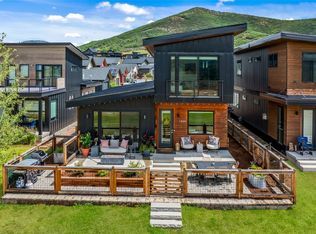
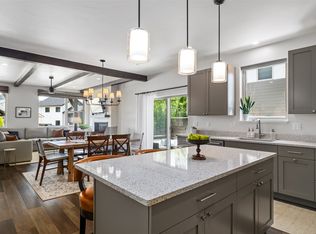
Experience modern mountain living with panoramic views in one of Steamboat Springs' most desirable neighborhoods. Located in Sunlight, this beautifully maintained 5-bedroom, 3-bathroom home offers 2,603 square feet of thoughtfully designed living space, built in 2019 with premium upgrades, energy-efficient construction, and spectacular views of the Steamboat Ski Resort, Emerald Mountain, and the Yampa Valley. The open-concept main living area is designed for everyday living and entertaining, featuring expansive windows, a cozy gas-log fireplace, and seamless access to a covered deck for year-round Colorado sunsets. The private backyard creates an ideal outdoor retreat, while the attached two-car garage includes a heater for winter convenience. The flexible lower level is perfect for a media room, family room, home office, fitness area, or private guest suite. Built with exceptional foam insulation around the exterior envelope, this home offers impressive energy efficiency, high R-values, and year-round comfort. Owner upgrades include whole-house air conditioning, reverse osmosis water filtration, a natural gas grill hookup, automatic irrigation, and prewiring for cable TV and high-speed Ethernet. Sunlight offers parks, playgrounds, scenic walking trails, and a dog park just across the street, with easy access to Steamboat Resort, downtown, restaurants, shopping, schools, and year-round recreation. Whether you're searching for a primary residence, mountain retreat, or Colorado home with modern amenities and incredible views, this property delivers the ideal combination of location, comfort, and lifestyle. Schedule your private showing today!
For sale
$1,995,000
1501 Sunset Way, Steamboat Springs, CO 80487
5beds
2,603sqft
Single Family Residence
Built in 2019
4,791 Square Feet Lot
$1,931,900 Zestimate®
$766/sqft
$13/mo HOA
What's special
Panoramic viewsReverse osmosis water filtrationAutomatic irrigationExpansive windowsCozy gas-log fireplaceWhole-house air conditioningNatural gas grill hookup
- 81 days
- 257
- 14
Zillow last checked:
Listing updated:
Listed by:
Cole Helberg (520)977-4098,
Real Broker, LLC DBA Real
Source: Altitude Realtors,MLS#: S1070674 Originating MLS: Steamboat Springs Board of Realtors
Originating MLS: Steamboat Springs Board of RealtorsFacts & features
Interior
Bedrooms & bathrooms
- Bedrooms: 5
- Bathrooms: 3
- Full bathrooms: 1
- 3/4 bathrooms: 2
Primary bedroom
- Level: Main
Bedroom
- Level: Main
Bedroom
- Level: Lower
Bedroom
- Level: Lower
Bedroom
- Level: Lower
Family room
- Level: Lower
Other
- Level: Main
Kitchen
- Level: Main
Laundry
- Level: Main
Living room
- Level: Main
Mud room
- Level: Main
Other
- Level: Main
Other
- Level: Lower
Utility room
- Level: Lower
Heating
- Forced Air
Cooling
- 1 Unit
Appliances
- Included: Dishwasher, Disposal, Microwave, Refrigerator, Range Hood, Self Cleaning Oven, Dryer, Washer
- Laundry: Main Level, In Unit
Features
- Ceiling Fan(s), Fireplace, High Ceilings, Kitchen Island, Primary Suite, Quartz Counters, See Remarks, Smoke Free, Cable TV, Wired for Data, Walk-In Closet(s), Utility Room
- Flooring: Tile, Vinyl
- Basement: Finished,Sump Pump
- Has fireplace: Yes
- Fireplace features: Gas
Interior area
- Total interior livable area: 2,603 sqft
Video & virtual tour
Property
Parking
- Total spaces: 2
- Parking features: Attached, Garage
- Attached garage spaces: 2
Features
- Levels: One
- Has view: Yes
- View description: Mountain(s), Ski Area, Valley
Lot
- Size: 4,791 Square Feet
- Features: See Remarks
Details
- Parcel number: R8179998
- Zoning description: Single Family
Construction
Type & style
- Home type: SingleFamily
- Architectural style: Contemporary,Mountain
- Property subtype: Single Family Residence
Materials
- Frame, Modular/Prefab
- Roof: Metal
Condition
- Resale
- Year built: 2019
Utilities & green energy
- Sewer: Connected, Public Sewer
- Water: Public
- Utilities for property: Electricity Available, Natural Gas Available, High Speed Internet Available, Sewer Available, Snow Removal, Trash Collection, Water Available, Cable Available, Sewer Connected
Community & HOA
Community
- Features: See Remarks, Trails/Paths
- Subdivision: Sunlight Subd
HOA
- Has HOA: Yes
- HOA fee: $150 annually
Location
- Region: Steamboat Springs
Financial & listing details
- Price per square foot: $766/sqft
- Tax assessed value: $1,325,510
- Annual tax amount: $7,188
- Date on market: 7/31/2026
- Exclusions: No
- Road surface type: Paved
Estimated market value
$1,931,900
$1.84M - $2.03M
$5,591/mo
Price history
| Date | Event | Price |
|---|---|---|
| 7/31/2026 | Listed for sale | $1,995,000$766/sqft |
Source:  Altitude Realtors #S1070674 Report a problem Altitude Realtors #S1070674 Report a problem | ||
| 7/30/2026 | Listing removed | $1,995,000$766/sqft |
Source: Altitude Realtors #S1068542 Report a problem | ||
| 7/14/2026 | Price change | $1,995,000-9.1%$766/sqft |
Source: Altitude Realtors #S1068542 Report a problem | ||
| 6/5/2026 | Price change | $2,195,000-2.4%$843/sqft |
Source: Altitude Realtors #S1068542 Report a problem | ||
| 5/21/2026 | Listed for sale | $2,250,000+60.7%$864/sqft |
Source: Altitude Realtors #S1068542 Report a problem | ||
| 7/20/2022 | Sold | $1,400,000+522.2%$538/sqft |
Source: Altitude Realtors #SS7456561 Report a problem | ||
| 11/13/2018 | Sold | $225,000$86/sqft |
Source: Altitude Realtors #SS5626568 Report a problem | ||
Public tax history
| Year | Property taxes | Tax assessment |
|---|---|---|
| 2024 | $6,652 -0.3% | $88,810 |
| 2023 | $6,674 +51% | $88,810 +93.4% |
| 2022 | $4,420 +4.2% | $45,930 -2.8% |
| 2021 | $4,242 +32.9% | $47,260 +32.3% |
| 2020 | $3,192 -43.1% | $35,730 -44% |
| 2019 | $5,611 | $63,800 |
Find assessor info on the county website
Monthly payment
Est. payment
Payment breakdown
Explore the cost of this home by adjusting the details. Changes won't be saved.Climate risks
Neighborhood: 80487
- $2,635,9005 bd5 ba3k sqft1505 Sunset Way, Steamboat Springs, CO 80487Off Market
- $2,345,7004 bd3 ba2.5k sqft1859 Sunlight Dr, Steamboat Springs, CO 80487Off Market
- $2,276,5004 bd4 ba2.5k sqft1859 Sunlight Drive, Steamboat Springs, CO 80487Off Market
- $1,207,6004 bd3 ba2k sqft1509 Sunset Ln, Steamboat Springs, CO 80487Off Market

Similar homes
- $1,945,0004 bd3 ba2k sqft1509 Sunset Way, Steamboat Springs, CO 80487For Sale
 MLS ID #S1070640, Taylor Ashby, Steamboat Sotheby's International Realty. Altitude Realtors
 - $2,100,0004 bd4 ba2k sqft1889 Sunlight Drive, Steamboat Springs, CO 80487For Sale
 MLS ID #S1071555, Nick Metzler, The Group Inc.. Altitude Realtors
 - $2,200,0005 bd3 ba2.5k sqft29244 Elk View Drive, Steamboat Springs, CO 80487For Sale
 MLS ID #S1071116, Sunny Zivanovic, Steamboat Sotheby's International Realty. Altitude Realtors
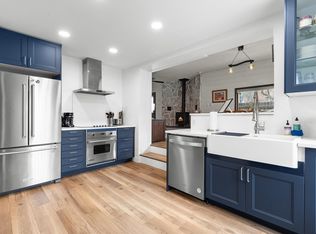
 - $1,950,0004 bd2 ba2.6k sqft450 Grand Street, Steamboat Springs, CO 80487For Sale
 MLS ID #S1068222, Ben Berend, Steamboat Sotheby's International Realty. Altitude Realtors
 - $1,900,0004 bd3 ba3.5k sqft29465 Scrub Oak Path, Steamboat Springs, CO 80487For SaleMLS ID #S1071744, Barb E. Hendricks, Seek Real Estate. Altitude Realtors
- $1,850,0004 bd3 ba2.5k sqft29 Valverdant Circle, Steamboat Springs, CO 80487For SaleMLS ID #S1070533, Michelle Parilla, The Agency Steamboat Springs. Altitude Realtors
- $1,840,0004 bd3 ba2.1k sqft1493 Blue Sage Drive, Steamboat Springs, CO 80487For SaleMLS ID #S1071228, Cheryl Foote, Compass. Altitude Realtors
- $2,100,0003 bd2 ba2.4k sqft31650 Mt Werner Road, Steamboat Springs, CO 80487For SaleMLS ID #S1071465, David Baldinger, Steamboat Sotheby's International Realty. Altitude Realtors
- $1,599,0004 bd3 ba2k sqft27418 Brandon Circle, Steamboat Springs, CO 80487For SaleMLS ID #S1071623, Chris Paoli, The Agency Steamboat Springs. Altitude Realtors
- $1,675,0003 bd3 ba1.8k sqft36881 Tree Haus Drive, Steamboat Springs, CO 80487For SaleMLS ID #S1071861, Ben Blonder, Steamboat Sotheby's International Realty. Altitude Realtors
- $2,450,0004 bd3 ba3k sqft1306 Memphis Belle Court, Steamboat Springs, CO 80487For SaleMLS ID #S1071840, Cheryl Foote, Compass. Altitude Realtors
- $1,895,0003 bd3 ba2.6k sqft27400 Grouse Court, Steamboat Springs, CO 80487For SaleMLS ID #S1067625, Wayne Ranieri, RE/MAX Partners. Altitude Realtors
- $1,925,0003 bd4 ba2.3k sqft1394 Moraine Circle, Steamboat Springs, CO 80487For Sale
 MLS ID #2005100, Tony Stolarczyk, Legacy Real Estate Company LLC. REcolorado as distributed by MLS GRID
 - $1,590,0005 bd5 ba2.6k sqft44095 County Road 46, Steamboat Springs, CO 80487For SaleMLS ID #S1069534, Kelli Cronin, The Group Inc.. Altitude Realtors
- $1,585,0006 bd3 ba2k sqft220 Hill Street, Steamboat Springs, CO 80487For SaleMLS ID #S1071597, Michelle Garner, Exp Realty, LLC. Altitude Realtors
- $1,650,0004 bd5 ba2.5k sqft1851 Luna Lane UNIT 7, Steamboat Springs, CO 80487New ConstructionMLS ID #S1067953, Chris Paoli, The Agency Steamboat Springs. Altitude Realtors
- $2,950,0004 bd4 ba2.9k sqft1888 Indian Trails, Steamboat Springs, CO 80487New ConstructionMLS ID #S1069689, Charis Petty, Steamboat Real Estate Professionals, LLC. Altitude Realtors
- $2,400,0003 bd3 ba2.4k sqft775 McKinley Street, Steamboat Springs, CO 80487For SaleMLS ID #S1061981, Sonia Franzel, Steamboat Mountain Real Estate. Altitude Realtors
- $2,000,0004 bd4 ba1.8k sqft1724 Ski Time Square Drive UNIT R6, Steamboat Springs, CO 80487For SaleMLS ID #S1057431, Adrienne Stroock, Steamboat Sotheby's International Realty. Altitude Realtors
- $1,649,0004 bd4 ba2.1k sqft603 Clermont Circle, Steamboat Springs, CO 80487For SaleMLS ID #S1066041, Cheryl Foote, Compass. Altitude Realtors
