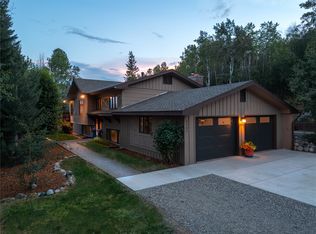
Experience modern mountain living in this thoughtfully designed spec home located in the highly desirable Sunlight neighborhood. Positioned to capture incredible sweeping views of the ski mountain, Emerald Mountain, Sleeping Giant, and the surrounding valley, this residence offers the perfect blend of comfort, style, and functionality.
• The well-designed floor plan features four bedrooms, an office, multiple living areas, a cozy fireplace, and expansive outdoor spaces. Upper and lower decks provide the perfect setting for entertaining, relaxing, or taking in the spectacular scenery. The main level includes an office, ideal for working remotely or creating a quiet retreat.
• The upper level features the primary suite along with an additional bedroom that enjoys its own private bathroom, creating comfortable accommodations for family or guests. The lower level offers two additional bedrooms that share a full bathroom, along with a spacious family room that provides a separate gathering space for movies, games, or relaxing after a day of adventure.
• Open and inviting living areas are filled with natural light and designed to showcase the surrounding views. Quality finishes and thoughtful details throughout create a warm and welcoming atmosphere that feels both comfortable and refined.
• Located in one of Steamboat Springs' most popular neighborhoods, Sunlight offers convenient access to downtown, the Yampa River Core Trail, schools, parks, and outdoor recreation while maintaining a strong sense of community.
• As a spec home, buyers may have the opportunity to select certain finishes and personalize aspects of the home if purchased early enough in the building process.
New construction
$2,950,000
1888 Indian Trails, Steamboat Springs, CO 80487
4beds
2,995sqft
:
Get pre-qualified$16,494/mo
Single Family Residence
Built in 2026
0.31 Acres Lot
$2,900,100 Zestimate®
$985/sqft
$13/mo HOA
What's special
Cozy fireplaceWarm and welcoming atmospherePrimary suiteUpper and lower decksFour bedroomsWell-designed floor planSpacious family room
- 38 days |
- 291 |
- 7 |
Zillow last checked:
Listing updated:
Listed by:
Charis Petty 970-846-0342,
Steamboat Real Estate Professionals, LLC,
Cindy MacGray 970-846-0342,
Steamboat Real Estate Professionals, LLC
Source: Altitude Realtors,MLS#: S1069689 Originating MLS: Steamboat Springs Board of Realtors
Originating MLS: Steamboat Springs Board of RealtorsFacts & features
Interior
Bedrooms & bathrooms
- Bedrooms: 4
- Bathrooms: 4
- Full bathrooms: 3
- 1/2 bathrooms: 1
Primary bedroom
- Level: Upper
Bedroom
- Description: ensuite to bedroom w/walk-in closet
- Level: Lower
Bedroom
- Level: Upper
Bedroom
- Level: Lower
Dining room
- Level: Main
Family room
- Level: Lower
Other
- Level: Lower
Half bath
- Level: Main
Kitchen
- Description: Second floor, walk-in pantry
- Level: Main
Laundry
- Level: Main
Living room
- Description: 9'-16' vaulted ceilings
- Level: Main
Office
- Description: bedroom/den/office/flex
- Level: Main
Other
- Description: w/walk-in closet, tub and shower
- Level: Upper
Other
- Description: ensuite to bedroom
- Level: Upper
Heating
- Natural Gas, Radiant
Appliances
- Included: Dishwasher, Disposal, Microwave, Oven, Range, Refrigerator, Range Hood, Tankless Water Heater
- Laundry: Main Level
Features
- Five Piece Bathroom, Fireplace, High Ceilings, Kitchen Island, Open Floorplan, Pantry, Quartz Counters, Smoke Free, Vaulted Ceiling(s), Walk-In Closet(s)
- Flooring: Carpet, Luxury Vinyl, Luxury VinylTile, Tile
- Basement: Crawl Space,None
- Number of fireplaces: 1
- Fireplace features: Gas
Interior area
- Total interior livable area: 2,995 sqft
Property
Parking
- Total spaces: 2
- Parking features: Attached, Finished Garage, Garage, Lighted
- Garage spaces: 2
Features
- Levels: Three Or More
- Has view: Yes
- View description: Mountain(s), Southern Exposure, Valley
Lot
- Size: 0.31 Acres
- Features: Corner Lot, City Lot, Sprinklers In Front, Sloped
Details
- Parcel number: R8180340
- Zoning description: Single Family
Construction
Type & style
- Home type: SingleFamily
- Architectural style: Contemporary,Mountain
- Property subtype: Single Family Residence
Materials
- Frame, Wood Siding
- Roof: Membrane
Condition
- New Construction
- New construction: Yes
- Year built: 2026
Utilities & green energy
- Sewer: Connected
- Water: Public
- Utilities for property: Cable Available, Electricity Available, Natural Gas Available, Phone Available, Trash Collection, Sewer Connected
Green energy
- Energy efficient items: Appliances, Water Heater
Community & HOA
Community
- Features: See Remarks
- Subdivision: Sunlight Subd
HOA
- Has HOA: Yes
- HOA fee: $150 annually
Location
- Region: Steamboat Springs
Financial & listing details
- Price per square foot: $985/sqft
- Tax assessed value: $461,300
- Annual tax amount: $8,454
- Date on market: 6/17/2026
- Exclusions: No
- Road surface type: Paved
Estimated market value
$2,900,100
$2.76M - $3.05M
$6,273/mo
Price history
| Date | Event | Price |
|---|---|---|
| 6/17/2026 | Listed for sale | $2,950,000+594.1%$985/sqft |
Source:  Altitude Realtors #S1069689 Report a problem Altitude Realtors #S1069689 Report a problem | ||
| 4/13/2026 | Sold | $425,000+21.4%$142/sqft |
Source: Public Record Report a problem | ||
| 6/1/2021 | Sold | $350,000$117/sqft |
Source: Public Record Report a problem | ||
Public tax history
| Year | Property taxes | Tax assessment |
|---|---|---|
| 2024 | $9,640 -12.4% | $128,700 -12.1% |
| 2023 | $11,008 +62.4% | $146,480 +108% |
| 2022 | $6,777 +12.4% | $70,420 +4.9% |
| 2021 | $6,028 +22.4% | $67,150 +21.8% |
| 2020 | $4,925 +5.9% | $55,120 +4.2% |
| 2019 | $4,652 | $52,890 |
Find assessor info on the county website
Monthly payment
Est. payment
Payment breakdown
Explore the cost of this home by adjusting the details. Changes won't be saved.Climate risks
Neighborhood: 80487
Nearby schools
GreatSchools rating
- 8/10Soda Creek Elementary SchoolGrades: PK-5Distance: 1.3 mi
- 8/10Steamboat Springs Middle SchoolGrades: 6-8Distance: 1.8 mi
- 7/10Steamboat Springs High SchoolGrades: 9-12Distance: 1.9 mi
Schools provided by the listing agent
- Elementary: Soda Creek
- Middle: Steamboat Springs
- High: Steamboat Springs
Source: Altitude Realtors. This data may not be complete. We recommend contacting the local school district to confirm school assignments for this home.
- $425,0000.31 Acres1888 Indian Trl, Steamboat Springs, CO 80487Sold

- $2,724,7004 bd5 ba3.2k sqft1892 Indian Trails, Steamboat Springs, CO 80487Off Market

- $1,513,6004 bd3 ba2.3k sqft1898 Indian Trl, Steamboat Springs, CO 80487Off Market
- $1,354,0004 bd4 ba2k sqft1885 Sunlight, Steamboat Springs, CO 80487Off Market
- $1,375,4004 bd4 ba2k sqft1889 Sunlight, Steamboat Springs, CO 80487Off Market
- $--0.39 Acres1886 Sunlight Drive, Steamboat Springs, CO 80487Off Market
- $462,5005,662 Square Feet1517 Sunset Way, Steamboat Springs, CO 80487Off Market
- $1,528,1004 bd3 ba2.3k sqft1908 Indian Trl, Steamboat Springs, CO 80487Off Market
A local agent can set up tours, give advice and negotiate with sellers.
Similar homes
- $3,398,0004 bd4 ba3.2k sqft2050 Sunlight Drive, Steamboat Springs, CO 80487For Sale

 MLS ID #S1068791, Ben Berend, Steamboat Sotheby's International Realty. Altitude Realtors
 - $2,545,0004 bd3 ba2.9k sqft1141 Thornburg Street, Steamboat Springs, CO 80487For Sale
 MLS ID #S1070074, Annamarie Shunny, Steamboat Sotheby's International Realty. Altitude Realtors
 - $2,950,0005 bd4 ba3.4k sqftRustic Charm Ranch, Steamboat Springs, CO 80487For Sale
 MLS ID #S1069883, Aileen Sandstedt, Colorado Partners Realty Group, LLC. Altitude Realtors
 - $3,970,0004 bd3 ba2.3k sqft751 Princeton Avenue, Steamboat Springs, CO 80487For Sale
 MLS ID #S1070523, Cam Boyd, Steamboat Sotheby's International Realty. Altitude Realtors
 - $2,640,0004 bd3 ba2.9k sqft60 Valverdant Circle, Steamboat Springs, CO 80487For SaleMLS ID #S1068708, Kara Mann, The Group Inc.. Altitude Realtors
- $2,850,0005 bd4 ba3.4k sqft1227 Harwig Circle, Steamboat Springs, CO 80487For SaleMLS ID #S1068604, Adrienne Stroock, Steamboat Sotheby's International Realty. Altitude Realtors
- $2,995,0004 bd3 ba3k sqft30720 Elk Lane, Steamboat Springs, CO 80487For SaleMLS ID #S1067582, Michael Dennis, Exp Realty, LLC. Altitude Realtors
- $3,150,0004 bd4 ba3.1k sqft3338 Abbey Road, Steamboat Springs, CO 80487New ConstructionMLS ID #S1068111, Charis Petty, Steamboat Real Estate Professionals, LLC. Altitude Realtors
- $1,995,0005 bd3 ba2.6k sqft1501 Sunset Way, Steamboat Springs, CO 80487For SaleMLS ID #S1068542, Kathleen T. Haas, Colorado Realty 4 Less, LLC. Altitude Realtors
- $3,250,0004 bd4 ba4.2k sqft560 Steamboat Boulevard, Steamboat Springs, CO 80487For SaleMLS ID #S1068173, Pam Vanatta, Steamboat Sotheby's International Realty. Altitude Realtors
- $2,285,0005 bd3 ba2.9k sqft1100 Thornburg Street, Steamboat Springs, CO 80487For SaleMLS ID #S1068646, Chris Paoli, The Agency Steamboat Springs. Altitude Realtors
- $3,350,0005 bd3 ba3.4k sqft1076 Steamboat Boulevard, Steamboat Springs, CO 80487For SaleMLS ID #S1069182, Kim Kreissig, RE/MAX Partners. Altitude Realtors
- $2,850,0004 bd4 ba3.5k sqft45233 Four Seasons Way, Steamboat Springs, CO 80487For SaleMLS ID #S1062435, John Madron, The Group Inc.. Altitude Realtors
- $2,245,0004 bd4 ba2.6k sqft862 Douglas Street, Steamboat Springs, CO 80487For SaleMLS ID #S1068304, Adrienne Stroock, Steamboat Sotheby's International Realty. Altitude Realtors
- $3,495,0004 bd5 ba3k sqft2350 Lois Lane, Steamboat Springs, CO 80487New ConstructionMLS ID #S1068232, Charis Petty, Steamboat Real Estate Professionals, LLC. Altitude Realtors
- $2,500,0005 bd2 ba2.5k sqft29244 Elk View Drive, Steamboat Springs, CO 80487For SaleMLS ID #S1067934, Sunny Zivanovic, Steamboat Sotheby's International Realty. Altitude Realtors
- $2,895,0004 bd5 ba3.6k sqft44255 Diamondback Way, Steamboat Springs, CO 80487For SaleMLS ID #S1059814, Meghan Wilson, The Group Inc.. Altitude Realtors
- $3,760,0004 bd4 ba3.2k sqft3373 Abbey Road, Steamboat Springs, CO 80487New ConstructionMLS ID #S1070146, Charis Petty, Steamboat Real Estate Professionals, LLC. Altitude Realtors
- $2,595,0005 bd4 ba2.8k sqft35 Steamboat Boulevard, Steamboat Springs, CO 80487For SaleMLS ID #S1064299, Cam Boyd, Steamboat Sotheby's International Realty. Altitude Realtors
- $1,495,0004 bd4 ba2.4k sqft485 Amethyst Drive, Steamboat Springs, CO 80487For SaleMLS ID #S1058087, Alexander Pond, The Steamboat Group. Altitude Realtors
