This stunning mountain retreat is set on over 37 acres with some of the most breathtaking views in the Valley, stretching from Soda Mountain to the Ski Area, the Flattops, and Sleeping Giant. This incredible property features a 3-bedroom, 3.5-bathroom main house with an expansive deck ideal for entertaining, relaxing or soaking in the hot tub while listening to the Elk River flow by. Just off the deck, you'll find a 4-person cedar sauna — perfect for unwinding year-round. Wake up to amazing sunrises from the master suite, and wind down with spectacular sunsets over the deck and gourmet kitchen, all while enjoying a seamless indoor/outdoor living space that connects the kitchen and deck — perfect for entertaining or simply soaking in the surroundings. A new furnace with air conditioning ensures year-round comfort throughout the home. A detached 1-bedroom, 1-bathroom apartment provides space for guests or rental potential. The property also includes an attached 2-car garage and an 800-square-foot, 3-bay shop outfitted with custom workbenches and cabinetry, a TV, electric heat, a wood-burning stove, and custom flooring for year-round use. For outdoor enthusiasts, a rolling open field offers the perfect terrain for riding in both summer and winter, along with private walking and riding trails. And all of this is just a short 15-minute drive into town.
For sale
Price cut: $100K (10/6)
$2,795,000
44255 Diamondback Way, Steamboat Springs, CO 80487
4beds
3,684sqft
Single Family Residence
Built in 1994
37.3 Acres Lot
$2,655,400 Zestimate®
$759/sqft
$542/mo HOA
What's special
Hot tubGourmet kitchen
- 328 days
- 644
- 39
Zillow last checked:
Listing updated:
Listed by:
Meghan Wilson (970)870-8800,
The Group Inc.
Source: Altitude Realtors,MLS#: S1059814 Originating MLS: Steamboat Springs Board of Realtors
Originating MLS: Steamboat Springs Board of RealtorsFacts & features
Interior
Bedrooms & bathrooms
- Bedrooms: 4
- Bathrooms: 5
- Full bathrooms: 4
- 1/2 bathrooms: 1
Heating
- Electric, Propane, Wood Stove
Cooling
- 1 Unit
Appliances
- Included: Dryer, Dishwasher, Disposal, Gas Range, Microwave, Refrigerator, Range Hood, Smart Appliance(s), Water Softener, Tankless Water Heater, Washer, Washer/Dryer
Features
- Fireplace, Sauna, Wood Burning Stove
- Flooring: Carpet, Luxury Vinyl, Luxury VinylTile, Tile
- Basement: Finished
- Number of fireplaces: 2
- Fireplace features: Gas, Wood Burning Stove
Interior area
- Total interior livable area: 3,684 sqft
Property
Parking
- Parking features: Attached, Garage, Three or more Spaces
- Has attached garage: Yes
Features
- Levels: Three Or More
- Patio & porch: Deck
- Has spa: Yes
- Spa features: Hot Tub
- Has view: Yes
- View description: Meadow, Mountain(s), River, Ski Area, Southern Exposure, Creek/Stream, Valley
- Has water view: Yes
- Water view: River,Creek/Stream
Lot
- Size: 37.3 Acres
- Features: Meadow, See Remarks
Details
- Additional structures: Guest House, Workshop
- Parcel number: R6206463
- Zoning description: Single Family
- Other equipment: Satellite Dish
Construction
Type & style
- Home type: SingleFamily
- Architectural style: Contemporary,Mountain
- Property subtype: Single Family Residence
Materials
- Cement Siding, Frame
- Roof: Asphalt,Metal
Condition
- Resale
- Year built: 1994
Utilities & green energy
- Sewer: Septic Tank
- Water: Private, Well
- Utilities for property: Electricity Available, Propane, Septic Available
Green energy
- Energy efficient items: Appliances, Thermostat
Community & HOA
Community
- Features: None
- Subdivision: Elk River Mountain Ranch Subdivision
HOA
- Has HOA: Yes
- HOA fee: $6,500 annually
Location
- Region: Steamboat Springs
Financial & listing details
- Price per square foot: $759/sqft
- Tax assessed value: $2,024,250
- Annual tax amount: $6,647
- Date on market: 11/22/2025
- Listing agreement: Exclusive Agency
- Exclusions: No
- Road surface type: Paved
Estimated market value
$2,655,400
$2.52M - $2.79M
$8,048/mo
Price history
| Date | Event | Price |
|---|---|---|
| 10/6/2026 | Price change | $2,795,000-3.5%$759/sqft |
Source:  Altitude Realtors #S1059814 Report a problem Altitude Realtors #S1059814 Report a problem | ||
| 5/6/2026 | Price change | $2,895,000-3.5%$786/sqft |
Source: Altitude Realtors #S1059814 Report a problem | ||
| 3/22/2026 | Price change | $2,999,999-1.6%$814/sqft |
Source: Altitude Realtors #S1059814 Report a problem | ||
| 12/10/2025 | Price change | $3,050,000-1.6%$828/sqft |
Source: Altitude Realtors #S1059814 Report a problem | ||
| 11/22/2025 | Pending sale | $3,100,000$841/sqft |
Source: Altitude Realtors #S1059814 Report a problem | ||
| 11/22/2025 | Listed for sale | $3,100,000$841/sqft |
Source: Altitude Realtors #S1059814 Report a problem | ||
| 11/10/2025 | Listing removed | $3,100,000$841/sqft |
Source: Altitude Realtors #S1059814 Report a problem | ||
| 6/17/2025 | Listed for sale | $3,100,000+181.8%$841/sqft |
Source: Altitude Realtors #S1059814 Report a problem | ||
| 6/25/2020 | Sold | $1,100,000-8.3%$299/sqft |
Source: Altitude Realtors #SS3741739 Report a problem | ||
| 5/20/2020 | Pending sale | $1,199,000$325/sqft |
Source: THE STEAMBOAT GROUP #3741739 Report a problem | ||
| 4/23/2020 | Price change | $1,199,000-7.7%$325/sqft |
Source: THE STEAMBOAT GROUP #3741739 Report a problem | ||
| 3/11/2020 | Listed for sale | $1,299,000+29.9%$353/sqft |
Source: THE STEAMBOAT GROUP #3741739 Report a problem | ||
| 7/10/2019 | Sold | $1,000,000+0.3%$271/sqft |
Source: Altitude Realtors #SS5111955 Report a problem | ||
| 5/30/2019 | Pending sale | $997,000$271/sqft |
Source: COLORADO GROUP REALTY #5111955 Report a problem | ||
| 5/27/2019 | Listed for sale | $997,000+64.8%$271/sqft |
Source: COLORADO GROUP REALTY #5111955 Report a problem | ||
| 9/24/2012 | Sold | $605,000$164/sqft |
Source: Altitude Realtors #SSS128369 Report a problem | ||
Public tax history
| Year | Property taxes | Tax assessment |
|---|---|---|
| 2024 | $6,648 +2.9% | $135,630 |
| 2023 | $6,463 +35% | $135,630 +77.4% |
| 2022 | $4,789 +6.5% | $76,470 +3.4% |
| 2021 | $4,495 +13.7% | $73,950 +12% |
| 2020 | $3,953 +3.1% | $66,000 |
| 2019 | $3,833 +28.2% | $66,000 +31.3% |
| 2017 | $2,991 -7.5% | $50,270 -12.9% |
| 2016 | $3,235 +10.5% | $57,740 |
| 2015 | $2,928 +4.6% | $57,740 +8.8% |
| 2014 | $2,800 +1.8% | $53,080 -17.6% |
| 2012 | $2,750 | $64,390 +26.2% |
| 2010 | -- | $51,040 |
| 2009 | -- | $51,040 +32.1% |
| 2008 | -- | $38,650 |
| 2007 | -- | $38,650 +16.6% |
| 2005 | -- | $33,150 |
Find assessor info on the county website
Monthly payment
Est. payment
Payment breakdown
Explore the cost of this home by adjusting the details. Changes won't be saved.Climate risks
Neighborhood: 80487
Nearby schools
Schools provided by the listing agent
- Elementary: Sleeping Giant
- Middle: Sleeping Giant
- High: Steamboat Springs
Source: Altitude Realtors. This data may not be complete. We recommend contacting the local school district to confirm school assignments for this home.
- $2,351,700-- bd-- ba-- sqft20005 Elk Head Ln, Steamboat Springs, CO 80487Off Market
- $4,032,0004 bd4 ba3.8k sqft44500 Diamondback Way, Steamboat Springs, CO 80487Sold

- $2,614,8004 bd4 ba4k sqft28000 Elk Head Ln, Steamboat Springs, CO 80487Off Market
- $3,740,1004 bd5 ba4.3k sqft44600 Diamondback Way, Steamboat Springs, CO 80487Off Market
Similar homes
- $2,795,0004 bd3 ba3k sqft30720 Elk Lane, Steamboat Springs, CO 80487For Sale

 MLS ID #S1067582, Michael Dennis, Exp Realty, LLC. Altitude Realtors
 - $2,950,0005 bd4 ba3.4k sqftRustic Charm Ranch, Steamboat Springs, CO 80487For Sale
 MLS ID #S1069883, Aileen Sandstedt, Colorado Partners Realty Group, LLC. Altitude Realtors
 - $1,895,0003 bd3 ba2.6k sqft27400 Grouse Court, Steamboat Springs, CO 80487For Sale
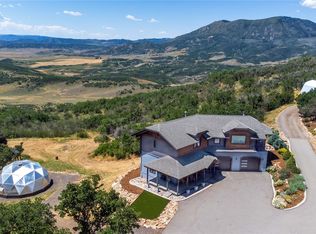 MLS ID #S1067625, Wayne Ranieri, RE/MAX Partners. Altitude Realtors
 - $1,900,0004 bd3 ba3.5k sqft29465 Scrub Oak Path, Steamboat Springs, CO 80487For Sale
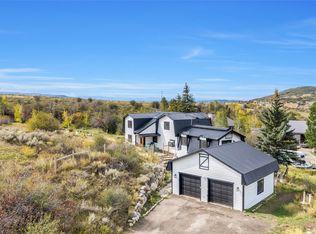 MLS ID #S1071744, Barb E. Hendricks, Seek Real Estate. Altitude Realtors
 - $2,200,0005 bd3 ba2.5k sqft29244 Elk View Drive, Steamboat Springs, CO 80487For SaleMLS ID #S1071116, Sunny Zivanovic, Steamboat Sotheby's International Realty. Altitude Realtors
- $2,500,0003 bd3 ba2.7k sqft43370 County Road 36, Steamboat Springs, CO 80487For SaleMLS ID #S1070238, Wayne Ranieri, RE/MAX Partners. Altitude Realtors
- $2,450,0004 bd3 ba3k sqft1306 Memphis Belle Court, Steamboat Springs, CO 80487For SaleMLS ID #S1071840, Cheryl Foote, Compass. Altitude Realtors
- $2,500,0006 bd5 ba3.8k sqft105 HILLSIDE Drive, Steamboat Springs, CO 80487For SaleMLS ID #S1071755, Diane Emert, RE/MAX Partners. Altitude Realtors
- $2,799,9995 bd5 ba3.1k sqft1647 Red Hawk Court, Steamboat Springs, CO 80487For SaleMLS ID #S1070895, Ben Berend, Steamboat Sotheby's International Realty. Altitude Realtors
- $2,475,0004 bd5 ba3.5k sqft33810 Sky Valley Drive, Steamboat Springs, CO 80487For SaleMLS ID #S1070558, Darrin Fryer, Steamboat Sotheby's International Realty. Altitude Realtors
- $1,885,0004 bd4 ba4k sqft51193 Smith Creek Park Road, Steamboat Springs, CO 80487For SaleMLS ID #S1057290, Bridget M. Sherry, Seek Real Estate. Altitude Realtors
- $2,750,0005 bd4 ba3.4k sqft1227 Harwig Circle, Steamboat Springs, CO 80487For SaleMLS ID #S1068604, Adrienne Stroock, Steamboat Sotheby's International Realty. Altitude Realtors
- $1,590,0005 bd5 ba2.6k sqft44095 County Road 46, Steamboat Springs, CO 80487For SaleMLS ID #S1069534, Kelli Cronin, The Group Inc.. Altitude Realtors
- $3,650,0004 bd4 ba3.7k sqft31900 County Road 22 UNIT A&B, Steamboat Springs, CO 80487For SaleMLS ID #S1064217, Pam Vanatta, Steamboat Sotheby's International Realty. Altitude Realtors
- $2,395,0004 bd3 ba2.6k sqft1475 Park Court, Steamboat Springs, CO 80487For SaleMLS ID #S1070524, Cheryl Foote, Compass. Altitude Realtors
- $3,950,0004 bd5 ba4k sqft33205 MACDAY Lane, Steamboat Springs, CO 80487For SaleMLS ID #S1067424, Aileen Sandstedt, Colorado Partners Realty Group, LLC. Altitude Realtors
- $1,875,0003 bd3 ba3.6k sqft27055 Whitewood Drive E, Steamboat Springs, CO 80487For SaleMLS ID #S1069975, Lauren Bloom, The Group Inc.. Altitude Realtors
- $2,559,0003 bd4 ba3.1k sqft1625 Natches Way, Steamboat Springs, CO 80487For SaleMLS ID #S1070923, Chris Paoli, The Agency Steamboat Springs. Altitude Realtors
- $3,195,0005 bd6 ba4k sqft1791 & 1793 Meadow Lane, Steamboat Springs, CO 80487For SaleMLS ID #S1066206, Nazreen Kashani, LIV Sotheby's I.R.. Altitude Realtors
