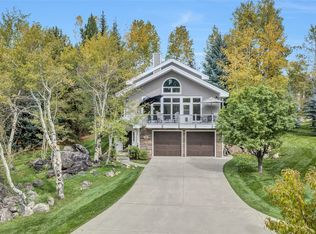
Welcome to 30720 Elk Lane – a truly coveted 5-acre forested retreat in the heart of Steamboat Springs. This rustic luxury property blends the warmth of mountain living with the comfort of a home designed for gathering, relaxing, and enjoying Colorado’s year-round beauty. From the moment you arrive, you’re greeted by timeless heart pine floors and fir accents that create an inviting, homey atmosphere. Inside, open living spaces flow seamlessly, boasting breathtaking views of the ski mountain, and offering cozy nooks for quiet evenings and expansive rooms for entertaining. Large windows frame sweeping views of the surrounding Yampa Valley, bringing the outdoors in and flooding the home with natural light. The rustic character shines through in every detail—soaring wood-beamed ceilings, stone finishes, and a 200-year-old barn wood mantel and hearth made of stone that anchors the main living area. At the same time, modern comforts ensure this home feels as practical as it is picturesque. Whether you’re sipping coffee on the porch at sunrise, hosting friends after a day on the slopes, or enjoying a quiet night by the fire, every moment here feels special. Shown by appointment only. Owner occupied. Please do not disturb.
For sale
Price cut: $200K (8/28)
$2,795,000
30720 Elk Lane, Steamboat Springs, CO 80487
4beds
3,027sqft
Single Family Residence
Built in 1998
5.01 Acres Lot
$2,646,900 Zestimate®
$923/sqft
$120/mo HOA
What's special
Fir accentsStone finishesExpansive rooms for entertainingSoaring wood-beamed ceilingsOpen living spacesTimeless heart pine floors
- 46 days
- 388
- 32
Zillow last checked:
Listing updated:
Listed by:
Michael Dennis 970-819-7017,
Exp Realty, LLC
Source: Altitude Realtors,MLS#: S1067582 Originating MLS: Steamboat Springs Board of Realtors
Originating MLS: Steamboat Springs Board of RealtorsFacts & features
Interior
Bedrooms & bathrooms
- Bedrooms: 4
- Bathrooms: 3
- Full bathrooms: 2
- 1/2 bathrooms: 1
Bedroom
- Level: Main
Bedroom
- Level: Upper
Bedroom
- Level: Upper
Bedroom
- Level: Lower
Other
- Level: Main
Heating
- Propane, Radiant, Wood
Appliances
- Included: Bar Fridge, Dishwasher, Disposal, Gas Range, Gas Water Heater, Microwave, Refrigerator, Range Hood, Washer/Dryer
Features
- Fireplace, Vaulted Ceiling(s), Utility Room
- Flooring: Carpet, Wood
- Basement: Finished
- Number of fireplaces: 3
- Fireplace features: Wood Burning
Interior area
- Total interior livable area: 3,027 sqft
Property
Parking
- Total spaces: 2
- Parking features: Garage, Heated Garage, Parking Pad, Storage
- Garage spaces: 2
Accessibility
- Accessibility features: Accessible Bedroom, Accessible Entrance
Features
- Levels: Three Or More,Multi/Split
- Patio & porch: Deck, Patio
- Has spa: Yes
- Spa features: Hot Tub
- Has view: Yes
- View description: Meadow, Mountain(s), Valley
Lot
- Size: 5.01 Acres
- Features: See Remarks
Details
- Additional structures: Shed(s)
- Parcel number: R4202993
- Zoning description: Single Family
Construction
Type & style
- Home type: SingleFamily
- Architectural style: Rustic
- Property subtype: Single Family Residence
Materials
- Concrete, Stucco, Wood Siding
- Roof: Asphalt
Condition
- Resale
- Year built: 1998
Utilities & green energy
- Sewer: Septic Tank, Public Sewer
- Water: Well
- Utilities for property: Cable Available, Electricity Available, High Speed Internet Available, Phone Available, Sewer Available, Trash Collection, Septic Available
Community & HOA
Community
- Features: None
- Subdivision: Steamboat Pines Subd
HOA
- Has HOA: Yes
- HOA fee: $1,440 annually
Location
- Region: Steamboat Springs
Financial & listing details
- Price per square foot: $923/sqft
- Tax assessed value: $1,569,800
- Annual tax amount: $5,155
- Date on market: 9/8/2026
- Listing agreement: Exclusive Agency
- Exclusions: No
- Ownership type: Sole Proprietor
- Road surface type: Gravel
Estimated market value
$2,646,900
$2.51M - $2.78M
$5,856/mo
Price history
| Date | Event | Price |
|---|---|---|
| 8/28/2026 | Price change | $2,795,000-6.7%$923/sqft |
Source:  Altitude Realtors #S1067582 Report a problem Altitude Realtors #S1067582 Report a problem | ||
| 6/22/2026 | Price change | $2,995,000-6.3%$989/sqft |
Source: Altitude Realtors #S1067582 Report a problem | ||
| 3/9/2026 | Listed for sale | $3,195,000$1,056/sqft |
Source: Altitude Realtors #S1067582 Report a problem | ||
| 2/3/2026 | Listing removed | $3,195,000$1,056/sqft |
Source: eXp Realty #S1063865 Report a problem | ||
| 10/27/2025 | Listed for sale | $3,195,000+743%$1,056/sqft |
Source: Altitude Realtors #S1063865 Report a problem | ||
| 2/22/2011 | Sold | $379,000$125/sqft |
Source: Public Record Report a problem | ||
| 11/21/2010 | Listed for sale | $379,000-72.9%$125/sqft |
Source: Coldwell Banker Silver Oak, Ltd. #130083 Report a problem | ||
| 5/25/2008 | Listing removed | $1,400,000$463/sqft |
Source: Visual Tour #121624 Report a problem | ||
| 4/23/2008 | Listed for sale | $1,400,000$463/sqft |
Source: Visual Tour #121624 Report a problem | ||
Public tax history
| Year | Property taxes | Tax assessment |
|---|---|---|
| 2024 | $5,155 +2.9% | $105,180 |
| 2023 | $5,012 +25% | $105,180 +64.3% |
| 2022 | $4,008 +14.5% | $64,010 +11.1% |
| 2021 | $3,501 +19.4% | $57,600 +17.6% |
| 2020 | $2,932 +3.1% | $48,960 |
| 2019 | $2,844 +30.6% | $48,960 +17.8% |
| 2017 | $2,177 -5.7% | $41,550 -1.1% |
| 2016 | $2,308 +8.3% | $42,030 |
| 2015 | $2,131 +0.2% | $42,030 +4.2% |
| 2014 | $2,128 +1.8% | $40,330 -19.1% |
| 2012 | $2,089 | $49,830 -28.3% |
| 2010 | -- | $69,530 |
| 2009 | -- | $69,530 +40.5% |
| 2008 | -- | $49,470 |
| 2007 | -- | $49,470 +29.8% |
| 2005 | -- | $38,110 |
Find assessor info on the county website
Monthly payment
Est. payment
Payment breakdown
Explore the cost of this home by adjusting the details. Changes won't be saved.Climate risks
Neighborhood: 80487
- $2,293,6004 bd3 ba2.6k sqft30655 Elk Ln, Steamboat Springs, CO 80487Off Market
- $370,0004.07 acres30650 Elk Ln, Steamboat Springs, CO 80487Off Market

- $1,653,4005 bd3 ba3k sqft30740 Elk Ln, Steamboat Springs, CO 80487Off Market

- $3,202,2004 bd4 ba4.4k sqft30830 Elk Ln, Steamboat Springs, CO 80487Off Market

Similar homes
- $2,950,0005 bd4 ba3.4k sqftRustic Charm Ranch, Steamboat Springs, CO 80487For Sale

 MLS ID #S1069883, Aileen Sandstedt, Colorado Partners Realty Group, LLC. Altitude Realtors
 - $2,450,0004 bd3 ba3k sqft1306 Memphis Belle Court, Steamboat Springs, CO 80487For Sale
 MLS ID #S1071840, Cheryl Foote, Compass. Altitude Realtors
 - $2,395,0004 bd3 ba2.6k sqft1475 Park Court, Steamboat Springs, CO 80487For Sale
 MLS ID #S1070524, Cheryl Foote, Compass. Altitude Realtors
 - $2,795,0004 bd5 ba3.6k sqft44255 Diamondback Way, Steamboat Springs, CO 80487For Sale
 MLS ID #S1059814, Meghan Wilson, The Group Inc.. Altitude Realtors
 - $2,475,0004 bd5 ba3.5k sqft33810 Sky Valley Drive, Steamboat Springs, CO 80487For SaleMLS ID #S1070558, Darrin Fryer, Steamboat Sotheby's International Realty. Altitude Realtors
- $2,850,0004 bd4 ba3k sqft2852 Apres Ski Way UNIT -, Steamboat Springs, CO 80487For SaleMLS ID #S1071702, Chris Paoli, The Agency Steamboat Springs. Altitude Realtors
- $2,675,0004 bd4 ba1.9k sqftBear Lodge, Steamboat Springs, CO 80487For SaleMLS ID #S1071253, Ashley Walcher, The Group Inc.. Altitude Realtors
- $2,559,0003 bd4 ba3.1k sqft1625 Natches Way, Steamboat Springs, CO 80487For SaleMLS ID #S1070923, Chris Paoli, The Agency Steamboat Springs. Altitude Realtors
- $2,100,0003 bd2 ba2.4k sqft31650 Mt Werner Road, Steamboat Springs, CO 80487For SaleMLS ID #S1071465, David Baldinger, Steamboat Sotheby's International Realty. Altitude Realtors
- $1,695,0004 bd3 ba2.7k sqft28950 County Road 14, Steamboat Springs, CO 80487For SaleMLS ID #S1068760, Kelly Becker, The Group Inc.. Altitude Realtors
- $1,399,0004 bd4 ba3.2k sqft31755 Red Stag Lane, Steamboat Springs, CO 80487For SaleMLS ID #S1070328, Martin Dragnev, The Group Inc.. Altitude Realtors
- $1,900,0004 bd3 ba3.5k sqft29465 Scrub Oak Path, Steamboat Springs, CO 80487For SaleMLS ID #S1071744, Barb E. Hendricks, Seek Real Estate. Altitude Realtors
- $3,195,0005 bd6 ba4k sqft1791 & 1793 Meadow Lane, Steamboat Springs, CO 80487For SaleMLS ID #S1066206, Nazreen Kashani, LIV Sotheby's I.R.. Altitude Realtors
- $2,500,0003 bd3 ba2.7k sqft43370 County Road 36, Steamboat Springs, CO 80487For SaleMLS ID #S1070238, Wayne Ranieri, RE/MAX Partners. Altitude Realtors
- $2,400,0003 bd3 ba2.4k sqft775 McKinley Street, Steamboat Springs, CO 80487For SaleMLS ID #S1061981, Sonia Franzel, Steamboat Mountain Real Estate. Altitude Realtors
- $2,200,0005 bd3 ba2.5k sqft29244 Elk View Drive, Steamboat Springs, CO 80487For SaleMLS ID #S1071116, Sunny Zivanovic, Steamboat Sotheby's International Realty. Altitude Realtors
- $1,875,0003 bd3 ba3.6k sqft27055 Whitewood Drive E, Steamboat Springs, CO 80487For SaleMLS ID #S1069975, Lauren Bloom, The Group Inc.. Altitude Realtors
- $2,750,0005 bd4 ba3.4k sqft1227 Harwig Circle, Steamboat Springs, CO 80487For SaleMLS ID #S1068604, Adrienne Stroock, Steamboat Sotheby's International Realty. Altitude Realtors
- $1,675,0003 bd3 ba1.8k sqft36881 Tree Haus Drive, Steamboat Springs, CO 80487For SaleMLS ID #S1071861, Ben Blonder, Steamboat Sotheby's International Realty. Altitude Realtors
