Some homes are purchased for a season. This one is designed to become part of a family’s story. Completely remodeled and offered turnkey, this Steamboat residence is made for multiple generations to gather, grandchildren to learn to ski and traditions to continue for years to come.
Set in a quiet residential neighborhood where short-term rentals are not permitted, the home offers a peaceful setting just minutes from Steamboat Resort, downtown and year-round recreation. Mountain bike from the house, ski or hike all day, then return to outdoor living spaces with views of the slopes, gondola and changing mountain light.
The flexible floor plan includes two family rooms, generous indoor-outdoor living and a detached caretaker or guest residence ideal for extended family, adult children or a property manager. The RV garage accommodates Class B and C recreational vehicles with additional room for bikes, skis and mountain gear.
Major improvements add meaningful peace of mind: cedar siding; all windows replaced; all bathrooms remodeled down to the studs; fully remodeled kitchen; new dishwasher and refrigerator in Dec. 2024; new ADU boiler in 2023; new tanks for the main-home boiler; radon mitigation; all electrical receptacles and outlets updated; and replaced baseboard heater covers. The detached building roof was fully replaced in May 2025, along with the north side of the main-home roof and new chimney metal. Both buildings were fully painted in March 2026.
With regional airport access, authentic Western character and strong comparative value among Colorado’s premier ski destinations, this is a rare opportunity to own a substantial legacy property in a true year-round mountain town. Bring the family, bring the gear and make it yours.
For sale
Price cut: $155K (8/1)
$3,195,000
1791 & 1793 Meadow Lane, Steamboat Springs, CO 80487
5beds
4,009sqft
Single Family Residence
Built in 1991
0.32 Acres Lot
$3,048,600 Zestimate®
$797/sqft
$-- HOA
What's special
Two family roomsNew dishwasher and refrigeratorCedar sidingFully remodeled kitchenFlexible floor planNew chimney metalGenerous indoor-outdoor living
- 185 days |
- 780 |
- 30 |
Zillow last checked:
Listing updated:
Listed by:
Nazreen Kashani (970)453-0550,
LIV Sotheby's I.R.
Source: Altitude Realtors,MLS#: S1066206 Originating MLS: Summit Association of Realtors
Originating MLS: Summit Association of RealtorsFacts & features
Interior
Bedrooms & bathrooms
- Bedrooms: 5
- Bathrooms: 6
- Full bathrooms: 1
- 3/4 bathrooms: 3
- 1/2 bathrooms: 2
Heating
- Baseboard, Central, Hot Water, Radiant
Appliances
- Included: Dishwasher, Disposal, Gas Range, Oven, Refrigerator, Range Hood, Dryer, Washer
- Laundry: In Unit
Features
- Ceiling Fan(s), Fireplace, High Ceilings, Kitchen Island, Primary Suite, Quartz Counters, Vaulted Ceiling(s), Walk-In Closet(s), Utility Room
- Flooring: Tile, Vinyl
- Basement: Sump Pump,Finished,Heated
- Number of fireplaces: 1
- Fireplace features: Gas
Interior area
- Total interior livable area: 4,009 sqft
Video & virtual tour
Property
Parking
- Total spaces: 2
- Parking features: Attached, Detached, Garage, Heated Garage, RV Garage, See Remarks, Storage
- Attached garage spaces: 2
Features
- Levels: Three Or More,Multi/Split
- Has view: Yes
- View description: Mountain(s), Ski Area
Lot
- Size: 0.32 Acres
- Features: Landscaped, Near Ski Area, Near Public Transit, Many Trees
Details
- Additional structures: Guest House
- Parcel number: R4255135
- Zoning description: See Remarks
Construction
Type & style
- Home type: SingleFamily
- Property subtype: Single Family Residence
Materials
- Frame, Wood Siding
- Roof: Composition
Condition
- Resale
- Year built: 1991
Utilities & green energy
- Sewer: Connected, Public Sewer
- Water: Public
- Utilities for property: Electricity Available, Natural Gas Available, Sewer Available, Water Available, Sewer Connected
Community & HOA
Community
- Features: None, Trails/Paths, Public Transportation
- Subdivision: Whistler Meadows Subd
HOA
- Has HOA: No
Location
- Region: Steamboat Springs
Financial & listing details
- Price per square foot: $797/sqft
- Tax assessed value: $1,423,720
- Annual tax amount: $3,998
- Date on market: 2/11/2026
- Exclusions: No, see exclusions list
- Road surface type: Paved
Estimated market value
$3,048,600
$2.90M - $3.20M
$7,081/mo
Price history
| Date | Event | Price |
|---|---|---|
| 8/1/2026 | Price change | $3,195,000-4.6%$797/sqft |
Source: GCBOR #26-165 Report a problem | ||
| 6/12/2026 | Price change | $3,350,000-4.3%$836/sqft |
Source: GCBOR #26-165 Report a problem | ||
| 5/4/2026 | Price change | $3,500,000-9.1%$873/sqft |
Source: GCBOR #26-165 Report a problem | ||
| 4/11/2026 | Price change | $3,850,000-2.5%$960/sqft |
Source:  Altitude Realtors #S1066206 Report a problem Altitude Realtors #S1066206 Report a problem | ||
| 3/6/2026 | Price change | $3,950,000-6%$985/sqft |
Source: GCBOR #26-165 Report a problem | ||
| 2/11/2026 | Listed for sale | $4,200,000+663.6%$1,048/sqft |
Source: Altitude Realtors #S1066206 Report a problem | ||
| 11/23/2025 | Listing removed | $6,500$2/sqft |
Source: Zillow Rentals Report a problem | ||
| 11/6/2025 | Listed for rent | $6,500+71.1%$2/sqft |
Source: Zillow Rentals Report a problem | ||
| 9/21/2023 | Listing removed | -- |
Source: Zillow Rentals Report a problem | ||
| 8/10/2023 | Price change | $3,800+8.6%$1/sqft |
Source: Zillow Rentals Report a problem | ||
| 7/19/2023 | Listed for rent | $3,500$1/sqft |
Source: Zillow Rentals Report a problem | ||
| 5/3/2023 | Listing removed | -- |
Source: Zillow Rentals Report a problem | ||
| 2/3/2023 | Listed for rent | $3,500$1/sqft |
Source: Zillow Rentals Report a problem | ||
| 9/9/2014 | Sold | $550,000$137/sqft |
Source: Public Record Report a problem | ||
Public tax history
| Year | Property taxes | Tax assessment |
|---|---|---|
| 2024 | $3,999 +3.4% | $95,390 |
| 2023 | $3,869 +22.9% | $95,390 +67.2% |
| 2022 | $3,148 -1.8% | $57,040 -2.8% |
| 2021 | $3,205 +2.8% | $58,680 +2% |
| 2020 | $3,119 +2.5% | $57,510 |
| 2019 | $3,042 +46.9% | $57,510 +18.4% |
| 2017 | $2,071 -13.5% | $48,590 +6.7% |
| 2016 | $2,395 +18.2% | $45,540 |
| 2015 | $2,026 -4.1% | $45,540 +0.3% |
| 2014 | $2,113 +2.1% | $45,420 -3.9% |
| 2012 | $2,070 | $47,260 -14.5% |
| 2010 | -- | $55,300 -9.9% |
| 2009 | -- | $61,410 +15.1% |
| 2008 | -- | $53,350 +9.2% |
| 2007 | -- | $48,870 +41% |
| 2005 | -- | $34,650 |
Find assessor info on the county website
Monthly payment
Est. payment
Payment breakdown
Explore the cost of this home by adjusting the details. Changes won't be saved.Climate risks
Neighborhood: 80487
Nearby schools
GreatSchools rating
- 9/10Strawberry Park Elementary SchoolGrades: PK-5Distance: 3.8 mi
- 8/10Steamboat Springs Middle SchoolGrades: 6-8Distance: 3.6 mi
- 7/10Steamboat Springs High SchoolGrades: 9-12Distance: 3.1 mi
Schools provided by the listing agent
- Elementary: Soda Creek
- High: Steamboat Springs
Source: Altitude Realtors. This data may not be complete. We recommend contacting the local school district to confirm school assignments for this home.
- $1,234,7004 bd2 ba1.7k sqft1785 Timothy Dr, Steamboat Springs, CO 80487Off Market
- $1,343,4003 bd2 ba1.4k sqft1797 Meadow Ln, Steamboat Springs, CO 80487Off Market
- $470,0000.37 acres1789 Meadow Ln, Steamboat Springs, CO 80487Off Market
- $1,235,2003 bd3 ba1.7k sqft1781 Timothy Dr, Steamboat Springs, CO 80487Off Market
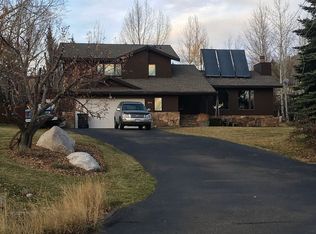
- $--0.37 acres1789 Timothy Dr, Steamboat Springs, CO 80487Off Market
- $1,708,6003 bd2 ba1.7k sqft1792 Meadow Ln, Steamboat Springs, CO 80487Off Market
- $1,763,7003 bd2 ba1.7k sqft1788 Meadow Ln, Steamboat Springs, CO 80487Off Market
- $1,580,4004 bd3 ba2.6k sqft1786 Meadow Ln, Steamboat Springs, CO 80487Off Market
A local agent can set up tours, give advice and negotiate with sellers.
Similar homes
- $2,895,0005 bd5 ba3.1k sqft1647 Red Hawk Court, Steamboat Springs, CO 80487For Sale
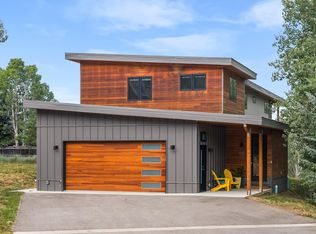
 MLS ID #S1070895, Ben Berend, Steamboat Sotheby's International Realty. Altitude Realtors
 - $3,250,0005 bd3 ba3.4k sqft1076 Steamboat Boulevard, Steamboat Springs, CO 80487For Sale
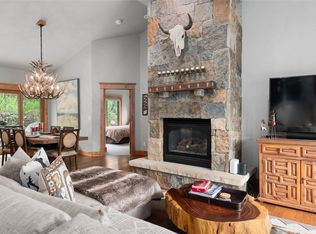 MLS ID #S1069182, Kim Kreissig, RE/MAX Partners. Altitude Realtors
 - $3,250,0004 bd4 ba4.2k sqft560 Steamboat Boulevard, Steamboat Springs, CO 80487For Sale
 MLS ID #S1068173, Pam Vanatta, Steamboat Sotheby's International Realty. Altitude Realtors
 - $2,950,0005 bd4 ba3.4k sqftRustic Charm Ranch, Steamboat Springs, CO 80487For Sale
 MLS ID #S1069883, Aileen Sandstedt, Colorado Partners Realty Group, LLC. Altitude Realtors
 - $2,995,0004 bd3 ba3k sqft30720 Elk Lane, Steamboat Springs, CO 80487For SaleMLS ID #S1067582, Michael Dennis, Exp Realty, LLC. Altitude Realtors
- $2,850,0005 bd4 ba3.4k sqft1227 Harwig Circle, Steamboat Springs, CO 80487For SaleMLS ID #S1068604, Adrienne Stroock, Steamboat Sotheby's International Realty. Altitude Realtors
- $2,675,0004 bd5 ba3.5k sqft33810 Sky Valley Drive, Steamboat Springs, CO 80487For SaleMLS ID #S1070558, Darrin Fryer, Steamboat Sotheby's International Realty. Altitude Realtors
- $2,559,0003 bd4 ba3.1k sqft1625 Natches Way, Steamboat Springs, CO 80487For SaleMLS ID #S1070923, Chris Paoli, The Agency Steamboat Springs. Altitude Realtors
- $2,850,0004 bd4 ba2.5k sqft2923 Blackhawk Court UNIT n/a, Steamboat Springs, CO 80487For SaleMLS ID #S1070028, Amy Brown, The Agency Steamboat Springs. Altitude Realtors
- $2,340,0004 bd4 ba2.8k sqft1620/1622 Steamboat Boulevard, Steamboat Springs, CO 80487For SaleMLS ID #S1070538, Suzanne Spiro, Steamboat Lodging Properties. Altitude Realtors
- $3,525,0004 bd5 ba3.7k sqft3258 Snowflake Circle UNIT 2, Steamboat Springs, CO 80487For SaleMLS ID #S1066016, Suzanne Spiro, Steamboat Lodging Properties. Altitude Realtors
- $4,100,0004 bd5 ba4.6k sqft1112 Steamboat Boulevard, Steamboat Springs, CO 80487For SaleMLS ID #S1068510, Tony Walton, Corcoran Perry & Co.. Altitude Realtors
- $2,595,0005 bd4 ba2.8k sqft35 Steamboat Boulevard, Steamboat Springs, CO 80487For SaleMLS ID #S1064299, Cam Boyd, Steamboat Sotheby's International Realty. Altitude Realtors
- $3,950,0004 bd4 ba2.9k sqft331 6th Street, Steamboat Springs, CO 80487For SaleMLS ID #S1070986, Kerry Shea, Ascent Real Estate, LLC. Altitude Realtors
- $2,700,0004 bd4 ba2k sqft2302 Ski Trail Lane UNIT 326, Steamboat Springs, CO 80487For SaleMLS ID #S1069971, Charlie Dresen, The Group Inc.. Altitude Realtors
- $3,150,0004 bd5 ba4.6k sqft1462 Clubhouse Drive, Steamboat Springs, CO 80487For SaleMLS ID #S1069926, Kenny Reisman, The Agency Steamboat Springs. Altitude Realtors
- $4,495,0005 bd6 ba5.3k sqft1165 Redwoods Drive, Steamboat Springs, CO 80487For SaleMLS ID #S1066077, David Baldinger, Steamboat Sotheby's International Realty. Altitude Realtors
- $2,500,0004 bd5 ba3.7k sqft105 Deer Clover Ln, Steamboat Springs, CO 80487For SaleMLS ID #193539, Zach Valicenti, The Group Real Estate, LLC. AGSMLS
- $3,650,0004 bd4 ba3.7k sqft31900 County Road 22 UNIT A&B, Steamboat Springs, CO 80487For SaleMLS ID #S1064217, Pam Vanatta, Steamboat Sotheby's International Realty. Altitude Realtors
- $3,900,0005 bd6 ba4k sqft48 Logan Avenue, Steamboat Springs, CO 80487For SaleMLS ID #S1066058, Joe Armstrong, The Group Inc.. Altitude Realtors
