Nestled at the end of a quiet cul-de-sac along the fourth fairway of the Rollingstone Ranch Golf Course and conveniently located near the base of the Steamboat Ski Area, this substantially furnished, architect-designed residence offers an exceptional blend of privacy, ski area and south valley views, and stunning craftsmanship. Designed by award-winning Boulder architect Craig Bundy, the 5,328-square-foot home features five bedrooms and five-and-a-half baths, including a spacious family room, recreation room, sunroom, office, flex room, and an oversized three-car garage. Unobstructed views of the ski area, the Flat Tops, and Emerald Mountain are enjoyed from nearly every room, as well as from the expansive deck and beautifully landscaped yard. Refined finishes are showcased throughout, including a gourmet kitchen, cherry wood floors and cabinetry, and a recently completed private guest wing located above the garage. A Rollingstone Ranch Golf Club membership is also available, completing this rare offering in one of Steamboat’s most coveted locations.
For sale
$4,495,000
1165 Redwoods Drive, Steamboat Springs, CO 80487
5beds
5,328sqft
:
Get pre-qualified$25,298/mo
Single Family Residence
Built in 1991
0.62 Acres Lot
$4,136,100 Zestimate®
$844/sqft
$138/mo HOA
What's special
Stunning craftsmanshipOversized three-car garageBeautifully landscaped yardExpansive deckRecreation roomSpacious family roomGourmet kitchen
- 181 days |
- 249 |
- 7 |
Zillow last checked:
Listing updated:
Listed by:
David Baldinger (970)846-2560,
Steamboat Sotheby's International Realty
Source: Altitude Realtors,MLS#: S1066077 Originating MLS: Steamboat Springs Board of Realtors
Originating MLS: Steamboat Springs Board of RealtorsFacts & features
Interior
Bedrooms & bathrooms
- Bedrooms: 5
- Bathrooms: 6
- Full bathrooms: 5
- 1/2 bathrooms: 1
Heating
- Baseboard
Appliances
- Included: Convection Oven, Dishwasher, Disposal, Gas Range, Microwave, Refrigerator, Range Hood, Dryer, Washer
Features
- Fireplace, Vaulted Ceiling(s), Utility Room
- Flooring: See Remarks
- Basement: Finished
- Number of fireplaces: 2
- Fireplace features: Gas
- Furnished: Yes
Interior area
- Total interior livable area: 5,328 sqft
Property
Parking
- Total spaces: 3
- Parking features: Attached, Garage, Heated Garage, Oversized
- Garage spaces: 3
Features
- Levels: Three Or More
- Has view: Yes
- View description: Mountain(s), Ski Area, Valley
Lot
- Size: 0.62 Acres
- Features: Cul-De-Sac, City Lot, Landscaped, Near Ski Area, On Golf Course, Many Trees
Details
- Parcel number: R6257689
- Zoning description: Single Family
Construction
Type & style
- Home type: SingleFamily
- Property subtype: Single Family Residence
Materials
- Frame
- Roof: Composition
Condition
- Resale
- Year built: 1991
Utilities & green energy
- Sewer: Connected, Public Sewer
- Water: Public
- Utilities for property: Cable Available, Natural Gas Available, Sewer Available, Snow Removal, Trash Collection, Water Available, Sewer Connected
Community & HOA
Community
- Features: Golf, Trails/Paths
- Subdivision: Fairway Place Subdivision
HOA
- Has HOA: Yes
- HOA fee: $1,650 annually
Location
- Region: Steamboat Springs
Financial & listing details
- Price per square foot: $844/sqft
- Tax assessed value: $2,692,870
- Annual tax amount: $7,563
- Date on market: 2/4/2026
- Exclusions: No
- Road surface type: Paved
Estimated market value
$4,136,100
$3.93M - $4.34M
$7,980/mo
Price history
| Date | Event | Price |
|---|---|---|
| 2/4/2026 | Listed for sale | $4,495,000+194.8%$844/sqft |
Source:  Altitude Realtors #S1066077 Report a problem Altitude Realtors #S1066077 Report a problem | ||
| 6/16/2017 | Sold | $1,525,000-6.4%$286/sqft |
Source: Altitude Realtors #SSS162075 Report a problem | ||
| 4/26/2017 | Pending sale | $1,629,000$306/sqft |
Source: RE/MAX PARTNERS #162075 Report a problem | ||
| 2/21/2017 | Price change | $1,629,000-3.9%$306/sqft |
Source: RE/MAX PARTNERS #162075 Report a problem | ||
| 9/26/2016 | Price change | $1,695,000-2.5%$318/sqft |
Source: RE/MAX PARTNERS #140297 Report a problem | ||
| 7/29/2016 | Price change | $1,739,000-0.6%$326/sqft |
Source: RE/MAX PARTNERS #140297 Report a problem | ||
| 6/1/2016 | Price change | $1,750,000-1.4%$328/sqft |
Source: RE/MAX PARTNERS #140297 Report a problem | ||
| 10/27/2015 | Price change | $1,775,000-3%$333/sqft |
Source: RE/MAX PARTNERS #140297 Report a problem | ||
| 8/26/2015 | Price change | $1,829,000-3.5%$343/sqft |
Source: RE/MAX PARTNERS #140297 Report a problem | ||
| 2/21/2015 | Listed for sale | $1,895,000$356/sqft |
Source: RE/MAX PARTNERS #140297 Report a problem | ||
Public tax history
| Year | Property taxes | Tax assessment |
|---|---|---|
| 2024 | $7,563 +3.4% | $180,420 |
| 2023 | $7,317 -4.6% | $180,420 +29.8% |
| 2022 | $7,673 -1.8% | $139,010 -2.8% |
| 2021 | $7,811 +16.7% | $143,010 +15.9% |
| 2020 | $6,695 +2.5% | $123,430 |
| 2019 | $6,529 +65.3% | $123,430 +10.1% |
| 2017 | $3,950 -28.5% | $112,060 +29% |
| 2016 | $5,523 +42.9% | $86,850 |
| 2015 | $3,863 +6.1% | $86,850 +10.9% |
| 2014 | $3,642 +2.1% | $78,310 -22.8% |
| 2012 | $3,568 | $101,500 -26.1% |
| 2010 | -- | $137,420 |
| 2009 | -- | $137,420 +2.8% |
| 2008 | -- | $133,730 |
| 2007 | -- | $133,730 +26% |
| 2005 | -- | $106,150 |
Find assessor info on the county website
Monthly payment
Est. payment
Payment breakdown
Explore the cost of this home by adjusting the details. Changes won't be saved.Climate risks
Neighborhood: 80487
Nearby schools
GreatSchools rating
- 9/10Strawberry Park Elementary SchoolGrades: PK-5Distance: 2.2 mi
- 8/10Steamboat Springs Middle SchoolGrades: 6-8Distance: 2.1 mi
- 7/10Steamboat Springs High SchoolGrades: 9-12Distance: 1.6 mi
Schools provided by the listing agent
- Elementary: Soda Creek
- Middle: Steamboat Springs
- High: Steamboat Springs
Source: Altitude Realtors. This data may not be complete. We recommend contacting the local school district to confirm school assignments for this home.
- $4,597,6005 bd4 ba2.2k sqft1159 Redwoods Dr, Steamboat Springs, CO 80487Off Market
- $3,632,9003 bd3 ba3.6k sqft1175 Redwoods Dr, Steamboat Springs, CO 80487Off Market
- $4,053,8005 bd5 ba4.9k sqft1170 Redwoods Dr, Steamboat Springs, CO 80487Off Market
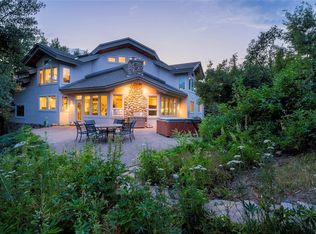
- $--0.49 Acres1156 Redwoods Dr, Steamboat Springs, CO 80487Off Market
- $4,500,2006 bd5 ba5.7k sqft1180 Redwoods Dr, Steamboat Springs, CO 80487Off Market
- $5,424,7003 bd4 ba4.9k sqft1156 Redwoods Dr, Steamboat Springs, CO 80487Off Market
- $1,025,0000.46 Acres1155 Redwoods Dr, Steamboat Springs, CO 80487Off Market
- $1,364,6002 bd2 ba1.9k sqft1505 Mark Twain Ln, Steamboat Springs, CO 80487Off Market
A local agent can set up tours, give advice and negotiate with sellers.
Similar homes
- $4,695,0005 bd6 ba5.6k sqft1031 Steamboat Boulevard, Steamboat Springs, CO 80487For Sale
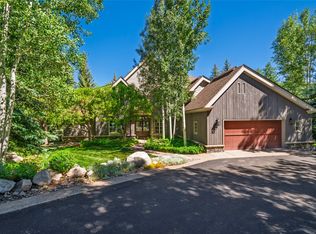
 MLS ID #S1069562, Lisa Olson, Steamboat Sotheby's International Realty. Altitude Realtors
 - $4,100,0004 bd5 ba4.6k sqft1112 Steamboat Boulevard, Steamboat Springs, CO 80487For Sale
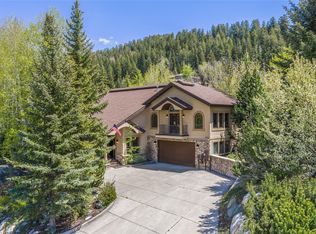 MLS ID #S1068510, Tony Walton, Corcoran Perry & Co.. Altitude Realtors
 - $3,500,0005 bd4 ba4.5k sqft1165 Fairway Woods, Steamboat Springs, CO 80487For Sale
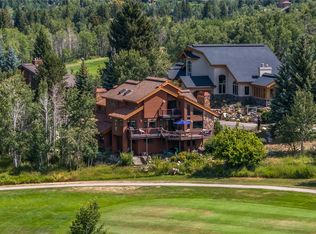 MLS ID #S1068077, Lisa Olson, Steamboat Sotheby's International Realty. Altitude Realtors
 - $4,583,7005 bd5 ba4.1k sqft940 Twilight Lane, Steamboat Springs, CO 80487For Sale
 MLS ID #S1068965, Cam Boyd, Steamboat Sotheby's International Realty. Altitude Realtors
 - $5,500,0005 bd6 ba6.2k sqft1910 Clubhouse Drive, Steamboat Springs, CO 80487For SaleMLS ID #S1065846, Darlinda Baldinger, Steamboat Sotheby's International Realty. Altitude Realtors
- $3,995,0005 bd5 ba4.3k sqft2350 Glacier Ridge Ridge, Steamboat Springs, CO 80487For SaleMLS ID #S1050921, Marc Small, Steamboat Sotheby's International Realty. Altitude Realtors
- $4,499,0005 bd6 ba5k sqft44655 Diamondback Way, Steamboat Springs, CO 80487For SaleMLS ID #S1069718, Dan Humphreys, Humphreys & Company Real Estate. Altitude Realtors
- $3,350,0005 bd3 ba3.4k sqft1076 Steamboat Boulevard, Steamboat Springs, CO 80487For SaleMLS ID #S1069182, Kim Kreissig, RE/MAX Partners. Altitude Realtors
- $2,550,0004 bd4 ba2.8k sqft1620/1622 Steamboat Boulevard, Steamboat Springs, CO 80487For SaleMLS ID #S1070538, Suzanne Spiro, Steamboat Lodging Properties. Altitude Realtors
- $4,250,0004 bd5 ba5.3k sqft28405 Skyline Drive, Steamboat Springs, CO 80487For SaleMLS ID #S1068678, Ryan Shattuck, The Steamboat Group. Altitude Realtors
- $4,250,0004 bd4 ba2.8k sqft2625 Windward Way, Steamboat Springs, CO 80487For SaleMLS ID #S1067808, Sarah Saunders, Slifer Smith & Frampton/Steamboat Springs. Altitude Realtors
- $3,250,0004 bd4 ba4.2k sqft560 Steamboat Boulevard, Steamboat Springs, CO 80487For SaleMLS ID #S1068173, Pam Vanatta, Steamboat Sotheby's International Realty. Altitude Realtors
- $4,895,0004 bd4 ba5.1k sqft31775 Bradley Ranch, Steamboat Springs, CO 80487For SaleMLS ID #S1068804, Nick Metzler, The Group Inc.. Altitude Realtors
- $5,975,0005 bd5 ba4.8k sqft1136 Steamboat Boulevard, Steamboat Springs, CO 80487For SaleMLS ID #S1067947, Cam Boyd, Steamboat Sotheby's International Realty. Altitude Realtors
- $3,195,0005 bd6 ba4k sqft1791 & 1793 Meadow Lane, Steamboat Springs, CO 80487For SaleMLS ID #S1066206, Nazreen Kashani, LIV Sotheby's I.R.. Altitude Realtors
- $5,950,0004 bd5 ba4.8k sqft1200 Anglers Drive, Steamboat Springs, CO 80487For SaleMLS ID #S1061507, Doug Labor, Slifer Smith & Frampton/Steamboat Springs. Altitude Realtors
- $4,595,0004 bd5 ba4.9k sqft33205 MACDAY Lane, Steamboat Springs, CO 80487For SaleMLS ID #S1067424, Aileen Sandstedt, Colorado Partners Realty Group, LLC. Altitude Realtors
- $4,700,0005 bd6 ba3.2k sqft1939 Cimarron Circle UNIT 14, Steamboat Springs, CO 80487For SaleMLS ID #S1066198, Chris Paoli, The Agency Steamboat Springs. Altitude Realtors
- $4,400,0006 bd6 ba4k sqft1314 Mira Vista Court, Steamboat Springs, CO 80487New ConstructionMLS ID #S1070124, Elizabeth Taylor, Steamboat Sotheby's International Realty. Altitude Realtors
- $3,495,0004 bd4 ba5.1k sqft30232 Bear Trail, Steamboat Springs, CO 80487For SaleMLS ID #S1069605, Cam Boyd, Steamboat Sotheby's International Realty. Altitude Realtors
