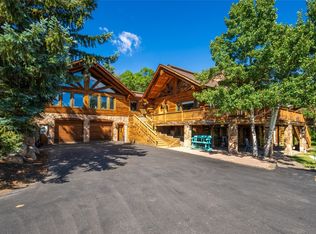
A testament to contemporary mountain architecture, this luxury retreat is one of few speculative builds by renowned architect Cameron Stuart. Known for his architecturally striking homes throughout the Sanctuary, Stuart engineers every structure for performance in Colorado's demanding alpine climate, without sacrificing warmth, light, or architectural presence. Mira Vista mirrors the distinct Stuart Arc style - timber, stone, glass, & steel in balance with the landscape. Located above the Rolling Stone Golf Course & adjacent to the Steamboat Resort, the home offers unobstructed panoramic views from the Yampa River Valley North to the Mt. Zirkel Wilderness. Exposed structural beams allow floor-to-ceiling windows to stretch across the exterior wall, flooding the space with natural light. The great room is anchored by a rising stone fireplace & opens to the private deck through sliding glass doors that sweep the length of the room. The kitchen features custom European cabinetry, Wolf/Sub-Zero appliances, quartzite countertops, a butler’s pantry & oversized island. The main level primary-suite includes a steam shower, heated bench & walk-in closet. The home offers comfort & privacy for family & guests with 5 additional bedrooms including 3 with ensuite baths. The upper-level spa deck provides exceptional sunset views & stargazing from the hot tub. Designed for an active lifestyle the home includes a cold plunge & Peloton bike. The heated two car-garage has an EV charging port, ski & tool storage, & bulletproof resin epoxy floors. Cutting-edge digital components include an eight-zone sound system, Lutron Caséta wireless smart lighting, automated Hunter Douglas Designer Series shades & remote radiant heat control. The home is sold fully furnished, with curated lighting, art, & furnishings. Designed for entertaining & plenty of space to retreat, Mira Vista delivers both the ultimate mountain lifestyle and a perfect setting for meaningful gatherings.
New construction
$4,400,000
1314 Mira Vista Court, Steamboat Springs, CO 80487
6beds
4,000sqft
Townhouse
Built in 2023
0.45 Acres Lot
$4,214,700 Zestimate®
$1,100/sqft
$-- HOA
What's special
Remote radiant heat controlFloor-to-ceiling windowsCustom european cabinetryQuartzite countertopsOversized islandEight-zone sound systemExposed structural beams
- 61 days
- 303
- 18
Zillow last checked:
Listing updated:
Listed by:
Elizabeth Taylor (919)264-3422,
Steamboat Sotheby's International Realty
Source: Altitude Realtors,MLS#: S1070124 Originating MLS: Summit Association of Realtors
Originating MLS: Summit Association of RealtorsFacts & features
Interior
Bedrooms & bathrooms
- Bedrooms: 6
- Bathrooms: 6
- Full bathrooms: 1
- 3/4 bathrooms: 4
- 1/2 bathrooms: 1
Primary bedroom
- Level: Main
Bedroom
- Level: Upper
Dining room
- Level: Main
Great room
- Level: Main
Half bath
- Level: Main
Kitchen
- Level: Main
Laundry
- Level: Lower
Other
- Level: Main
Other
- Level: Upper
Heating
- Radiant
Cooling
- 1 Unit
Appliances
- Included: Bar Fridge, Built-In Oven, Convection Oven, Dryer, Dishwasher, Freezer, Gas Cooktop, Disposal, Gas Range, Microwave, Refrigerator, Tankless Water Heater, Wine Cooler, Washer, Washer/Dryer
Features
- Built-in Features, Entrance Foyer, Fireplace, High Ceilings, High Speed Internet, Hot Tub/Spa, Jack and Jill Bath, Kitchen Island, Primary Suite, Quartz Counters, Stone Counters, Sound System, See Remarks, Smart Light(s), Smart Thermostat, Cable TV, Utility Sink, Vaulted Ceiling(s), Walk-In Closet(s), Wired for Sound, Utility Room
- Flooring: Wood
- Number of fireplaces: 1
- Fireplace features: Gas
- Furnished: Yes
Interior area
- Total interior livable area: 4,000 sqft
Property
Parking
- Total spaces: 2
- Parking features: Electric Vehicle Charging Station(s), Garage, Heated Garage, Oversized
- Garage spaces: 2
Features
- Levels: Three Or More
- Exterior features: Sprinkler/Irrigation
- Has view: Yes
- View description: Golf Course, Mountain(s)
Lot
- Size: 0.45 Acres
- Features: Landscaped, On Golf Course
Details
- Parcel number: R8182008
- Zoning description: Duplex
Construction
Type & style
- Home type: Townhouse
- Architectural style: Contemporary,Mountain
- Property subtype: Townhouse
Materials
- Wood Siding, Wood Frame
- Roof: Architectural,Shingle
Condition
- New Construction
- New construction: Yes
- Year built: 2023
Utilities & green energy
- Sewer: Connected
- Water: Public
- Utilities for property: Electricity Available, Natural Gas Available, Water Available, Cable Available, Sewer Connected
Community & HOA
Community
- Features: None
- Subdivision: Male Property - Overlook
HOA
- Has HOA: No
Location
- Region: Steamboat Springs
Financial & listing details
- Price per square foot: $1,100/sqft
- Annual tax amount: $6,932
- Date on market: 7/2/2026
- Exclusions: No
- Road surface type: Paved
Estimated market value
$4,214,700
$4.00M - $4.43M
$6,021/mo
Price history
| Date | Event | Price |
|---|---|---|
| 7/2/2026 | Listed for sale | $4,400,000$1,100/sqft |
Source:  Altitude Realtors #S1070124 Report a problem Altitude Realtors #S1070124 Report a problem | ||
Public tax history
Tax history is unavailable.
Monthly payment
Est. payment
Payment breakdown
Explore the cost of this home by adjusting the details. Changes won't be saved.Climate risks
Neighborhood: 80487
Nearby schools
Schools provided by the listing agent
- Elementary: Strawberry Park
- Middle: Steamboat Springs
- High: Steamboat Springs
Source: Altitude Realtors. This data may not be complete. We recommend contacting the local school district to confirm school assignments for this home.
- $2,870,0004 bd4 ba2.8k sqft1312 Mira Vista Ct, Steamboat Springs, CO 80487Sold

- $1,947,0004 bd4 ba2.7k sqft1326 Mira Vista Ct, Steamboat Springs, CO 80487Off Market
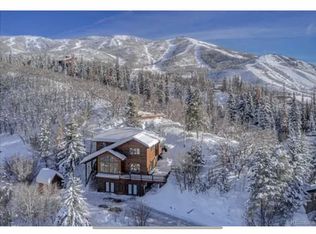
- $1,327,7004 bd2 ba2.1k sqft1300 Mira Vista Ct, Steamboat Springs, CO 80487Off Market
- $1,662,6004 bd2 ba2.8k sqft1302 Mira Vista Ct, Steamboat Springs, CO 80487Off Market
Similar homes
- $4,400,0004 bd6 ba3.1k sqft1270 Eagle Glen Drive UNIT B, Steamboat Springs, CO 80487For Sale
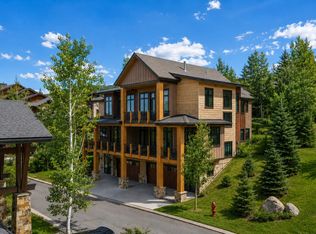
 MLS ID #S1068794, Randall Hannaway, The Group Inc.. Altitude Realtors
 - $4,050,0004 bd5 ba4.6k sqft1112 Steamboat Boulevard, Steamboat Springs, CO 80487For Sale
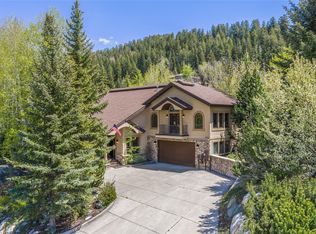 MLS ID #S1068510, Tony Walton, Corcoran Perry & Co.. Altitude Realtors
 - $4,695,0005 bd6 ba5.6k sqft1031 Steamboat Boulevard, Steamboat Springs, CO 80487For Sale
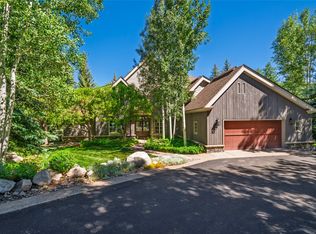 MLS ID #S1069562, Lisa Olson, Steamboat Sotheby's International Realty. Altitude Realtors
 - $3,995,0005 bd5 ba4.3k sqft2350 Glacier Ridge Ridge, Steamboat Springs, CO 80487For Sale
 MLS ID #S1050921, Marc Small, Steamboat Sotheby's International Realty. Altitude Realtors
 - $4,495,0005 bd6 ba5.3k sqft1165 Redwoods Drive, Steamboat Springs, CO 80487For SaleMLS ID #S1066077, David Baldinger, Steamboat Sotheby's International Realty. Altitude Realtors
- $4,500,0005 bd6 ba3.2k sqft1939 Cimarron Circle UNIT 14, Steamboat Springs, CO 80487For SaleMLS ID #S1066198, Chris Paoli, The Agency Steamboat Springs. Altitude Realtors
- $4,583,7005 bd5 ba4.1k sqft940 Twilight Lane, Steamboat Springs, CO 80487For SaleMLS ID #S1068965, Cam Boyd, Steamboat Sotheby's International Realty. Altitude Realtors
- $3,895,0004 bd4 ba3.4k sqft1760 Burgess Creek Road, Steamboat Springs, CO 80487For SaleMLS ID #S1070834, Cheryl Foote, Compass. Altitude Realtors
- $3,250,0005 bd3 ba3.4k sqft1076 Steamboat Boulevard, Steamboat Springs, CO 80487For SaleMLS ID #S1069182, Kim Kreissig, RE/MAX Partners. Altitude Realtors
- $3,830,0004 bd4 ba4.2k sqft200 Sundance Court UNIT 1, Steamboat Springs, CO 80487New ConstructionMLS ID #S1061338, Charlie Dresen, The Group Inc.. Altitude Realtors
- $3,950,0003 bd3 ba2.6k sqft1500 Mark Twain Lane Lane, Steamboat Springs, CO 80487For SaleMLS ID #S1069800, John Tomasini, Steamboat Mountain Real Estate. Altitude Realtors
- $3,225,0005 bd4 ba4.5k sqft1165 Fairway Woods, Steamboat Springs, CO 80487For SaleMLS ID #S1068077, Lisa Olson, Steamboat Sotheby's International Realty. Altitude Realtors
- $5,600,0004 bd5 ba4.8k sqft2542 Ski Trail Lane, Steamboat Springs, CO 80487For SaleMLS ID #S1056638, Kristin Lile, Steamboat Mountain Real Estate. Altitude Realtors
- $3,950,0004 bd4 ba2.9k sqft331 6th Street, Steamboat Springs, CO 80487For SaleMLS ID #S1070986, Kerry Shea, Ascent Real Estate, LLC. Altitude Realtors
- $5,200,0005 bd6 ba5k sqft2175 Bear Drive, Steamboat Springs, CO 80487For SaleMLS ID #S1068381, Dean Laird, The Group Inc.. Altitude Realtors
- $6,275,0005 bd5 ba4.2k sqft2440 Ski Trail Lane UNIT B, Steamboat Springs, CO 80487For SaleMLS ID #S1070295, Chris Paoli, The Agency Steamboat Springs. Altitude Realtors
- $3,970,0004 bd3 ba2.3k sqft751 Princeton Avenue, Steamboat Springs, CO 80487For SaleMLS ID #S1070523, Cam Boyd, Steamboat Sotheby's International Realty. Altitude Realtors
- $3,900,0005 bd6 ba4k sqft48 Logan Avenue, Steamboat Springs, CO 80487For SaleMLS ID #S1066058, Joe Armstrong, The Group Inc.. Altitude Realtors
- $4,250,0005 bd6 ba5k sqft44655 Diamondback Way, Steamboat Springs, CO 80487For SaleMLS ID #S1069718, Dan Humphreys, Humphreys & Company Real Estate. Altitude Realtors
- $4,250,0004 bd4 ba2.8k sqft2625 Windward Way, Steamboat Springs, CO 80487For SaleMLS ID #S1067808, Sarah Saunders, Slifer Smith & Frampton/Steamboat Springs. Altitude Realtors
