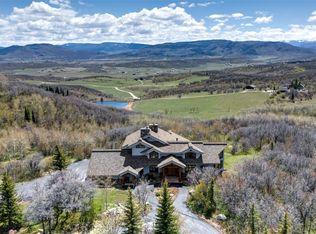
Welcome to your secluded mountain retreat spanning more than 57 usable acres on the Elk River - just 15 minutes from downtown Steamboat. Enjoy the Colorado mountain lifestyle at your doorstep with an extensive private trail system and 1/2 mile of fishing access on the Elk River. Whether you are looking for a horse property, legacy ranch, or private family retreat - this homestead has it all with two large meadows, a pond, springs, irrigated garden, and greenhouse. Enjoy a rare blend of private aspen groves, wide-open sunset views, rich wildlife, and authentic western character.
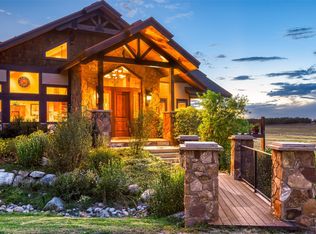
The main residence blends expert craftsmanship and warmth creating the quintessential Colorado mountain log cabin. Designed for effortless entertaining with an open floor plan and chef's kitchen, you'll also find custom finishes throughout, including cherry cabinets, marble countertops, high-end appliances, hickory wood floors, and knotty alder doors. The great room features vaulted ceilings and 2-story windows providing the perfect place to cozy up to a wood burning fire and enjoy the frequent wildlife sightings. A sprawling patio includes an al fresco dining area and in-ground saltwater hot tub overlooking a pristine lawn framed by aspen groves. Two primary suites have gas fireplaces and en suite bathrooms, with an oversized steam shower on the main level.
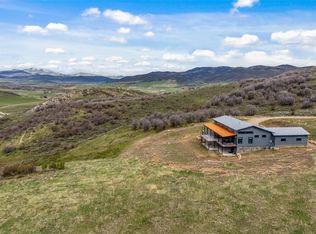
Also unique is a separate carriage house with an additional 2-car garage/shop and 1-bedroom/1-bathroom guest suite with a full kitchen and private deck with sunset views.
Move-in stress free with custom Restoration Hardware furniture that can stay with the home (negotiable with sale). Experience the best of both worlds with this incredible mountain sanctuary located just minutes from a vibrant downtown and world class resort. Your Colorado lifestyle awaits!
Pending
Price cut: $249K (8/10)
$4,250,000
44655 Diamondback Way, Steamboat Springs, CO 80487
5beds
5,016sqft
Single Family Residence
Built in 2003
57.26 Acres Lot
$3,862,500 Zestimate®
$847/sqft
$542/mo HOA
What's special
Irrigated gardenWide-open sunset viewsSeparate carriage houseExtensive private trail systemExpert craftsmanship and warmthOn the elk riverCustom finishes throughout
- 108 days
- 956
- 61
Zillow last checked:
Listing updated:
Listed by:
Dan Humphreys 303-598-8516,
Humphreys & Company Real Estate
Source: Altitude Realtors,MLS#: S1069718 Originating MLS: Summit Association of Realtors
Originating MLS: Summit Association of RealtorsFacts & features
Interior
Bedrooms & bathrooms
- Bedrooms: 5
- Bathrooms: 6
- Full bathrooms: 3
- 3/4 bathrooms: 2
- 1/2 bathrooms: 1
Primary bedroom
- Level: Main
Primary bedroom
- Level: Upper
Primary bedroom
- Level: Upper
Bedroom
- Level: Upper
Bedroom
- Level: Upper
Dining room
- Level: Main
Family room
- Level: Upper
Other
- Level: Upper
Other
- Level: Upper
Great room
- Level: Main
Half bath
- Level: Main
Kitchen
- Level: Main
Kitchen
- Level: Upper
Laundry
- Level: Main
Living room
- Level: Upper
Loft
- Level: Upper
Other
- Level: Upper
Other
- Level: Main
Sunroom
- Level: Main
Other
- Level: Upper
Heating
- Radiant Floor, Radiant
Appliances
- Included: Built-In Oven, Convection Oven, Double Oven, Dishwasher, Gas Cooktop, Disposal, Microwave, Refrigerator, Range Hood, Water Softener, Wine Cooler, Dryer, Washer
Features
- Wet Bar, Built-in Features, Ceiling Fan(s), Central Vacuum, Entrance Foyer, Five Piece Bathroom, Fireplace, Granite Counters, Tongue and Groove Ceiling(s), High Ceilings, Hot Tub/Spa, Kitchen Island, Marble Counters, Main Level Primary, Primary Suite, Open Floorplan, Pantry, Vaulted Ceiling(s), Walk-In Closet(s)
- Flooring: Carpet, Tile, Wood
- Basement: None
- Number of fireplaces: 4
- Fireplace features: Gas, Wood Burning
Interior area
- Total interior livable area: 5,016 sqft
Property
Parking
- Total spaces: 2
- Parking features: Attached, Circular Driveway, Covered, Exterior Access Door, Finished Garage, Garage, Heated Garage, Insulated Garage, Lighted, Three or more Spaces
- Attached garage spaces: 2
Features
- Levels: Two
- Patio & porch: Deck, Patio
- Exterior features: Sprinkler/Irrigation
- Has spa: Yes
- Spa features: Hot Tub, Private, Steam Room
- Has view: Yes
- View description: Meadow, Mountain(s), Water
- Has water view: Yes
- Water view: Water
- Waterfront features: River Front
- Frontage type: River
Lot
- Size: 57.26 Acres
- Features: Sprinklers In Rear, Sprinklers In Front, Landscaped, Meadow, Open Space, Many Trees, Secluded, See Remarks
Details
- Additional structures: Carriage House, Greenhouse
- Parcel number: R6206474
- Zoning description: Agricultural
- Other equipment: Satellite Dish
Construction
Type & style
- Home type: SingleFamily
- Property subtype: Single Family Residence
Materials
- Log, Wood Frame
- Roof: Composition
Condition
- Resale
- Year built: 2003
Utilities & green energy
- Sewer: Septic Tank
- Water: Private, Well
- Utilities for property: Electricity Available, Propane, Septic Available
Community & HOA
Community
- Features: None
- Subdivision: Elk River Mountain Ranch Subdivision
HOA
- Has HOA: Yes
- HOA fee: $6,500 annually
Location
- Region: Steamboat Springs
Financial & listing details
- Price per square foot: $847/sqft
- Tax assessed value: $4,310,150
- Annual tax amount: $12,627
- Date on market: 7/1/2026
- Listing agreement: Exclusive Agency
- Exclusions: No, Holland tractor and attachments (loader, snow blower and brush hog), 4-wheeler, Honda Pioneer Side-by-Side, and furniture not included but are all negotiable with sale.
- Ownership type: Sole Proprietor
- Road surface type: Dirt
Estimated market value
$3,862,500
$3.67M - $4.09M
Not available
Price history
| Date | Event | Price |
|---|---|---|
| 10/3/2026 | Pending sale | $4,250,000$847/sqft |
Source:  Altitude Realtors #S1069718 Report a problem Altitude Realtors #S1069718 Report a problem | ||
| 8/10/2026 | Price change | $4,250,000-5.5%$847/sqft |
Source: Altitude Realtors #S1069718 Report a problem | ||
| 7/1/2026 | Listed for sale | $4,499,000+87.5%$897/sqft |
Source: Altitude Realtors #S1069718 Report a problem | ||
| 4/17/2026 | Listing removed | $12,500$2/sqft |
Source: Zillow Rentals Report a problem | ||
| 4/10/2026 | Listed for rent | $12,500$2/sqft |
Source: Zillow Rentals Report a problem | ||
| 3/1/2023 | Listing removed | -- |
Source: Zillow Rentals Report a problem | ||
| 1/25/2023 | Listed for rent | $12,500-10.7%$2/sqft |
Source: Zillow Rentals Report a problem | ||
| 10/24/2022 | Listing removed | -- |
Source: Zillow Rental Manager Report a problem | ||
| 9/27/2022 | Price change | $14,000+7.7%$3/sqft |
Source: Zillow Rental Manager Report a problem | ||
| 9/19/2022 | Price change | $13,000-13.3%$3/sqft |
Source: Zillow Rental Manager Report a problem | ||
| 8/24/2022 | Listed for rent | $15,000$3/sqft |
Source: Zillow Rental Manager Report a problem | ||
| 7/31/2020 | Sold | $2,399,000$478/sqft |
Source: Altitude Realtors #SS9414826 Report a problem | ||
| 6/23/2020 | Pending sale | $2,399,000$478/sqft |
Source: COLORADO GROUP REALTY #9414826 Report a problem | ||
| 6/11/2020 | Listed for sale | $2,399,000-2.1%$478/sqft |
Source: COLORADO GROUP REALTY #9414826 Report a problem | ||
| 1/30/2020 | Listing removed | $2,450,000$488/sqft |
Source: Steamboat Sotheby's International Realty #1607164 Report a problem | ||
| 9/11/2019 | Price change | $2,450,000-5.8%$488/sqft |
Source: Steamboat Sotheby's International Realty #1607164 Report a problem | ||
| 6/13/2019 | Listed for sale | $2,600,000$518/sqft |
Source: Steamboat Sotheby's International Realty #1607164 Report a problem | ||
Public tax history
| Year | Property taxes | Tax assessment |
|---|---|---|
| 2024 | $14,154 +2.9% | $288,780 |
| 2023 | $13,762 +48.2% | $288,780 +94.7% |
| 2022 | $9,288 +0.1% | $148,320 -2.8% |
| 2021 | $9,275 +4.4% | $152,590 +2.8% |
| 2020 | $8,887 +3.1% | $148,390 |
| 2019 | $8,618 +24.8% | $148,390 +13.1% |
| 2017 | $6,905 -5.2% | $131,170 -1.6% |
| 2016 | $7,286 +7.8% | $133,290 |
| 2015 | $6,759 +7.6% | $133,290 +11.9% |
| 2014 | $6,282 +1.8% | $119,080 -15.9% |
| 2012 | $6,170 | $141,590 -12.7% |
| 2010 | -- | $162,160 |
| 2009 | -- | $162,160 +8.8% |
| 2008 | -- | $149,100 |
| 2007 | -- | $149,100 +16.7% |
| 2005 | -- | $127,720 |
Find assessor info on the county website
Monthly payment
Est. payment
Payment breakdown
Explore the cost of this home by adjusting the details. Changes won't be saved.Climate risks
Neighborhood: 80487
Nearby schools
Schools provided by the listing agent
- Elementary: Strawberry Park
- Middle: Steamboat Springs
- High: Steamboat Springs
Source: Altitude Realtors. This data may not be complete. We recommend contacting the local school district to confirm school assignments for this home.
- $2,554,6004 bd4 ba3.2k sqft44555 Diamondback Way, Steamboat Springs, CO 80487Off Market
- $750,0003 bd3 ba1.4k sqft45115 County Road 129, Steamboat Springs, CO 80487Sold
- $2,466,2004 bd4 ba3.6k sqft44555 Diamond Back Way, Steamboat Springs, CO 80487Off Market

- $4,285,9004 bd4 ba4k sqft44700 Diamondback Way, Steamboat Springs, CO 80487Off Market
Similar homes
- $3,950,0004 bd5 ba5.3k sqft28405 Skyline Drive, Steamboat Springs, CO 80487For Sale
 MLS ID #S1068678, Ryan Shattuck, The Steamboat Group. Altitude Realtors
 - $3,950,0004 bd5 ba4k sqft33205 MACDAY Lane, Steamboat Springs, CO 80487For Sale
 MLS ID #S1067424, Aileen Sandstedt, Colorado Partners Realty Group, LLC. Altitude Realtors
 - $4,495,0004 bd4 ba4.6k sqft816 Spring Hill Road, Steamboat Springs, CO 80487For Sale
 MLS ID #S1071388, Daniel MacArthur, Fortress Mountain Properties. Altitude Realtors
 - $3,325,0006 bd6 ba5.9k sqft45547 Four Seasons Way, Steamboat Springs, CO 80487For Sale
 MLS ID #S1068288, Ben Blonder, Steamboat Sotheby's International Realty. Altitude Realtors
 - $4,350,0005 bd6 ba6.8k sqft33250 Ravenswood Lane, Steamboat Springs, CO 80487For SaleMLS ID #S1066217, Chris Paoli, The Agency Steamboat Springs. Altitude Realtors
- $2,795,0004 bd5 ba3.6k sqft44255 Diamondback Way, Steamboat Springs, CO 80487For SaleMLS ID #S1059814, Meghan Wilson, The Group Inc.. Altitude Realtors
- $4,495,0005 bd6 ba5.3k sqft1165 Redwoods Drive, Steamboat Springs, CO 80487For SaleMLS ID #S1066077, David Baldinger, Steamboat Sotheby's International Realty. Altitude Realtors
- $4,695,0005 bd6 ba5.6k sqft1031 Steamboat Boulevard, Steamboat Springs, CO 80487For SaleMLS ID #S1069562, Lisa Olson, Steamboat Sotheby's International Realty. Altitude Realtors
- $4,995,0005 bd6 ba5k sqft2175 Bear Drive, Steamboat Springs, CO 80487For SaleMLS ID #S1068381, Dean Laird, The Group Inc.. Altitude Realtors
- $3,850,0004 bd5 ba4.6k sqft1112 Steamboat Boulevard, Steamboat Springs, CO 80487For SaleMLS ID #S1068510, Tony Walton, Corcoran Perry & Co.. Altitude Realtors
- $3,800,0005 bd6 ba5.2k sqft26000 High Ridge Drive, Steamboat Springs, CO 80467For SaleMLS ID #S1070537, Chris Paoli, The Agency Steamboat Springs. Altitude Realtors
- $2,200,0005 bd3 ba2.5k sqft29244 Elk View Drive, Steamboat Springs, CO 80487For SaleMLS ID #S1071116, Sunny Zivanovic, Steamboat Sotheby's International Realty. Altitude Realtors
- $3,995,0005 bd5 ba4.3k sqft2350 Glacier Ridge Ridge, Steamboat Springs, CO 80487For SaleMLS ID #S1050921, Marc Small, Steamboat Sotheby's International Realty. Altitude Realtors
- $2,950,0005 bd4 ba3.4k sqftRustic Charm Ranch, Steamboat Springs, CO 80487For SaleMLS ID #S1069883, Aileen Sandstedt, Colorado Partners Realty Group, LLC. Altitude Realtors
- $3,650,0004 bd4 ba3.7k sqft31900 County Road 22 UNIT A&B, Steamboat Springs, CO 80487For SaleMLS ID #S1064217, Pam Vanatta, Steamboat Sotheby's International Realty. Altitude Realtors
- $4,583,7005 bd5 ba4.1k sqft940 Twilight Lane, Steamboat Springs, CO 80487For SaleMLS ID #S1068965, Cam Boyd, Steamboat Sotheby's International Realty. Altitude Realtors
- $2,795,0004 bd3 ba3k sqft30720 Elk Lane, Steamboat Springs, CO 80487For SaleMLS ID #S1067582, Michael Dennis, Exp Realty, LLC. Altitude Realtors
- $3,950,0003 bd3 ba2.6k sqft1500 Mark Twain Lane Lane, Steamboat Springs, CO 80487For SaleMLS ID #S1069800, John Tomasini, Steamboat Mountain Real Estate. Altitude Realtors
- $3,750,0005 bd6 ba4k sqft48 Logan Avenue, Steamboat Springs, CO 80487For SaleMLS ID #S1066058, Joe Armstrong, The Group Inc.. Altitude Realtors
- $2,500,0003 bd3 ba2.7k sqft43370 County Road 36, Steamboat Springs, CO 80487For SaleMLS ID #S1070238, Wayne Ranieri, RE/MAX Partners. Altitude Realtors
