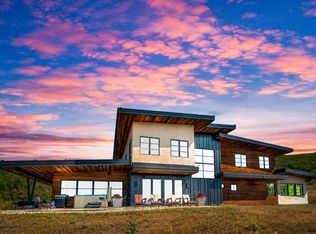
Giant Sky Ranch sits against 35 pastoral acres just 20 minutes from Steamboat Springs. Framed by the iconic Sleeping Giant, the Flat Tops, and N Routt peaks, this extraordinary setting offers a rare combination of privacy, scale, and remarkable views. Smartly positioned on a usable parcel which showcases its western exposure, this custom residence encompasses nearly 6,000 finished sqft designed for effortless mountain living. A dramatic great room with 23-ft ceilings and hand-troweled walls creates an airy, elegant atmosphere, while expansive glass and four-panel collapsible doors frame the surrounding landscape and fill the space with natural light. Indoor and outdoor living blend seamlessly with the 75-ft heated deck spanning the length of the home—an unforgettable setting for entertaining, relaxing, and taking in sunsets over the valley. The gourmet kitchen is beautifully appointed; a grand island serves as the centerpiece of the chef's kitchen, premium appliances (GE Cafe, Subzero, Thermador), custom two-tone cabinetry, a built-in espresso machine, and a walk-in pantry. Open to the main living area, the space is anchored by one of five fireplaces and designed for everyday comfort and elevated gatherings. Three bedrooms are on the main level, including the primary suite featuring a fireplace, direct deck access, an expansive walk-in closet, and spa-inspired bath with rain shower heads and body sprays. The lower walkout level offers three additional bedrooms, a multi-level theater room, exercise room, and patio space plumbed for an outdoor kitchen and shower. A three-car garage provides storage for vehicles and mountain gear, while the surrounding acreage offers room to roam, panoramic sightlines, and generous open space around the home. With county-maintained roads, year-round accessibility, and some of the area’s best road cycling, this is Colorado living at its finest. Giant Sky Ranch is a legacy property in one of Steamboat’s most breathtaking surroundings.
For sale
Price cut: $50K (6/29)
$3,350,000
45547 Four Seasons Way, Steamboat Springs, CO 80487
6beds
5,920sqft
:
Get pre-qualifiedN/A
Single Family Residence
Built in 2021
35.06 Acres Lot
$3,180,100 Zestimate®
$566/sqft
$497/mo HOA
What's special
Pastoral acresFive fireplacesExercise roomMulti-level theater roomWalk-in pantryPanoramic sightlinesHand-troweled walls
- 100 days |
- 177 |
- 4 |
Zillow last checked:
Listing updated:
Listed by:
Ben Blonder (970)420-6166,
Steamboat Sotheby's International Realty
Source: Altitude Realtors,MLS#: S1068288 Originating MLS: Steamboat Springs Board of Realtors
Originating MLS: Steamboat Springs Board of RealtorsFacts & features
Interior
Bedrooms & bathrooms
- Bedrooms: 6
- Bathrooms: 6
- Full bathrooms: 1
- 3/4 bathrooms: 3
- 1/2 bathrooms: 2
Heating
- Electric, Forced Air
Cooling
- 1 Unit
Appliances
- Included: Built-In Oven, Convection Oven, Dishwasher, Electric Water Heater, Disposal, Gas Range, Microwave, Refrigerator, Range Hood, Wine Cooler, Warming Drawer, Dryer, Washer
- Laundry: Main Level
Features
- Fireplace, Main Level Primary
- Flooring: Carpet, Tile, Wood
- Basement: Exterior Entry,Full,Bath/Stubbed,Walk-Out Access,Finished
- Has fireplace: Yes
- Fireplace features: Gas
Interior area
- Total interior livable area: 5,920 sqft
Property
Parking
- Total spaces: 3
- Parking features: Attached, Garage
- Attached garage spaces: 3
Features
- Levels: Two
- Has view: Yes
- View description: Mountain(s), Valley
Lot
- Size: 35.06 Acres
- Features: Foothills, Near Ski Area, See Remarks
Details
- Parcel number: R8171737
- Zoning description: Agricultural
Construction
Type & style
- Home type: SingleFamily
- Property subtype: Single Family Residence
Materials
- Frame
- Roof: Asphalt
Condition
- Resale
- Year built: 2021
Utilities & green energy
- Sewer: Septic Tank
- Water: Water Rights
- Utilities for property: Electricity Available, Propane, Sewer Available, Septic Available
Community & HOA
Community
- Features: None
- Subdivision: Giant Sky Ranch
HOA
- Has HOA: Yes
- HOA fee: $5,964 annually
Location
- Region: Steamboat Springs
Financial & listing details
- Price per square foot: $566/sqft
- Annual tax amount: $11,465
- Date on market: 4/21/2026
- Exclusions: No
- Road surface type: Dirt
Estimated market value
$3,180,100
$3.02M - $3.34M
$7,931/mo
Price history
| Date | Event | Price |
|---|---|---|
| 6/29/2026 | Price change | $3,350,000-1.5%$566/sqft |
Source:  Altitude Realtors #S1068288 Report a problem Altitude Realtors #S1068288 Report a problem | ||
| 4/21/2026 | Listed for sale | $3,400,000-9.3%$574/sqft |
Source: Altitude Realtors #S1068288 Report a problem | ||
| 1/6/2026 | Listing removed | $3,749,000$633/sqft |
Source: Altitude Realtors #S1059839 Report a problem | ||
| 7/1/2025 | Listed for sale | $3,749,000-5.1%$633/sqft |
Source: Altitude Realtors #S1059839 Report a problem | ||
| 5/4/2025 | Listing removed | $3,950,000$667/sqft |
Source: Altitude Realtors #S1055774 Report a problem | ||
| 2/7/2025 | Price change | $3,950,000-4.8%$667/sqft |
Source: Altitude Realtors #S1055774 Report a problem | ||
| 1/20/2025 | Listed for sale | $4,150,000+977.9%$701/sqft |
Source: Altitude Realtors #S1055774 Report a problem | ||
| 10/21/2020 | Sold | $385,000$65/sqft |
Source: Altitude Realtors #SS9131672 Report a problem | ||
| 9/8/2020 | Pending sale | $385,000$65/sqft |
Source: Steamboat Sotheby's International Realty #9131672 Report a problem | ||
| 7/24/2020 | Listed for sale | $385,000+18%$65/sqft |
Source: Steamboat Sotheby's International Realty #9131672 Report a problem | ||
| 11/1/2017 | Listing removed | $326,250$55/sqft |
Source: Steamboat Sotheby's International Realty #S126531 Report a problem | ||
| 10/27/2017 | Listed for sale | $326,250$55/sqft |
Source: Steamboat Sotheby's International Realty #S126531 Report a problem | ||
| 3/10/2017 | Listing removed | $326,250$55/sqft |
Source: STEAMBOAT SOTHEBY'S #126531 Report a problem | ||
| 12/5/2016 | Listed for sale | $326,250$55/sqft |
Source: STEAMBOAT SOTHEBY'S #126531 Report a problem | ||
| 7/22/2016 | Listing removed | $326,250$55/sqft |
Source: Steamboat Sotheby's International Realty #126531 Report a problem | ||
| 7/30/2015 | Listed for sale | $326,250-25%$55/sqft |
Source: Steamboat Sotheby's International Realty #126531 Report a problem | ||
| 12/10/2011 | Listing removed | $435,000$73/sqft |
Source: Steamboat Village Brokers, LTD #375 Report a problem | ||
| 10/26/2011 | Listed for sale | $435,000$73/sqft |
Source: Steamboat Village Brokers, LTD #375 Report a problem | ||
Public tax history
Tax history is unavailable.
Monthly payment
Est. payment
Payment breakdown
Explore the cost of this home by adjusting the details. Changes won't be saved.Climate risks
Neighborhood: 80487
Getting around
0 / 100
Car-DependentNearby schools
GreatSchools rating
- 7/10Sleeping Giant SchoolGrades: PK-8Distance: 5.3 mi
- 7/10Steamboat Springs High SchoolGrades: 9-12Distance: 8.6 mi
Schools provided by the listing agent
- Elementary: Sleeping Giant
- Middle: Sleeping Giant
- High: Steamboat Springs
Source: Altitude Realtors. This data may not be complete. We recommend contacting the local school district to confirm school assignments for this home.
- $---- bd-- ba-- sqft45449 Four Seasons Way #8, Steamboat Springs, CO 80487Off Market
- $585,00036.83 Acres45449 Four Seasons Way, Steamboat Springs, CO 80487Sold

- $2,850,0004 bd4 ba3.5k sqft45233 Four Seasons Way, Steamboat Springs, CO 80487For Sale
- $1,449,0504 bd4 ba3.4k sqft26405 County Road 52e, Steamboat Springs, CO 80487Off Market
- $262,50035.01 Acres22280 County Road 52e, Steamboat Springs, CO 80487Off Market
- $903 bd2 ba2.8k sqft26425 County Road 52e, Steamboat Springs, CO 80487Off Market
- $1,215,8303 bd3 ba2.6k sqft46425 Salt Creek Trl, Steamboat Springs, CO 80477Off Market
- $1,931,4003 bd3 ba2.8k sqft27355 Grouse Ct, Steamboat Springs, CO 80487Off Market
A local agent can set up tours, give advice and negotiate with sellers.
Similar homes
- $2,850,0004 bd4 ba3.5k sqft45233 Four Seasons Way, Steamboat Springs, CO 80487For Sale
 MLS ID #S1062435, John Madron, The Group Inc.. Altitude Realtors
 - $2,895,0004 bd5 ba3.6k sqft44255 Diamondback Way, Steamboat Springs, CO 80487For Sale
 MLS ID #S1059814, Meghan Wilson, The Group Inc.. Altitude Realtors
 - $2,950,0005 bd4 ba3.4k sqftRustic Charm Ranch, Steamboat Springs, CO 80487For Sale
 MLS ID #S1069883, Aileen Sandstedt, Colorado Partners Realty Group, LLC. Altitude Realtors
 - $4,499,0005 bd6 ba5k sqft44655 Diamondback Way, Steamboat Springs, CO 80487For Sale
 MLS ID #S1069718, Dan Humphreys, Humphreys & Company Real Estate. Altitude Realtors
 - $4,320,0005 bd4 ba5.3k sqft25490 County Road 52E, Steamboat Springs, CO 80487For SaleMLS ID #S1068419, Scott Eggleston, RE/MAX Partners. Altitude Realtors
- $3,350,0005 bd3 ba3.4k sqft1076 Steamboat Boulevard, Steamboat Springs, CO 80487For SaleMLS ID #S1069182, Kim Kreissig, RE/MAX Partners. Altitude Realtors
- $3,495,0004 bd4 ba5.1k sqft30232 Bear Trail, Steamboat Springs, CO 80487For SaleMLS ID #S1069605, Cam Boyd, Steamboat Sotheby's International Realty. Altitude Realtors
- $3,350,0005 bd6 ba4k sqft1791 & 1793 Meadow Lane, Steamboat Springs, CO 80487For SaleMLS ID #S1066206, Nazreen Kashani, LIV Sotheby's I.R.. Altitude Realtors
- $4,250,0004 bd5 ba5.3k sqft28405 Skyline Drive, Steamboat Springs, CO 80487For SaleMLS ID #S1068678, Ryan Shattuck, The Steamboat Group. Altitude Realtors
- $3,500,0005 bd4 ba4.5k sqft1165 Fairway Woods, Steamboat Springs, CO 80487For SaleMLS ID #S1068077, Lisa Olson, Steamboat Sotheby's International Realty. Altitude Realtors
- $3,398,0004 bd4 ba3.2k sqft2050 Sunlight Drive, Steamboat Springs, CO 80487For SaleMLS ID #S1068791, Ben Berend, Steamboat Sotheby's International Realty. Altitude Realtors
- $3,250,0004 bd4 ba4.2k sqft560 Steamboat Boulevard, Steamboat Springs, CO 80487For SaleMLS ID #S1068173, Pam Vanatta, Steamboat Sotheby's International Realty. Altitude Realtors
- $3,650,0004 bd4 ba3.7k sqft31900 County Road 22 UNIT A&B, Steamboat Springs, CO 80487For SaleMLS ID #S1064217, Pam Vanatta, Steamboat Sotheby's International Realty. Altitude Realtors
- $2,995,0004 bd3 ba3k sqft30720 Elk Lane, Steamboat Springs, CO 80487For SaleMLS ID #S1067582, Michael Dennis, Exp Realty, LLC. Altitude Realtors
- $4,950,0005 bd6 ba6.8k sqft33250 Ravenswood Lane, Steamboat Springs, CO 80487For SaleMLS ID #S1066217, Chris Paoli, The Agency Steamboat Springs. Altitude Realtors
- $4,895,0004 bd4 ba5.1k sqft31775 Bradley Ranch, Steamboat Springs, CO 80487For SaleMLS ID #S1068804, Nick Metzler, The Group Inc.. Altitude Realtors
- $2,850,0005 bd4 ba3.4k sqft1227 Harwig Circle, Steamboat Springs, CO 80487For SaleMLS ID #S1068604, Adrienne Stroock, Steamboat Sotheby's International Realty. Altitude Realtors
- $2,975,0003 bd3 ba3.2k sqft32799 Hidden Pond Path, Steamboat Springs, CO 80487For SaleMLS ID #S1064328, Chris Paoli, The Agency Steamboat Springs. Altitude Realtors
- $4,595,0004 bd5 ba4.9k sqft33205 MACDAY Lane, Steamboat Springs, CO 80487For SaleMLS ID #S1067424, Aileen Sandstedt, Colorado Partners Realty Group, LLC. Altitude Realtors
- $4,100,0004 bd5 ba4.6k sqft1112 Steamboat Boulevard, Steamboat Springs, CO 80487For SaleMLS ID #S1068510, Tony Walton, Corcoran Perry & Co.. Altitude Realtors
