The road to 45233 Four Seasons Way unfolds into one of the Yampa Valley’s most captivating settings, where nearly 36 private acres in the coveted Giant Sky Ranch community frame sweeping views of the Flat Tops Wilderness and unforgettable sunsets over Sleeping Giant. Here, modern mountain architecture feels perfectly at home against the wide open Colorado landscape. Completed in 2020, this 3,505 sq. ft. residence was designed to balance refined comfort, privacy, and a seamless connection to the outdoors, offering 4 bedrooms, 3.5 bathrooms, an additional rec/entertainment room beyond the bedrooms, and a generous 3-car garage. Inside, the open-concept main level invites both quiet evenings and memorable gatherings, with a bright great room, inviting fireplace, and effortless indoor/outdoor flow to two stamped-concrete patios. The gourmet kitchen brings elevated style and function with Thermador appliances, sleek European-style cabinetry, and bold designer tile accents. Tucked on the main level, the primary suite offers a peaceful retreat with a spa-inspired bath and walk-in closet, blending privacy, comfort, and the ease of single-level living. A floating staircase leads upstairs to three additional bedrooms, including a private guest suite, plus an additional room pre-wired for use as an entertainment/media retreat, office, or home gym. As part of Giant Sky Ranch, residents enjoy more than 420 acres of shared open space with trails, ponds, and gathering areas that invite year-round adventure. Whether hiking, biking, paddle boarding, or simply watching the evening light settle across the valley, outdoor recreation feels woven into daily life. Just 8 miles from downtown Steamboat Springs, the property offers rare seclusion without sacrificing convenience. With unmatched privacy, panoramic views, modern design, and direct access to Colorado’s most inspiring landscapes, this Four Seasons Way residence delivers the ultimate balance of elevated comfort and natural beauty.
For sale
Price cut: $145K (6/30)
$2,850,000
45233 Four Seasons Way, Steamboat Springs, CO 80487
4beds
3,505sqft
:
Get pre-qualified$16,404/mo
Single Family Residence
Built in 2019
35.9 Acres Lot
$2,764,200 Zestimate®
$813/sqft
$497/mo HOA
What's special
Inviting fireplaceSleek european-style cabinetryPanoramic viewsBold designer tile accentsSpa-inspired bathModern mountain architecturePrivate guest suite
- 326 days |
- 465 |
- 31 |
Zillow last checked:
Listing updated:
Listed by:
John Madron (970)870-8800,
The Group Inc.
Source: Altitude Realtors,MLS#: S1062435 Originating MLS: Steamboat Springs Board of Realtors
Originating MLS: Steamboat Springs Board of RealtorsFacts & features
Interior
Bedrooms & bathrooms
- Bedrooms: 4
- Bathrooms: 4
- Full bathrooms: 3
- 1/2 bathrooms: 1
Primary bedroom
- Level: Main
Bedroom
- Level: Upper
Bedroom
- Level: Upper
Bedroom
- Level: Upper
Primary bathroom
- Level: Main
Other
- Level: Upper
Other
- Level: Upper
Half bath
- Level: Main
Heating
- Radiant
Appliances
- Included: Built-In Oven, Dryer, Gas Cooktop, Microwave Hood Fan, Microwave, See Remarks, Warming Drawer, Washer, Washer/Dryer
Features
- Fireplace, See Remarks
- Flooring: See Remarks, Wood
- Has fireplace: Yes
- Fireplace features: Gas
Interior area
- Total interior livable area: 3,505 sqft
Video & virtual tour
Property
Parking
- Total spaces: 3
- Parking features: Garage
- Garage spaces: 3
Features
- Levels: Two
- Has view: Yes
- View description: Meadow, Mountain(s)
Lot
- Size: 35.9 Acres
- Features: See Remarks
Details
- Parcel number: R8171740
- Zoning description: Single Family
Construction
Type & style
- Home type: SingleFamily
- Architectural style: Contemporary,Mountain
- Property subtype: Single Family Residence
Materials
- Roof: Asphalt
Condition
- Resale
- Year built: 2019
Utilities & green energy
- Sewer: Septic Tank
- Water: Community/Coop, Shared Well, Well
- Utilities for property: Electricity Available, See Remarks, Septic Available
Community & HOA
Community
- Features: See Remarks, Trails/Paths
- Subdivision: Giant Sky Ranch
HOA
- Has HOA: Yes
- HOA fee: $5,963 annually
Location
- Region: Steamboat Springs
Financial & listing details
- Price per square foot: $813/sqft
- Annual tax amount: $9,557
- Date on market: 9/7/2025
- Exclusions: No
- Road surface type: Gravel
Estimated market value
$2,764,200
$2.63M - $2.90M
$7,164/mo
Price history
| Date | Event | Price |
|---|---|---|
| 6/30/2026 | Price change | $2,850,000-4.8%$813/sqft |
Source:  Altitude Realtors #S1062435 Report a problem Altitude Realtors #S1062435 Report a problem | ||
| 3/24/2026 | Price change | $2,995,000-3.4%$854/sqft |
Source: Altitude Realtors #S1062435 Report a problem | ||
| 12/8/2025 | Price change | $3,100,000-4.6%$884/sqft |
Source: Altitude Realtors #S1062435 Report a problem | ||
| 9/26/2025 | Price change | $3,250,000-4.4%$927/sqft |
Source: Altitude Realtors #S1062435 Report a problem | ||
| 9/7/2025 | Listed for sale | $3,400,000+63.5%$970/sqft |
Source: Altitude Realtors #S1062435 Report a problem | ||
| 3/9/2021 | Sold | $2,080,000$593/sqft |
Source: Altitude Realtors #SS4448320 Report a problem | ||
Public tax history
Tax history is unavailable.
Monthly payment
Est. payment
Payment breakdown
Explore the cost of this home by adjusting the details. Changes won't be saved.Climate risks
Neighborhood: 80487
Getting around
0 / 100
Car-DependentNearby schools
GreatSchools rating
- 7/10Sleeping Giant SchoolGrades: PK-8Distance: 5 mi
- 7/10Steamboat Springs High SchoolGrades: 9-12Distance: 8.3 mi
Schools provided by the listing agent
- Elementary: Sleeping Giant
- Middle: Steamboat Springs
- High: Steamboat Springs
Source: Altitude Realtors. This data may not be complete. We recommend contacting the local school district to confirm school assignments for this home.
- $---- bd-- ba-- sqft45449 Four Seasons Way #8, Steamboat Springs, CO 80487Off Market
- $585,00036.83 Acres45449 Four Seasons Way, Steamboat Springs, CO 80487Sold

- $3,350,0006 bd6 ba5.9k sqft45547 Four Seasons Way, Steamboat Springs, CO 80487For Sale
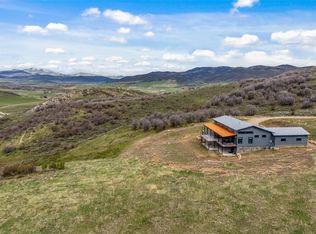
- $1,931,4003 bd3 ba2.8k sqft27355 Grouse Ct, Steamboat Springs, CO 80487Off Market

- $5,650,0005 bd6 ba5.9k sqft27455 Grouse Ct, Steamboat Springs, CO 80487Sold
- $1,365,2002 bd1 ba2.2k sqft45100 Diamondback Way, Steamboat Springs, CO 80487Off Market
- $2,521,5006 bd5 ba5.4k sqft45200 Diamondback Way, Steamboat Springs, CO 80487Sold
- $1,575,9003 bd3 ba2.6k sqft27400 Grouse St, Steamboat Springs, CO 80487Off Market
A local agent can set up tours, give advice and negotiate with sellers.
Similar homes
- $2,895,0004 bd5 ba3.6k sqft44255 Diamondback Way, Steamboat Springs, CO 80487For Sale

 MLS ID #S1059814, Meghan Wilson, The Group Inc.. Altitude Realtors
 - $2,250,0003 bd3 ba2.6k sqft27400 Grouse Court, Steamboat Springs, CO 80487For Sale
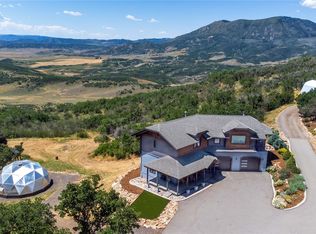 MLS ID #S1067625, Wayne Ranieri, RE/MAX Partners. Altitude Realtors
 - $2,950,0005 bd4 ba3.4k sqftRustic Charm Ranch, Steamboat Springs, CO 80487For Sale
 MLS ID #S1069883, Aileen Sandstedt, Colorado Partners Realty Group, LLC. Altitude Realtors
 - $2,850,0005 bd4 ba3.4k sqft1227 Harwig Circle, Steamboat Springs, CO 80487For Sale
 MLS ID #S1068604, Adrienne Stroock, Steamboat Sotheby's International Realty. Altitude Realtors
 - $2,500,0005 bd2 ba2.5k sqft29244 Elk View Drive, Steamboat Springs, CO 80487For SaleMLS ID #S1067934, Sunny Zivanovic, Steamboat Sotheby's International Realty. Altitude Realtors
- $2,995,0004 bd3 ba3k sqft30720 Elk Lane, Steamboat Springs, CO 80487For SaleMLS ID #S1067582, Michael Dennis, Exp Realty, LLC. Altitude Realtors
- $1,590,0005 bd5 ba2.6k sqft44095 County Road 46, Steamboat Springs, CO 80487For SaleMLS ID #S1069534, Kelli Cronin, The Group Inc.. Altitude Realtors
- $2,550,0004 bd4 ba2.8k sqft1620/1622 Steamboat Boulevard, Steamboat Springs, CO 80487For SaleMLS ID #S1070538, Suzanne Spiro, Steamboat Lodging Properties. Altitude Realtors
- $2,975,0003 bd3 ba3.2k sqft32799 Hidden Pond Path, Steamboat Springs, CO 80487For SaleMLS ID #S1064328, Chris Paoli, The Agency Steamboat Springs. Altitude Realtors
- $2,895,0003 bd5 ba3.7k sqft31485 Deerwood Ranch Road, Oak Creek, CO 80467For SaleMLS ID #S1068916, Kim Kreissig, RE/MAX Partners. Altitude Realtors
- $2,540,0004 bd3 ba2.9k sqft60 Valverdant Circle, Steamboat Springs, CO 80487For SaleMLS ID #S1068708, Kara Mann, The Group Inc.. Altitude Realtors
- $2,545,0004 bd3 ba2.9k sqft1141 Thornburg Street, Steamboat Springs, CO 80487For SaleMLS ID #S1070074, Annamarie Shunny, Steamboat Sotheby's International Realty. Altitude Realtors
- $3,398,0004 bd4 ba3.2k sqft2050 Sunlight Drive, Steamboat Springs, CO 80487For SaleMLS ID #S1068791, Ben Berend, Steamboat Sotheby's International Realty. Altitude Realtors
- $3,250,0004 bd4 ba4.2k sqft560 Steamboat Boulevard, Steamboat Springs, CO 80487For SaleMLS ID #S1068173, Pam Vanatta, Steamboat Sotheby's International Realty. Altitude Realtors
- $2,950,0004 bd4 ba2.9k sqft1888 Indian Trails, Steamboat Springs, CO 80487New ConstructionMLS ID #S1069689, Charis Petty, Steamboat Real Estate Professionals, LLC. Altitude Realtors
- $3,495,0004 bd4 ba5.1k sqft30232 Bear Trail, Steamboat Springs, CO 80487For SaleMLS ID #S1069605, Cam Boyd, Steamboat Sotheby's International Realty. Altitude Realtors
- $1,885,0004 bd4 ba4k sqft51193 Smith Creek Park Road, Steamboat Springs, CO 80487For SaleMLS ID #S1057290, Bridget M. Sherry, Seek Real Estate. Altitude Realtors
- $3,650,0004 bd4 ba3.7k sqft31900 County Road 22 UNIT A&B, Steamboat Springs, CO 80487For SaleMLS ID #S1064217, Pam Vanatta, Steamboat Sotheby's International Realty. Altitude Realtors
- $2,595,0005 bd4 ba2.8k sqft35 Steamboat Boulevard, Steamboat Springs, CO 80487For SaleMLS ID #S1064299, Cam Boyd, Steamboat Sotheby's International Realty. Altitude Realtors
- $1,950,0004 bd3 ba2.5k sqft29 Valverdant Circle, Steamboat Springs, CO 80487For SaleMLS ID #S1070533, Michelle Parilla, The Agency Steamboat Springs. Altitude Realtors
