Perched atop a mountain with 270-degree unobstructed views, sits a statement property on 35 acres fit for the likes of Architectural Digest. This home defies the new luxury design trends. It is mountain contemporary in its truest form—a seamless blend of natural materials and modern finishes. With a backbone of rustic elements including beetle-kill pine ceilings, hand-distressed beams, recycled barn-wood walls, industrial steel & stone accents, and century-old reclaimed oak floors—the space immediately invokes warmth and serenity. Grand windows, soaring ceilings, high-end contemporary furniture, painted cabinetry and stainless steel accents give this turnkey home a classy and chic counterbalance. The lighting choices themselves are pieces of art, including hand-blown glass pendants, crystal chandeliers and prism-cut glass fixtures suspended over the 2-story entry way. Made for entertaining and gathering with loved ones, the open layout of the home is centered around the sweeping views that extend out to the wrap-around covered deck. Enjoy both sunrises and sunsets in this special space as you gaze out at the Ski Area, Elk River Valley and Sleeping Giant. The primary bedroom is in a league all its own—reflecting the elegance of a penthouse suite but backdropped by stunning mountain scenery at every angle. The open-concept primary bathroom is complimented by floor-to-ceiling white marble, a sleek gas fireplace, standalone soaker tub, and an expansive picture window that creates a stunning visual impact. The real show-stopper is the glamorous walk-in closet that every fashionista dreams about. Three private guest suites, a bunk room, gym/spa with adjacent hot tub, office, large mudroom, and a 5-car garage round out this immaculate estate. Snowmobile, hike, and garden on the private, yet usable acreage or drive just 12 miles to the world-class Steamboat Ski Resort. This is truly a one-of-a-kind home, allowing you to live out the best of both worlds in the mountains.
Sold for $5,650,000
$5,650,000
27455 Grouse Court, Steamboat Springs, CO 80487
5beds
5,943sqft
Single Family Residence
Built in 1999
35 Acres Lot
$6,257,700 Zestimate®
$951/sqft
$6,581 Estimated rent
Home value
$6,257,700
$5.57M - $7.13M
$6,581/mo
Zestimate® history
Owner options
List your home for rent
$6,581/mo
Rent Zestimate®
Find your next renter with Zillow Rental Manager. Plus, with online applications, you can quickly screen prospective tenants – for free.
$6,581/mo
Rent Zestimate®
Refinance and save
$36,601/mo
Est. payment
Refinancing to a lower rate could help reduce your monthly payments and save thousands over the life of the loan.
$36,601/mo
Est. payment
Explore your selling options
Work with a Zillow partner agent
Leverage their expertise and Zillow's premium Showcase listings to get your home seen by more buyers.
Get startedList with your own agent
Get your home in front of millions of buyers by listing it on Zillow.
Learn how to do itSell it yourself
Take full control of how buyers see your home on Zillow by listing For Sale by Owner (FSBO).
List your homeWhat's special
Modern finishesBunk roomStainless steel accentsPenthouse suiteSweeping viewsSki areaStone accents
Zillow last checked:
Listing updated:
Listed by:
Hodson Fisher Team 970-879-0879,
The Steamboat Group,
Jon Wade 970-819-6930,
The Steamboat Group
Bought with:
Agent Not In Board
NON-BOARD OFFICE
Source: Altitude Realtors,MLS#: S1048592 Originating MLS: Steamboat Springs Board of Realtors
Originating MLS: Steamboat Springs Board of RealtorsFacts & features
Interior
Bedrooms & bathrooms
- Bedrooms: 5
- Bathrooms: 6
- Full bathrooms: 5
- 1/2 bathrooms: 1
Primary bedroom
- Level: Main
Bedroom
- Level: Main
Bedroom
- Level: Main
Bedroom
- Level: Lower
Bedroom
- Level: Lower
Dining room
- Level: Main
Exercise room
- Level: Lower
Family room
- Level: Main
Other
- Level: Main
Other
- Level: Main
Other
- Level: Lower
Other
- Level: Lower
Great room
- Level: Main
Half bath
- Level: Main
Kitchen
- Level: Main
Laundry
- Level: Main
Mud room
- Level: Lower
Office
- Level: Main
Other
- Level: Main
Sauna
- Level: Lower
Heating
- Radiant Floor, Radiant
Appliances
- Included: Double Oven, Dryer, Dishwasher, Disposal, Gas Range, Microwave, Refrigerator, Range Hood, Wine Cooler, Washer, Washer/Dryer
- Laundry: Laundry Closet, Main Level
Features
- Entrance Foyer, Five Piece Bathroom, Fireplace, High Ceilings, Hot Tub/Spa, Kitchen Island, Primary Suite, Open Floorplan, Stone Counters, Sound System, Sauna, Vaulted Ceiling(s), Walk-In Closet(s), Wired for Sound, Central Vacuum
- Flooring: Brick, Concrete, Marble, Tile, Wood
- Number of fireplaces: 3
- Fireplace features: Gas, Wood Burning
- Furnished: Yes
Interior area
- Total interior livable area: 5,943 sqft
Property
Parking
- Parking features: Attached, Finished Garage, Garage, Heated Garage, Three or more Spaces
- Has attached garage: Yes
Features
- Levels: Two
- Patio & porch: Deck, Patio
- Has spa: Yes
- Spa features: Hot Tub, Private, Steam Room
- Has view: Yes
- View description: Mountain(s), Southern Exposure, Valley
- Waterfront features: Waterfront
Lot
- Size: 35 Acres
- Features: See Remarks, Waterfront
Details
- Parcel number: R6206483
- Zoning description: Agricultural
- Horses can be raised: Yes
Construction
Type & style
- Home type: SingleFamily
- Architectural style: Contemporary,Mountain,Rustic
- Property subtype: Single Family Residence
Materials
- Frame, Stone, Wood Siding
- Roof: Asphalt
Condition
- Resale
- Year built: 1999
Utilities & green energy
- Sewer: Septic Tank
- Water: Private, See Remarks, Well
- Utilities for property: Electricity Available, Propane, Septic Available
Community & HOA
Community
- Features: None
- Subdivision: Elk River Mountain Ranch Subdivision
HOA
- Has HOA: Yes
- HOA fee: $4,500 annually
Location
- Region: Steamboat Springs
Financial & listing details
- Price per square foot: $951/sqft
- Tax assessed value: $4,970,340
- Annual tax amount: $15,870
- Date on market: 4/29/2024
- Cumulative days on market: 18 days
- Listing agreement: Exclusive Right To Sell
- Exclusions: No
- Ownership type: Sole Proprietor
- Road surface type: Paved
Price history
| Date | Event | Price |
|---|---|---|
| 6/13/2024 | Sold | $5,650,000-0.9%$951/sqft |
Source:  Altitude Realtors #S1048592 Report a problem Altitude Realtors #S1048592 Report a problem | ||
| 5/19/2024 | Pending sale | $5,700,000$959/sqft |
Source: Altitude Realtors #S1048592 Report a problem | ||
| 4/29/2024 | Listed for sale | $5,700,000+106.1%$959/sqft |
Source: Altitude Realtors #S1048592 Report a problem | ||
| 11/9/2018 | Sold | $2,765,000-3%$465/sqft |
Source: Altitude Realtors #SS7516421 Report a problem | ||
| 10/18/2018 | Pending sale | $2,850,000$480/sqft |
Source: FOCUS FUNDING & REALTY #7516421 Report a problem | ||
| 8/17/2018 | Listed for sale | $2,850,000+201.6%$480/sqft |
Source: FOCUS FUNDING & REALTY #7516421 Report a problem | ||
| 9/22/2009 | Sold | $945,000-0.5%$159/sqft |
Source: Public Record Report a problem | ||
| 10/19/2007 | Sold | $950,000$160/sqft |
Source: Public Record Report a problem | ||
Public tax history
| Year | Property taxes | Tax assessment |
|---|---|---|
| 2024 | $16,322 +2.9% | $333,010 |
| 2023 | $15,869 +29.6% | $333,010 +70.3% |
| 2022 | $12,242 +7% | $195,490 +3.8% |
| 2021 | $11,446 +4.9% | $188,320 +3.4% |
| 2020 | $10,908 +3.1% | $182,130 |
| 2019 | $10,578 +40.9% | $182,130 +25.4% |
| 2017 | $7,508 -7.1% | $145,250 +0.2% |
| 2016 | $8,084 +10% | $144,930 |
| 2015 | $7,349 +2.9% | $144,930 +7.1% |
| 2014 | $7,141 +1.8% | $135,360 +157.7% |
| 2012 | $7,013 | $52,530 +36.2% |
| 2010 | -- | $38,580 |
| 2009 | -- | $38,580 +12.6% |
| 2008 | -- | $34,270 |
| 2007 | -- | $34,270 +14.2% |
| 2005 | -- | $30,010 |
Find assessor info on the county website
Neighborhood: 80487
Nearby homes
- $1,365,2002 bd1 ba2.2k sqft45100 Diamondback Way, Steamboat Springs, CO 80487Off Market
- $2,250,0003 bd3 ba2.6k sqft27400 Grouse Ct, Steamboat Springs, CO 80487For Sale
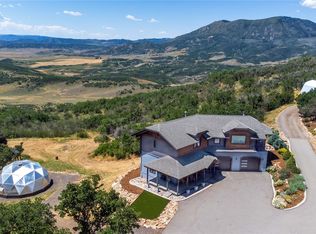
- $1,534,8003 bd3 ba2.6k sqft27400 Grouse St, Steamboat Springs, CO 80487Off Market
- $2,863,3005 bd3 ba4.2k sqft44955 Diamond Back Way, Steamboat Springs, CO 80487Off Market

- $1,941,0003 bd3 ba2.8k sqft27355 Grouse Ct, Steamboat Springs, CO 80487Off Market
- $1,616,6002 bd1 ba1.4k sqft44900 Diamondback Way, Steamboat Springs, CO 80487Off Market
- $2,521,5006 bd5 ba5.4k sqft45200 Diamondback Way, Steamboat Springs, CO 80487Sold
- $3,492,6004 bd1 ba5k sqft44300 Diamondback Way, Steamboat Springs, CO 80487Off Market
Nearby schools
GreatSchools rating
- 7/10Sleeping Giant SchoolGrades: PK-8Distance: 4.5 mi
- 7/10Steamboat Springs High SchoolGrades: 9-12Distance: 7.6 mi
Schools provided by the listing agent
- Elementary: Sleeping Giant
- Middle: Steamboat Springs
- High: Steamboat Springs
Source: Altitude Realtors. This data may not be complete. We recommend contacting the local school district to confirm school assignments for this home.
- Colorado
- Routt County
- Steamboat Springs
- 80487
- 27455 Grouse Court
Nearby cities
Nearby zip codes
Other Steamboat Springs Topics
- Apartments for Rent in 80487
- Houses for Sale in 80487
- Houses for Rent in 80487
- 80487 Real Estate
- Steamboat Springs Condos
- Houses for Sale in Steamboat Springs
- Newest Listings in Steamboat Springs
- Steamboat Springs Home Values
- Steamboat Springs Real Estate Agents
- Steamboat Springs Refinance
- Steamboat Springs Mortgage Rates
