Skip main navigation
Off market
  • $3,491,800

    44300 Diamondback Way, Steamboat Springs, CO 80487

    4beds
    5,090sqft
    SingleFamily
    Built in 1999
    35 Acres Lot
    $3,491,800 Zestimate®
    $686/sqft
    $7,108 Estimated rent

    Home value

    $3,491,800

    $3.32M - $3.67M

    $7,108/mo

    Zestimate® history
    Loading
    Loading...

    Owner options

    List your home for rent

    $7,108/mo

    Rent Zestimate®

    Find your next renter with Zillow Rental Manager. Plus, with online applications, you can quickly screen prospective tenants – for free.

    Learn more

    $7,108/mo

    Rent Zestimate®

    Refinance and save

    $15,930/mo

    Est. payment

    Refinancing to a lower rate could help reduce your monthly payments and save thousands over the life of the loan.

    See today's rates

    $15,930/mo

    Est. payment

    Explore your selling options

    Work with a Zillow partner agent

    Leverage their expertise and Zillow's premium Showcase listings to get your home seen by more buyers.

    Get started

    List with your own agent

    Get your home in front of millions of buyers by listing it on Zillow.

    Learn how to do it

    Sell it yourself

    Take full control of how buyers see your home on Zillow by listing For Sale by Owner (FSBO).

    List your home

    What's special

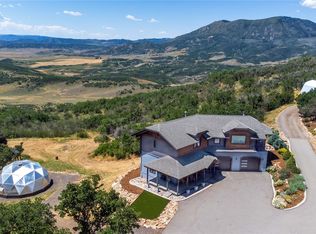
    Stunning views from the Steamboat Ski Area to the Flat Tops and gorgeous sunsets over Sleeping Giant, this beautifully remodeled home takes full advantage of the vistas. The home sits on 35 acres with access to state land with walking/riding trails meandering through the property and beyond. Bring the horses as there is a large barn with equipment/garage bays, 3 stalls and heated tack room along with fenced paddock and outdoor riding arena. It's easy living on the main level with a beautiful master suite and updated luxurious bath with soaking tub and dual vanities. New triple pane windows let you keep the blinds up and enjoy the winter views and a brand new deck is great for private relaxing. There's also plenty of space in the large walk-in Closet. If you must work from home, the office looks out over the new quartz patio. Bay windows in the living room expand the already spectacular view and a cozy gas fireplace serves to heat up the entire level. The kitchen has been upgraded with new appliances and has granite counters and there is a cozy nook to enjoy breakfast, a built-in desk area to keep organized and lots of pantry storage. Off the kitchen and dining room is a lovely deck with new sliding Cedar barn doors to screen off the sun in the heat of the day. The lower level offers a family room with wood burning fireplace and 3 bedrooms and 2 baths. The additional bunk room is perfect for overflow guests. This level also hosts an exercise room, and large storage area. And for your four-legged friends, there is a dog pen for winter access from the exercise room to the outdoors. The back yard has a large fully fenced dedicated pet space along with a putting green to help perfect that shot. Artificial turf throughout the back yard cuts down on watering and stays green all summer. This extraordinary property is just 15 minutes from town yet offers the privacy and serenity so many are looking for.

    This property is off market, which means it's not currently listed for sale or rent on Zillow. This may be different from what's available on other websites or public sources.

    Facts & features

    Interior

    Bedrooms & bathrooms
    • Bedrooms: 4
    • Bathrooms: 1
    • Full bathrooms: 2
    • 3/4 bathrooms: 1
    • 1/2 bathrooms: 1
    Heating
    • Baseboard, Forced air, Radiant, Propane / Butane
    Cooling
    • Other
    Appliances
    • Included: Range / Oven, Refrigerator, Washer
    • Laundry: In Unit
    Features
    • Ceiling Fan(s), Vaulted Ceiling(s), Master Suite, Breakfast Nook, Kitchen Island, Entrance Foyer, Granite Counters, Built-in Features, Pantry, Jack & Jill Bath, Quartz Counters, Sound System, High Ceilings
    • Flooring: Carpet, Hardwood, Laminate
    • Windows: Double Pane Windows, Window Coverings, Triple Pane Windows
    • Basement: None
    • Has fireplace: No
    • Fireplace features: Wood Burning, Living Room, Gas Log, Family Room
    Interior area
    • Total interior livable area: 5,090 sqft

    Property

    Parking
    • Total spaces: 4
    • Parking features: Garage - Attached
    Features
    • Patio & porch: Covered, Deck, Patio, Front Porch
    • Exterior features: Stucco
    • Fencing: Fenced Pasture
    • Has view: Yes
    • View description: Mountain
    Lot
    • Size: 35 Acres
    • Features: Borders Public Land, Landscaped, Meadow, Near Ski Area, Suitable For Grazing, Spring
    • Residential vegetation: Wooded, Aspen, Mixed, Sagebrush
    Details
    • Parcel number: 121100027
    • Horse amenities: Tack Room

    Construction

    Type & style
    • Home type: SingleFamily
    • Architectural style: Contemporary
    Materials
    • Foundation: Concrete
    • Roof: Composition
    Condition
    • Year built: 1999

    Utilities & green energy

    • Sewer: Septic Tank
    • Water: Well, Cistern

    Community & HOA

    Community
    • Security: Smoke Detector(s), Security System, Carbon Monoxide Detector(s), Video Doorbell
    HOA
    • Has HOA: Yes
    • Services included: Road Maintenance, Snow Removal
    • HOA fee: $208 monthly
    Location
    • Region: Steamboat Springs

    Financial & listing details

    • Price per square foot: $686/sqft
    • Tax assessed value: $3,146,620
    • Annual tax amount: $10,333
    • Road surface type: Gravel

    Price history

    DateEventPrice
    7/10/2026Listing removed$3,795,000$746/sqft
    Source: Altitude Realtors #S1063869 Report a problem
    10/7/2025Listed for sale$3,795,000+86.5%$746/sqft
    Source: Altitude Realtors #S1063869 Report a problem
    12/1/2020Sold$2,034,750-6.2%$400/sqft
    Source: Altitude Realtors #SS7393255 Report a problem
    10/15/2020Pending sale$2,169,500$426/sqft
    Source: Steamboat Sotheby's International Realty #7393255 Report a problem
    8/21/2020Price change$2,169,500-5.5%$426/sqft
    Source: Steamboat Sotheby's International Realty #7393255 Report a problem
    8/12/2020Price change$2,295,000+0.4%$451/sqft
    Source: Steamboat Sotheby's International Realty #7393255 Report a problem
    7/28/2020Price change$2,285,000-4.2%$449/sqft
    Source: Owner Report a problem
    7/27/2020Price change$2,385,000+4.4%$469/sqft
    Source: Usrealty.com, Llp #7874968 Report a problem
    7/22/2020Price change$2,285,000-4.6%$449/sqft
    Source: Owner Report a problem
    7/6/2020Listed for sale$2,395,000+53.3%$471/sqft
    Source: Owner Report a problem
    5/17/2019Sold$1,562,500-3.8%$307/sqft
    Source: Altitude Realtors #SSS171479 Report a problem
    8/27/2018Listing removed$1,625,000$319/sqft
    Source: Steamboat Sotheby's International Realty #S171479 Report a problem
    8/18/2018Price change$1,625,000-9.7%$319/sqft
    Source: Steamboat Sotheby's International Realty #S171479 Report a problem
    2/2/2018Listed for sale$1,800,000$354/sqft
    Source: Steamboat Sotheby's International Realty #S171479 Report a problem

    Public tax history

    YearProperty taxesTax assessment
    2024$10,333 +2.9%$210,820
    2023$10,046 +69.2%$210,820 +122.4%
    2022$5,936 +0.1%$94,790 -2.9%
    2021$5,932 -4.1%$97,590 -5.5%
    2020$6,187 +3.1%$103,310
    2019$6,000 +49.9%$103,310 +40.9%
    2017$4,003 -8.9%$73,330 -14%
    2016$4,396 +1.7%$85,240
    2015$4,322 +5.1%$85,240 +9.3%
    2014$4,113 +13.4%$77,970 -11.4%
    2012$3,627 $87,980 +10.9%
    2010-- $79,350 -22.8%
    2009-- $102,720 +3.4%
    2008-- $99,360
    2007-- $99,360 +15.1%
    2005-- $86,310
    Find assessor info on the county website

    Neighborhood: 80487

    Nearby schools

    GreatSchools rating
    Schools provided by the listing agent
    • Elementary: Strawberry Park
    • Middle: Steamboat Springs
    • High: Steamboat Springs
    • District: Steamboat Springs RE-2

    Source: The MLS. This data may not be complete. We recommend contacting the local school district to confirm school assignments for this home.