Enjoy a short 15 minute scenic drive to your private paradise. Beautifully remodeled 3bedroom plus family room. New flooring, paint, all new kitchen with quartz counters and GE Monogram Profession Line appliances and new artfully finished bathrooms.. New and larger deck to take in the killer views, and cozy gazebo for out side gathering. Boiler is new, solar system to keep energy costs low, backup generator in case the electric goes out, a totally self sufficient world. An exception facility on property is a 33' geodesic style green house with all the state of the art features. A great place to grow you own plants and food but en even better to enjoy an end of day cocktail when it's 30 degrees outside and 70 degrees in the dome. As suspected a property like this would not be complete without storage for all your equipment and toys. In addition to the very oversized 2 car attached garage there isa new 1200 sqUare foot quonset hut building with an 11' high door for your campers, snowmobile, motorcycles, snow removal equipment and any tools you may need to enjoy your private sanctuary overlooking the valley below.
For sale
Price cut: $250K (7/6)
$2,250,000
27400 Grouse Court, Steamboat Springs, CO 80487
3beds
2,698sqft
:
Get pre-qualified$12,086/mo
Single Family Residence
Built in 2002
35 Acres Lot
$2,126,100 Zestimate®
$834/sqft
$542/mo HOA
What's special
New flooringNew artfully finished bathrooms
- 149 days |
- 458 |
- 20 |
Zillow last checked:
Listing updated:
Listed by:
Wayne Ranieri steamboatwayne@gmail.com,
RE/MAX Partners
Source: Altitude Realtors,MLS#: S1067625 Originating MLS: Steamboat Springs Board of Realtors
Originating MLS: Steamboat Springs Board of RealtorsFacts & features
Interior
Bedrooms & bathrooms
- Bedrooms: 3
- Bathrooms: 3
- Full bathrooms: 2
- 3/4 bathrooms: 1
Bedroom
- Level: Upper
Bedroom
- Level: Upper
Bedroom
- Level: Upper
Bonus room
- Level: Lower
Family room
- Level: Main
Other
- Level: Upper
Other
- Level: Upper
Gym
- Level: Main
Kitchen
- Level: Upper
Laundry
- Level: Lower
Other
- Level: Main
Heating
- Radiant, Wood Stove
Appliances
- Included: Dryer, Dishwasher, Freezer, Gas Cooktop, Gas Range, Microwave, Refrigerator, Range Hood, Wine Cooler, Washer, Washer/Dryer
Features
- Fireplace, Vaulted Ceiling(s)
- Flooring: Tile
- Basement: Finished,Sump Pump
- Number of fireplaces: 1
- Fireplace features: Wood Burning
Interior area
- Total interior livable area: 2,698 sqft
Property
Parking
- Total spaces: 2
- Parking features: Attached, Garage
- Garage spaces: 2
Features
- Levels: Three Or More
- Has view: Yes
- View description: Mountain(s), Southern Exposure, Valley
Lot
- Size: 35 Acres
- Features: See Remarks
Details
- Parcel number: R6206485
- Zoning description: Single Family
Construction
Type & style
- Home type: SingleFamily
- Property subtype: Single Family Residence
Materials
- Frame
- Roof: Asphalt
Condition
- Resale
- Year built: 2002
Utilities & green energy
- Sewer: Septic Tank
- Water: Cistern
- Utilities for property: Electricity Available, Propane, Septic Available
Community & HOA
Community
- Features: None
- Subdivision: Elk River Mountain Ranch Subdivision
HOA
- Has HOA: Yes
- HOA fee: $6,500 annually
- HOA name: Self
- HOA phone: 303-720-1276
Location
- Region: Steamboat Springs
Financial & listing details
- Price per square foot: $834/sqft
- Tax assessed value: $1,914,900
- Annual tax amount: $6,288
- Date on market: 3/16/2026
- Exclusions: Do Not Know
- Road surface type: Paved
Estimated market value
$2,126,100
$2.02M - $2.23M
$5,569/mo
Price history
| Date | Event | Price |
|---|---|---|
| 7/6/2026 | Price change | $2,250,000-10%$834/sqft |
Source:  Altitude Realtors #S1067625 Report a problem Altitude Realtors #S1067625 Report a problem | ||
| 3/16/2026 | Listed for sale | $2,500,000+235.1%$927/sqft |
Source: Altitude Realtors #S1067625 Report a problem | ||
| 5/5/2017 | Sold | $746,000+75.1%$277/sqft |
Source: Altitude Realtors #SSS161002 Report a problem | ||
| 4/17/2014 | Sold | $426,000$158/sqft |
Source: Altitude Realtors #SSS136212 Report a problem | ||
Public tax history
| Year | Property taxes | Tax assessment |
|---|---|---|
| 2024 | $6,288 +5.1% | $128,300 +2.2% |
| 2023 | $5,982 +38.7% | $125,520 +82.3% |
| 2022 | $4,312 +22.2% | $68,860 +18.6% |
| 2021 | $3,528 +8.2% | $58,050 +6.6% |
| 2020 | $3,262 +3.1% | $54,460 |
| 2019 | $3,163 +98.2% | $54,460 +33.6% |
| 2017 | $1,596 -30% | $40,770 +32.4% |
| 2016 | $2,281 +46% | $30,800 |
| 2015 | $1,562 -33% | $30,800 -30.3% |
| 2014 | $2,331 +1.8% | $44,190 -5.7% |
| 2012 | $2,289 | $46,860 +34.1% |
| 2010 | -- | $34,940 |
| 2009 | -- | $34,940 +13.2% |
| 2008 | -- | $30,870 |
Find assessor info on the county website
Monthly payment
Est. payment
Payment breakdown
Explore the cost of this home by adjusting the details. Changes won't be saved.Climate risks
Neighborhood: 80487
Getting around
0 / 100
Car-DependentNearby schools
GreatSchools rating
- 7/10Sleeping Giant SchoolGrades: PK-8Distance: 4.4 mi
- 7/10Steamboat Springs High SchoolGrades: 9-12Distance: 7.5 mi
Schools provided by the listing agent
- Elementary: Sleeping Giant
- Middle: Steamboat Springs
- High: Steamboat Springs
Source: Altitude Realtors. This data may not be complete. We recommend contacting the local school district to confirm school assignments for this home.
- $1,627,5003 bd3 ba2.6k sqft27400 Grouse St, Steamboat Springs, CO 80487Off Market

- $5,650,0005 bd6 ba5.9k sqft27455 Grouse Ct, Steamboat Springs, CO 80487Sold
- $1,616,6002 bd1 ba1.4k sqft44900 Diamondback Way, Steamboat Springs, CO 80487Off Market
- $3,492,6004 bd1 ba5k sqft44300 Diamondback Way, Steamboat Springs, CO 80487Off Market
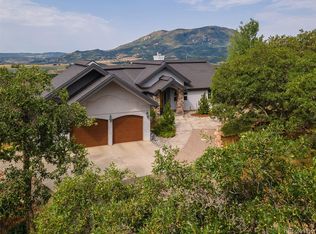
- $1,927,2003 bd3 ba2.8k sqft27355 Grouse Ct, Steamboat Springs, CO 80487Off Market
- $1,365,2002 bd1 ba2.2k sqft45100 Diamondback Way, Steamboat Springs, CO 80487Off Market
- $3,980,7004 bd4 ba5.2k sqft44400 Diamondback Way, Steamboat Springs, CO 80487Off Market
- $2,751,0005 bd3 ba4.2k sqft44955 Diamond Back Way, Steamboat Springs, CO 80487Off Market
A local agent can set up tours, give advice and negotiate with sellers.
Similar homes
- $2,895,0004 bd5 ba3.6k sqft44255 Diamondback Way, Steamboat Springs, CO 80487For Sale

 MLS ID #S1059814, Meghan Wilson, The Group Inc.. Altitude Realtors
 - $2,750,0004 bd4 ba3.5k sqft45233 Four Seasons Way, Steamboat Springs, CO 80487For Sale
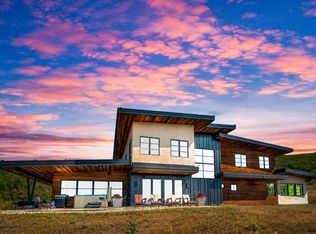 MLS ID #S1062435, John Madron, The Group Inc.. Altitude Realtors
 - $1,590,0005 bd5 ba2.6k sqft44095 County Road 46, Steamboat Springs, CO 80487For Sale
 MLS ID #S1069534, Kelli Cronin, The Group Inc.. Altitude Realtors
 - $2,245,0004 bd4 ba2.6k sqft862 Douglas Street, Steamboat Springs, CO 80487For Sale
 MLS ID #S1068304, Adrienne Stroock, Steamboat Sotheby's International Realty. Altitude Realtors
 - $2,185,0005 bd3 ba2.9k sqft1100 Thornburg Street, Steamboat Springs, CO 80487For SaleMLS ID #S1068646, Chris Paoli, The Agency Steamboat Springs. Altitude Realtors
- $2,195,0003 bd2 ba2.4k sqft31650 Mt Werner Road, Steamboat Springs, CO 80487For SaleMLS ID #S1069186, Broby Leeds, Slifer Smith & Frampton/Steamboat Springs. Altitude Realtors
- $1,600,0003 bd2 ba2k sqft50320 Semotan Drive, Steamboat Springs, CO 80487For SaleMLS ID #S1068562, Christy Belton, Ranch and Resort Realty. Altitude Realtors
- $2,395,0004 bd3 ba2.6k sqft1475 Park Court, Steamboat Springs, CO 80487For SaleMLS ID #S1070524, Cheryl Foote, Compass. Altitude Realtors
- $1,890,0003 bd2 ba1.8k sqft31575 Kestrel Lane, Steamboat Springs, CO 80487For SaleMLS ID #S1070159, Ashley Walcher, The Group Inc.. Altitude Realtors
- $2,395,0004 bd3 ba2.9k sqft1141 Thornburg Street, Steamboat Springs, CO 80487For SaleMLS ID #S1070074, Annamarie Shunny, Steamboat Sotheby's International Realty. Altitude Realtors
- $1,979,0003 bd4 ba2.3k sqft36836 Tree Haus Drive, Steamboat Springs, CO 80487For SaleMLS ID #S1066142, Chuck Armbruster, Ski Town Associates. Altitude Realtors
- $2,950,0005 bd4 ba3.4k sqftRustic Charm Ranch, Steamboat Springs, CO 80487For SaleMLS ID #S1069883, Aileen Sandstedt, Colorado Partners Realty Group, LLC. Altitude Realtors
- $2,550,0004 bd4 ba2.8k sqft1620/1622 Steamboat Boulevard, Steamboat Springs, CO 80487For SaleMLS ID #S1070538, Suzanne Spiro, Steamboat Lodging Properties. Altitude Realtors
- $1,895,0004 bd3 ba2.7k sqft28950 County Road 14, Steamboat Springs, CO 80487For SaleMLS ID #S1068760, Kelly Becker, The Group Inc.. Altitude Realtors
- $2,559,0003 bd4 ba3.1k sqft1625 Natches Way, Steamboat Springs, CO 80487For SaleMLS ID #S1070923, Chris Paoli, The Agency Steamboat Springs. Altitude Realtors
- $2,540,0004 bd3 ba2.9k sqft60 Valverdant Circle, Steamboat Springs, CO 80487For SaleMLS ID #S1068708, Kara Mann, The Group Inc.. Altitude Realtors
- $1,950,0004 bd3 ba2.5k sqft29 Valverdant Circle, Steamboat Springs, CO 80487For SaleMLS ID #S1070533, Michelle Parilla, The Agency Steamboat Springs. Altitude Realtors
- $2,600,0003 bd3 ba2.4k sqft775 McKinley Street, Steamboat Springs, CO 80487For SaleMLS ID #S1061981, Sonia Franzel, Steamboat Mountain Real Estate. Altitude Realtors
- $2,300,0004 bd3 ba2.2k sqft2665 Windward Way, Steamboat Springs, CO 80487For SaleMLS ID #S1068701, Sunny Zivanovic, Steamboat Sotheby's International Realty. Altitude Realtors
- $1,995,0005 bd3 ba2.6k sqft1501 Sunset Way, Steamboat Springs, CO 80487For SaleMLS ID #S1070674, Cole Helberg, Real Broker, LLC DBA Real. Altitude Realtors
