The 36-acre Ricochet Ranch is located between Steamboat Springs and Clark in a secluded little valley only 20 miles from the ski slopes. A 2000 s.f. log cabin has 3 bedrooms, 2 baths and a spacious loft. Freshly painted throughout with a newly remodeled bathroom, the cabin features exposed log beams and views of the Steamboat ski area, Sleeping Giant, and the Flattops. The centerpiece of the property is a 60x130 indoor riding arena constructed by Morton Buildings. The rubber matted floor is covered with shredded rubber which provides dust free footing. The arena is steps away from the barn that features 2 stalls and the ability to add covered turnouts. Access to wood-fenced grazing paddocks is convenient from the barn and the entire property is perimeter fenced with horse-friendly smooth wire. Additional outbuildings include a detached 2 car garage, a storage shed, and an open sided hay shed with room for tractors and trailers. The seclusion and oak brush covered hillsides attract a surprising number of deer and elk, and even an occasional moose. The area’s vast public lands are easily accessed via 3 trailheads within a few miles of the property. County-maintained roads provide convenience to Steamboat with its variety of great restaurants, boutique shops, interesting art galleries, and that powder snow that makes Steamboat famous!
For sale
$1,600,000
50320 Semotan Drive, Steamboat Springs, CO 80487
3beds
2,016sqft
:
Get pre-qualified$8,208/mo
Single Family Residence
Built in 1988
36 Acres Lot
$1,492,700 Zestimate®
$794/sqft
$-- HOA
What's special
Storage shedWood-fenced grazing paddocksSpacious loftNewly remodeled bathroomExposed log beamsFreshly painted throughout
- 97 days |
- 737 |
- 57 |
Zillow last checked:
Listing updated:
Listed by:
Christy Belton (970)734-7885,
Ranch and Resort Realty,
Lawrence T. Belton 000-000-0000,
Ranch and Resort Realty
Source: Altitude Realtors,MLS#: S1068562 Originating MLS: Steamboat Springs Board of Realtors
Originating MLS: Steamboat Springs Board of RealtorsFacts & features
Interior
Bedrooms & bathrooms
- Bedrooms: 3
- Bathrooms: 2
- Full bathrooms: 1
- 3/4 bathrooms: 1
Bedroom
- Level: Main
Bedroom
- Level: Lower
Bedroom
- Level: Lower
Den
- Level: Basement
Other
- Level: Main
Great room
- Level: Main
Kitchen
- Level: Main
Laundry
- Level: Basement
Loft
- Level: Upper
Mud room
- Level: Main
Other
- Level: Lower
Heating
- Baseboard, Electric, Radiant
Appliances
- Included: Dryer, Dishwasher, Electric Range, Microwave Hood Fan, Microwave, Refrigerator, Washer, Washer/Dryer
Features
- Fireplace, High Ceilings, Open Floorplan
- Flooring: Luxury Vinyl, Luxury VinylTile
- Basement: Full,Finished
- Has fireplace: Yes
- Fireplace features: Gas
Interior area
- Total interior livable area: 2,016 sqft
Property
Parking
- Total spaces: 2
- Parking features: Detached, Garage
- Garage spaces: 2
Features
- Levels: Three Or More
- Has view: Yes
- View description: Meadow, Mountain(s), Ski Area
Lot
- Size: 36 Acres
- Features: See Remarks
Details
- Additional structures: Barn(s), Covered Arena, Stable(s), Shed(s)
- Parcel number: R3167693
- Zoning description: Single Family
Construction
Type & style
- Home type: SingleFamily
- Property subtype: Single Family Residence
Materials
- Log
- Roof: Metal
Condition
- Resale
- Year built: 1988
Utilities & green energy
- Sewer: Septic Tank
- Water: Spring, Well
- Utilities for property: Electricity Available, Propane, Septic Available
Community & HOA
Community
- Features: None
- Subdivision: Metes And Bounds - North Routt
HOA
- Has HOA: No
Location
- Region: Steamboat Springs
Financial & listing details
- Price per square foot: $794/sqft
- Tax assessed value: $1,084,320
- Annual tax amount: $3,575
- Date on market: 5/5/2026
- Exclusions: No
- Road surface type: Gravel
Estimated market value
$1,492,700
$1.42M - $1.57M
$4,222/mo
Price history
| Date | Event | Price |
|---|---|---|
| 5/5/2026 | Listed for sale | $1,600,000+60%$794/sqft |
Source:  Altitude Realtors #S1068562 Report a problem Altitude Realtors #S1068562 Report a problem | ||
| 11/26/2025 | Listing removed | $3,650$2/sqft |
Source: Zillow Rentals Report a problem | ||
| 11/5/2025 | Listed for rent | $3,650$2/sqft |
Source: Zillow Rentals Report a problem | ||
| 11/22/2021 | Sold | $1,000,000$496/sqft |
Source: Public Record Report a problem | ||
Public tax history
| Year | Property taxes | Tax assessment |
|---|---|---|
| 2024 | $3,576 +4.8% | $72,650 |
| 2023 | $3,412 +4.6% | $72,650 +40.6% |
| 2022 | $3,262 -1.9% | $51,670 -2.8% |
| 2021 | $3,324 +21.7% | $53,150 +21.7% |
| 2020 | $2,731 +1.5% | $43,660 |
| 2019 | $2,691 +34.8% | $43,660 +6% |
| 2017 | $1,996 +4.6% | $41,170 -9.4% |
| 2016 | $1,908 -19.5% | $45,460 |
| 2015 | $2,371 +1.2% | $45,460 +4.7% |
| 2014 | $2,343 +1.6% | $43,420 -15.8% |
| 2012 | $2,305 | $51,560 -20.5% |
| 2010 | -- | $64,850 |
| 2009 | -- | $64,850 +5.1% |
| 2008 | -- | $61,710 +13.3% |
| 2007 | -- | $54,450 +66.8% |
| 2005 | -- | $32,650 |
Find assessor info on the county website
Monthly payment
Est. payment
Payment breakdown
Explore the cost of this home by adjusting the details. Changes won't be saved.Climate risks
Neighborhood: 80487
Getting around
0 / 100
Car-DependentNearby schools
GreatSchools rating
- 7/10Sleeping Giant SchoolGrades: PK-8Distance: 11 mi
- 7/10Steamboat Springs High SchoolGrades: 9-12Distance: 14.4 mi
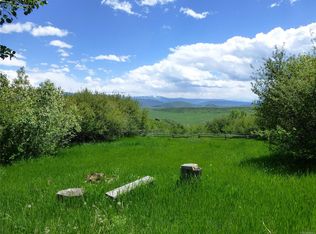
- $539,90035 acres50620 Semotan Dr, Steamboat Springs, CO 80487Off Market
- $648,0603 bd2 ba2.8k sqft23470 County Road 56, Steamboat Springs, CO 80487Off Market
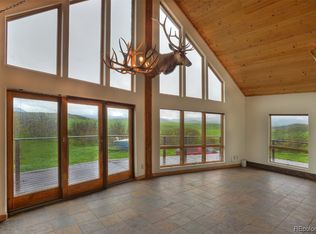
- $920,0004 bd3 ba2.6k sqft50355 Buck Mountain Ln, Steamboat Springs, CO 80487Sold
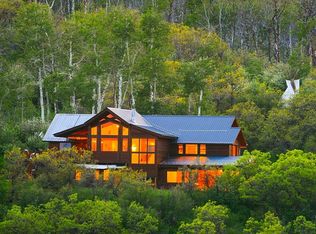
- $2,204,0005 bd4 ba3.6k sqft50655 Buck Mountain Ln, Steamboat Springs, CO 80487Off Market
- $974,6003 bd2 ba932 sqft50655 Semotan Dr, Steamboat Springs, CO 80487Off Market
- $1,447,9402 bd2 ba3.8k sqft50155 Buck Mountain Ln, Steamboat Springs, CO 80487Off Market
- $2,501,7002 bd2 ba2.1k sqft25525 County Road 56, Steamboat Springs, CO 80487Off Market
- $1,711,9004 bd3 ba3.2k sqft50355 Semotan Dr, Steamboat Springs, CO 80487Off Market
A local agent can set up tours, give advice and negotiate with sellers.
Similar homes
- $1,590,0005 bd5 ba2.6k sqft44095 County Road 46, Steamboat Springs, CO 80487For Sale

 MLS ID #S1069534, Kelli Cronin, The Group Inc.. Altitude Realtors
 - $1,475,0003 bd3 ba1.8k sqft27145 E Whitewood Drive E, Steamboat Springs, CO 80487For Sale
 MLS ID #S1068668, Favia Giordano, The Group Inc.. Altitude Realtors
 - $2,250,0003 bd3 ba2.6k sqft27400 Grouse Court, Steamboat Springs, CO 80487For Sale
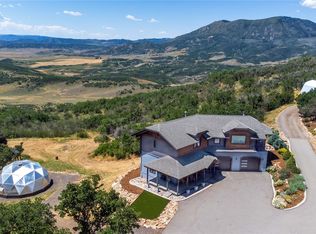 MLS ID #S1067625, Wayne Ranieri, RE/MAX Partners. Altitude Realtors
 - $1,495,0004 bd4 ba2.4k sqft485 Amethyst Drive, Steamboat Springs, CO 80487For Sale
 MLS ID #S1058087, Alexander Pond, The Steamboat Group. Altitude Realtors
 - $1,750,0003 bd3 ba2k sqft38980 Main Street, Milner, CO 80487For SaleMLS ID #S1070666, Cole Helberg, Real Broker, LLC DBA Real. Altitude Realtors
- $1,950,0004 bd3 ba2.5k sqft29 Valverdant Circle, Steamboat Springs, CO 80487For SaleMLS ID #S1070533, Michelle Parilla, The Agency Steamboat Springs. Altitude Realtors
- $1,650,0006 bd2 ba2.4k sqft111 Missouri Avenue, Steamboat Springs, CO 80487For SaleMLS ID #S1069586, Cheryl Foote, Compass. Altitude Realtors
- $1,350,0003 bd2 ba1.6k sqft2609 Abbey Road, Steamboat Springs, CO 80487For SaleMLS ID #S1067735, Lisa Olson, Steamboat Sotheby's International Realty. Altitude Realtors
- $949,0002 bd2 ba1.1k sqft56475 County Road 62, Clark, CO 80428For SaleMLS ID #S1068031, Holly Martin, The Group Inc.. Altitude Realtors
- $1,979,0003 bd4 ba2.3k sqft36836 Tree Haus Drive, Steamboat Springs, CO 80487For SaleMLS ID #S1066142, Chuck Armbruster, Ski Town Associates. Altitude Realtors
- $1,236,0003 bd2 ba1.1k sqft770 Pamela Lane, Steamboat Springs, CO 80487For SaleMLS ID #S1070322, Mary Pat Munding, MP Munding Realty. Altitude Realtors
- $1,295,0005 bd5 ba2k sqft23628 County Road 62, Clark, CO 80428For SaleMLS ID #S1066175, Cheryl Foote, Compass. Altitude Realtors
- $1,950,0003 bd2 ba1.8k sqft154 Missouri Avenue, Steamboat Springs, CO 80487For SaleMLS ID #S1067868, Tim McCarthy, Mt. Werner Realty. Altitude Realtors
- $1,650,0003 bd4 ba1.7k sqft2335 Apres Ski Way UNIT 128, Steamboat Springs, CO 80487For SaleMLS ID #S1069870, Cindy MacGray, Steamboat Real Estate Professionals, LLC. Altitude Realtors
- $995,0002 bd2 ba1.7k sqft26260 Beaver Canyon Drive, Clark, CO 80428For SaleMLS ID #S1070547, Noah B. Zedeck, The Agency Steamboat Springs. Altitude Realtors
- $1,650,0005 bd3 ba2.5k sqft2550-2552 Val Disere Circle, Steamboat Springs, CO 80487For SaleMLS ID #S1067630, Brady Walters, RE/MAX Alliance. Altitude Realtors
- $2,195,0003 bd2 ba2.4k sqft31650 Mt Werner Road, Steamboat Springs, CO 80487For SaleMLS ID #S1069186, Broby Leeds, Slifer Smith & Frampton/Steamboat Springs. Altitude Realtors
- $1,539,0004 bd4 ba1.5k sqftTrappeur's Lodge, Steamboat Springs, CO 80487For SaleMLS ID #S1064584, Lisa Olson, Steamboat Sotheby's International Realty. Altitude Realtors
- $1,475,0003 bd2 ba1.6k sqft2677 Alpenglow Way, Steamboat Springs, CO 80487For SaleMLS ID #S1070515, Derek Hodson, The Steamboat Group. Altitude Realtors
- $1,500,0002 bd4 ba3k sqft1900 Bridge Lane UNIT 5, Steamboat Springs, CO 80487For SaleMLS ID #S1070893, Dianne Bertini, The Group Inc.. Altitude Realtors
