Tucked into the trees in the sought-after Tree Haus neighborhood, this inviting 3-bedroom, 2-bathroom home offers an exceptional combination of privacy, views, and convenience. Set on a large, sunny lot with mature landscaping and generous flat, usable yard space, the property feels peaceful and secluded while remaining minutes from the Steamboat Ski Area, downtown, the Yampa River, and the Core Trail. The heart of the home is a bright and spacious great room, where vaulted ceilings and expansive windows showcase spectacular Steamboat Ski Area and Yampa Valley views. Newly refinished wood floors add warmth, while the wood-burning fireplace creates a cozy gathering spot after a day outside. The open floor plan flows into a large dining area, ideal for gathering family and friends. The kitchen offers ample cabinetry, generous counter space, and everything needed for everyday living or entertaining. A large private patio extends the living space outdoors and overlooks the level backyard, ideal for summer meals, morning coffee, or enjoying the mountain scenery. Upstairs, the private primary suite provides a quiet retreat with vaulted ceilings, natural light, and a spacious en-suite bathroom featuring a dual vanity, walk-in shower, and large soaking tub. Two generously sized bedrooms on the main level share an updated bathroom with granite countertops and a walk-in shower. Practical mountain living is covered with a two-car garage, private driveway with abundant parking, and a convenient mudroom for skis, boots, bikes, and everyday gear. A newer roof and well-maintained interior add to the home's move-in-ready appeal. The property also offers the flexibility to be rented for 30 days or longer. With sweeping views, mature surroundings, usable outdoor space, and a convenient location, this Tree Haus property is an exceptional opportunity to enjoy everything Steamboat has to offer as a full-time home, mountain getaway, or gathering place for family and friends.
For sale
$2,100,000
31650 Mt Werner Road, Steamboat Springs, CO 80487
3beds
2,412sqft
Single Family Residence
Built in 1977
0.46 Acres Lot
$1,987,100 Zestimate®
$871/sqft
$109/mo HOA
What's special
Sweeping viewsNewer roofVaulted ceilingsUsable outdoor spaceTwo-car garageMature surroundingsNewly refinished wood floors
- 25 days
- 1,338
- 77
Likely to sell faster than
Zillow last checked:
Listing updated:
Listed by:
David Baldinger (970)846-2560,
Steamboat Sotheby's International Realty
Source: Altitude Realtors,MLS#: S1071465 Originating MLS: Steamboat Springs Board of Realtors
Originating MLS: Steamboat Springs Board of RealtorsFacts & features
Interior
Bedrooms & bathrooms
- Bedrooms: 3
- Bathrooms: 2
- Full bathrooms: 2
Heating
- Baseboard
Appliances
- Included: Dishwasher, Microwave, Oven, Range, Refrigerator, Dryer, Washer
- Laundry: Main Level, In Unit
Features
- Ceiling Fan(s), Entrance Foyer, Jetted Tub, Skylights, Cable TV
- Flooring: Brick, Carpet, Wood
- Number of fireplaces: 1
Interior area
- Total interior livable area: 2,412 sqft
Property
Parking
- Total spaces: 2
- Parking features: Attached, Garage
- Garage spaces: 2
Features
- Levels: Two
- Has view: Yes
- View description: Mountain(s), Ski Area
Lot
- Size: 0.46 Acres
- Features: Corner Lot, Landscaped, Open Space, Many Trees, See Remarks
Details
- Parcel number: R3246025
- Zoning description: Single Family
Construction
Type & style
- Home type: SingleFamily
- Property subtype: Single Family Residence
Materials
- Frame
- Roof: Asphalt
Condition
- Resale
- Year built: 1977
Utilities & green energy
- Sewer: Connected
- Water: Private
- Utilities for property: Electricity Available, Propane, Phone Available, Snow Removal, Trash Collection, Cable Available, Sewer Connected
Community & HOA
Community
- Features: See Remarks
- Subdivision: Tree Haus Subd
HOA
- Has HOA: Yes
- HOA fee: $1,310 annually
Location
- Region: Steamboat Springs
Financial & listing details
- Price per square foot: $871/sqft
- Tax assessed value: $1,136,730
- Annual tax amount: $5,767
- Date on market: 9/4/2026
- Exclusions: No
- Road surface type: Paved
Estimated market value
$1,987,100
$1.89M - $2.09M
$4,690/mo
Price history
| Date | Event | Price |
|---|---|---|
| 9/4/2026 | Listed for sale | $2,100,000-1.2%$871/sqft |
Source:  Altitude Realtors #S1071465 Report a problem Altitude Realtors #S1071465 Report a problem | ||
| 9/1/2026 | Listing removed | $2,125,000$881/sqft |
Source: Altitude Realtors #S1069186 Report a problem | ||
| 8/13/2026 | Price change | $2,125,000-3.2%$881/sqft |
Source: Altitude Realtors #S1069186 Report a problem | ||
| 7/30/2026 | Price change | $2,195,000-2.4%$910/sqft |
Source: Altitude Realtors #S1069186 Report a problem | ||
| 6/12/2026 | Listed for sale | $2,250,000+17.8%$933/sqft |
Source: Altitude Realtors #S1069186 Report a problem | ||
| 10/17/2025 | Sold | $1,910,000-3.3%$792/sqft |
Source: Altitude Realtors #S1059662 Report a problem | ||
| 9/8/2025 | Pending sale | $1,975,000$819/sqft |
Source: Altitude Realtors #S1059662 Report a problem | ||
| 8/20/2025 | Price change | $1,975,000-6%$819/sqft |
Source: Altitude Realtors #S1059662 Report a problem | ||
| 7/14/2025 | Price change | $2,100,000-4.5%$871/sqft |
Source: Altitude Realtors #S1059662 Report a problem | ||
| 6/25/2025 | Listed for sale | $2,200,000+120%$912/sqft |
Source: Altitude Realtors #S1059662 Report a problem | ||
| 9/23/2021 | Sold | $1,000,000+39.9%$415/sqft |
Source: Public Record Report a problem | ||
| 5/18/2009 | Sold | $715,000$296/sqft |
Source: Public Record Report a problem | ||
Public tax history
| Year | Property taxes | Tax assessment |
|---|---|---|
| 2024 | $5,097 +4.5% | $76,170 |
| 2023 | $4,875 +13.5% | $76,170 +49.4% |
| 2022 | $4,294 -0.6% | $51,000 -2.8% |
| 2021 | $4,321 +2.6% | $52,470 +4.4% |
| 2020 | $4,211 +2.2% | $50,280 |
| 2019 | $4,120 +21.1% | $50,280 +15.5% |
| 2017 | $3,403 -8.4% | $43,520 +6.3% |
| 2016 | $3,713 +10.6% | $40,950 |
| 2015 | $3,358 +10.8% | $40,950 +13.6% |
| 2014 | $3,030 +4% | $36,060 -19% |
| 2012 | $2,913 | $44,510 -26.5% |
| 2010 | -- | $60,560 |
| 2009 | -- | $60,560 +8.3% |
| 2008 | -- | $55,920 |
| 2007 | -- | $55,920 +42.9% |
| 2005 | -- | $39,140 |
Find assessor info on the county website
Monthly payment
Est. payment
Payment breakdown
Explore the cost of this home by adjusting the details. Changes won't be saved.Climate risks
Neighborhood: 80487
Nearby schools
Schools provided by the listing agent
- Elementary: Soda Creek
- Middle: Steamboat Springs
- High: Steamboat Springs
Source: Altitude Realtors. This data may not be complete. We recommend contacting the local school district to confirm school assignments for this home.
- $2,351,7744 bd4 ba3.1k sqft36975 County Road 14, Steamboat Springs, CO 80487Sold

- $2,030,0004 bd3 ba2.1k sqft31615 Mount Werner Rd, Steamboat Springs, CO 80487Sold
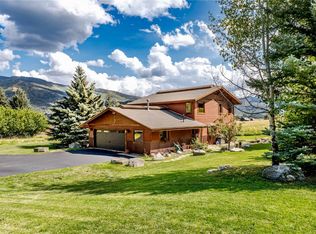
- $915,5002 bd2 ba1.2k sqft37040 William William Rd, Steamboat Springs, CO 80487Off Market
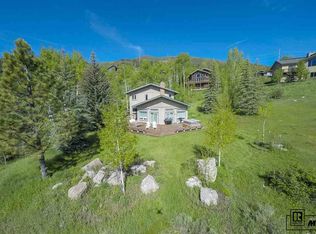
- $1,547,7004 bd3 ba2.6k sqft36985 William William Rd, Steamboat Springs, CO 80487Off Market
Similar homes
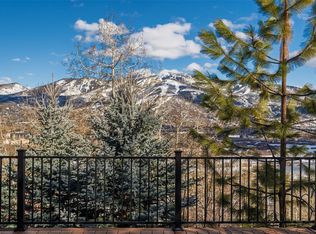
- $1,979,0003 bd4 ba2.3k sqft36836 Tree Haus Drive, Steamboat Springs, CO 80487For Sale
 MLS ID #S1066142, Chuck Armbruster, Ski Town Associates. Altitude Realtors
 - $1,885,0004 bd3 ba2.1k sqft1493 Blue Sage Drive, Steamboat Springs, CO 80487For Sale
 MLS ID #S1071228, Cheryl Foote, Compass. Altitude Realtors
 - $2,395,0004 bd3 ba2.6k sqft1475 Park Court, Steamboat Springs, CO 80487For Sale
 MLS ID #S1070524, Cheryl Foote, Compass. Altitude Realtors
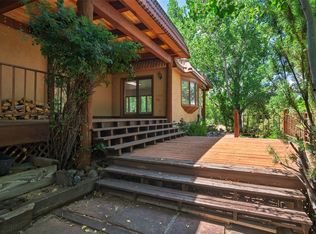
 - $1,850,0004 bd3 ba2.5k sqft29 Valverdant Circle, Steamboat Springs, CO 80487For Sale
 MLS ID #S1070533, Michelle Parilla, The Agency Steamboat Springs. Altitude Realtors
 - $2,100,0004 bd4 ba2k sqft1889 Sunlight Drive, Steamboat Springs, CO 80487For SaleMLS ID #S1071555, Nick Metzler, The Group Inc.. Altitude Realtors
- $2,295,0004 bd3 ba2.9k sqft1141 Thornburg Street, Steamboat Springs, CO 80487For SaleMLS ID #S1070074, Annamarie Shunny, Steamboat Sotheby's International Realty. Altitude Realtors
- $2,195,0004 bd4 ba2.6k sqft862 Douglas Street, Steamboat Springs, CO 80487For SaleMLS ID #S1068304, Adrienne Stroock, Steamboat Sotheby's International Realty. Altitude Realtors
- $2,200,0004 bd3 ba2.2k sqft2665 Windward Way, Steamboat Springs, CO 80487For SaleMLS ID #S1068701, Sunny Zivanovic, Steamboat Sotheby's International Realty. Altitude Realtors
- $1,600,0004 bd2 ba1.8k sqft15 Valverdant Circle, Steamboat Springs, CO 80487For SaleMLS ID #S1070939, Madisen C. Ladley, Berkshire HathawayHomeServices IntermountainProper. Altitude Realtors
- $2,150,0004 bd4 ba2.1k sqftRidge Townhomes, Steamboat Springs, CO 80487For SaleMLS ID #S1070605, Lori Thompson, Steamboat Sotheby's International Realty. Altitude Realtors
- $1,950,0004 bd2 ba2.6k sqft450 Grand Street, Steamboat Springs, CO 80487For SaleMLS ID #S1068222, Ben Berend, Steamboat Sotheby's International Realty. Altitude Realtors
- $1,995,0003 bd2 ba1.6k sqft2700 Alpen Glow Way, Steamboat Springs, CO 80487For SaleMLS ID #S1071436, Kaylee Schnelle, Sleeping Giant Real Estate, Inc. Altitude Realtors
- $1,875,0003 bd3 ba3.6k sqft27055 Whitewood Drive E, Steamboat Springs, CO 80487For SaleMLS ID #S1069975, Lauren Bloom, The Group Inc.. Altitude Realtors
- $2,400,0003 bd3 ba2.4k sqft775 McKinley Street, Steamboat Springs, CO 80487For SaleMLS ID #S1061981, Sonia Franzel, Steamboat Mountain Real Estate. Altitude Realtors
- $2,795,0004 bd3 ba3k sqft30720 Elk Lane, Steamboat Springs, CO 80487For SaleMLS ID #S1067582, Michael Dennis, Exp Realty, LLC. Altitude Realtors
- $2,200,0005 bd3 ba2.5k sqft29244 Elk View Drive, Steamboat Springs, CO 80487For SaleMLS ID #S1071116, Sunny Zivanovic, Steamboat Sotheby's International Realty. Altitude Realtors
- $1,950,0003 bd2 ba1.8k sqft154 Missouri Avenue, Steamboat Springs, CO 80487For SaleMLS ID #S1067868, Tim McCarthy, Mt. Werner Realty. Altitude Realtors
- $1,650,0004 bd3 ba2k sqft27418 Brandon Circle, Steamboat Springs, CO 80487For SaleMLS ID #S1071623, Chris Paoli, The Agency Steamboat Springs. Altitude Realtors
- $1,895,0003 bd3 ba2.2k sqft1734 Highland Way UNIT 1734, Steamboat Springs, CO 80487For SaleMLS ID #S1070245, Michelle Garner, Exp Realty, LLC. Altitude Realtors
- $2,500,0003 bd3 ba2.7k sqft43370 County Road 36, Steamboat Springs, CO 80487For SaleMLS ID #S1070238, Wayne Ranieri, RE/MAX Partners. Altitude Realtors
