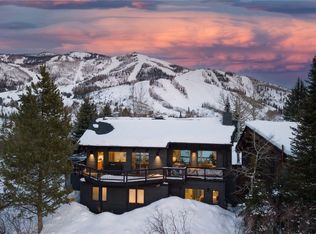
Set on a third of an acre, this true log home duplex is positioned to capture sweeping views of the ski area in one direction, and Emerald Mountain, the Rolling Stone Golf Course, and Sleeping Giant in the other. The main residence includes two bedrooms plus a den suited as a third bedroom or primary suite extension, with a second structure offering a one-bedroom lofted guest house or long-term rental property complete with full kitchen and dual decks. Recently stained, sealed, and painted, and meticulously maintained throughout, the main residence opens to a kitchen with stainless steel appliances and copper-toned backsplash. Just beyond, the double-height living and dining room features vaulted wood-beamed ceilings, a floor-to-ceiling wood-burning stone fireplace, and two stories of windows framing the mountain and valley views. A raised, rounded space enclosed in windows offers a treehouse-like reading nook or gathering space, while a large Trex deck extends the living area outdoors with panoramic views. The main-floor also features a bedroom with ski area views and a spacious closet with built-ins, and a full bath with new vanity. Upstairs, a bridge overlooks the living space below, leading to the primary suite, full bath, laundry, and an adjacent den with a wood-burning fireplace that can serve as a third bedroom or primary suite extension. A covered walkway connects to the second structure, which includes a full kitchen, living area, powder room, floor-to-ceiling stone fireplace, double-height ceilings, wood beams, a lofted bedroom with ensuite bath and walk-in closet, laundry, and a bay window with ski area views. The property offers dual driveways with separate entrances, an EV charger, a two-car garage with storage, and two additional parking spaces, all set within beautifully landscaped grounds just a short drive from the ski area and downtown. Secure this duplex property as a strong investment opportunity.
For sale
$2,559,000
1625 Natches Way, Steamboat Springs, CO 80487
3beds
3,124sqft
:
Get pre-qualified$14,256/mo
Duplex, Multi Family
Built in 1975
-- sqft lot
$969,300 Zestimate®
$819/sqft
$-- HOA
What's special
Two-car garage with storageTwo additional parking spacesFloor-to-ceiling wood-burning stone fireplaceBeautifully landscaped groundsThird of an acreVaulted wood-beamed ceilingsSpacious closet with built-ins
- 4 days |
- 699 |
- 48 |
Likely to sell faster than
Zillow last checked:
Listing updated:
Listed by:
Chris Paoli 970-457-6880,
The Agency Steamboat Springs
Source: Altitude Realtors,MLS#: S1070923 Originating MLS: Steamboat Springs Board of Realtors
Originating MLS: Steamboat Springs Board of RealtorsFacts & features
Interior
Bedrooms & bathrooms
- Bedrooms: 3
- Bathrooms: 4
- Full bathrooms: 3
- 1/2 bathrooms: 1
Primary bedroom
- Level: Upper
Bedroom
- Level: Main
Den
- Level: Upper
Dining room
- Level: Main
Other
- Level: Main
Kitchen
- Level: Main
Laundry
- Level: Upper
Living room
- Level: Main
Loft
- Level: Upper
Other
- Level: Upper
Heating
- Baseboard
Appliances
- Included: Cooktop, Dryer, Dishwasher, Freezer, Disposal, Microwave Hood Fan, Microwave, Oven, Refrigerator, Washer, Washer/Dryer
- Laundry: See Remarks
Features
- Fireplace, High Ceilings, Open Floorplan, Cable TV, Vaulted Ceiling(s)
- Flooring: Wood
- Basement: None
- Has fireplace: Yes
- Fireplace features: Gas, Wood Burning
Interior area
- Total interior livable area: 3,124 sqft
Property
Parking
- Total spaces: 2
- Parking features: Concrete, Garage, See Remarks
- Garage spaces: 2
Features
- Levels: Two
- Has view: Yes
- View description: Golf Course, Mountain(s), Ski Area, Valley
Lot
- Size: 0.31 Acres
- Features: City Lot, See Remarks
Details
- Additional structures: Guest House
- Parcel number: R3253816
- Zoning description: Duplex
Construction
Type & style
- Home type: MultiFamily
- Property subtype: Duplex, Multi Family
Materials
- Log
- Roof: Architectural,Shingle
Condition
- Resale
- Year built: 1975
Utilities & green energy
- Sewer: Connected, Public Sewer
- Water: Public
- Utilities for property: Electricity Available, High Speed Internet Available, Sewer Available, Snow Removal, Trash Collection, Water Available, Cable Available, Sewer Connected
Community & HOA
Community
- Features: None
- Subdivision: Fairway Meadows Subdivision
HOA
- Has HOA: No
Location
- Region: Steamboat Springs
Financial & listing details
- Price per square foot: $819/sqft
- Annual tax amount: $5,064
- Date on market: 8/8/2026
- Exclusions: No
- Road surface type: Paved
Estimated market value
$969,300
$737,000 - $1.28M
$3,250/mo
Price history
| Date | Event | Price |
|---|---|---|
| 8/8/2026 | Listed for sale | $2,559,000$819/sqft |
Source:  Altitude Realtors #S1070923 Report a problem Altitude Realtors #S1070923 Report a problem | ||
| 7/28/2025 | Listing removed | $3,750$1/sqft |
Source: Zillow Rentals Report a problem | ||
| 4/7/2025 | Listed for rent | $3,750+7.1%$1/sqft |
Source: Zillow Rentals Report a problem | ||
| 4/19/2024 | Listing removed | -- |
Source: Zillow Rentals Report a problem | ||
| 4/5/2024 | Listed for rent | $3,500$1/sqft |
Source: Zillow Rentals Report a problem | ||
Public tax history
Tax history is unavailable.
Monthly payment
Est. payment
Payment breakdown
Explore the cost of this home by adjusting the details. Changes won't be saved.Climate risks
Neighborhood: 80487
Nearby schools
GreatSchools rating
- 9/10Strawberry Park Elementary SchoolGrades: PK-5Distance: 2.4 mi
- 8/10Steamboat Springs Middle SchoolGrades: 6-8Distance: 2.3 mi
- 7/10Steamboat Springs High SchoolGrades: 9-12Distance: 1.8 mi
Schools provided by the listing agent
- Elementary: Strawberry Park
- Middle: Steamboat Springs
- High: Steamboat Springs
Source: Altitude Realtors. This data may not be complete. We recommend contacting the local school district to confirm school assignments for this home.
- $2,150,0003 bd4 ba2.7k sqft1527 Natches Rd, Steamboat Springs, CO 80487Sold

- $4,074,1005 bd6 ba4.7k sqft1535 Natches Rd, Steamboat Springs, CO 80487Off Market

- $2,353,9003 bd3 ba2k sqft1645 Natches Way, Steamboat Springs, CO 80487Off Market
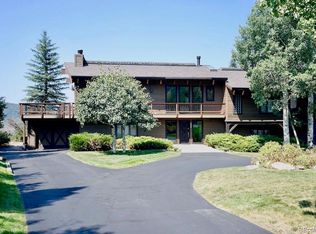
- $2,629,4005 bd3 ba2.8k sqft1647 Natches Way, Steamboat Springs, CO 80487Off Market
- $2,041,4004 bd3 ba2k sqft1523 Natches Rd, Steamboat Springs, CO 80487Off Market
- $2,680,9004 bd4 ba2.9k sqft1612 Natches Way, Steamboat Springs, CO 80487Off Market
- $4,168,8006 bd8 ba5.8k sqft1595 Natches Way, Steamboat Springs, CO 80487Off Market
- $4,526,0006 bd4 ba5.4k sqft1630 Natches Way, Steamboat Springs, CO 80487Off Market
A local agent can set up tours, give advice and negotiate with sellers.
Similar homes
- $2,340,0004 bd4 ba2.8k sqft1620/1622 Steamboat Boulevard, Steamboat Springs, CO 80487For Sale

 MLS ID #S1070538, Suzanne Spiro, Steamboat Lodging Properties. Altitude Realtors
 - $2,150,0004 bd4 ba2.1k sqftRidge Townhomes, Steamboat Springs, CO 80487For Sale
 MLS ID #S1070605, Lori Thompson, Steamboat Sotheby's International Realty. Altitude Realtors
 - $2,540,0004 bd3 ba2.9k sqft60 Valverdant Circle, Steamboat Springs, CO 80487For Sale
 MLS ID #S1068708, Kara Mann, The Group Inc.. Altitude Realtors
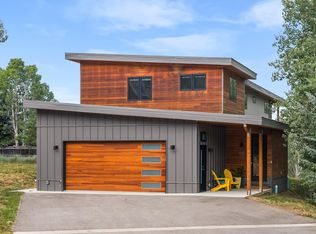
 - $2,895,0005 bd5 ba3.1k sqft1647 Red Hawk Court, Steamboat Springs, CO 80487For Sale
 MLS ID #S1070895, Ben Berend, Steamboat Sotheby's International Realty. Altitude Realtors
 - $2,395,0005 bd4 ba3.1k sqft2101 Overlook Lane UNIT 101, Steamboat Springs, CO 80487For SaleMLS ID #S1070480, Dean Laird, The Group Inc.. Altitude Realtors
- $2,395,0004 bd3 ba2.6k sqft1475 Park Court, Steamboat Springs, CO 80487For SaleMLS ID #S1070524, Cheryl Foote, Compass. Altitude Realtors
- $2,325,0003 bd3 ba1.8k sqftThe Alpine House - "The Perch", Steamboat Springs, CO 80487For SaleMLS ID #S1061483, Lindsey Adams, The Steamboat Group. Altitude Realtors
- $2,500,0003 bd4 ba2.9k sqft2551 Val Disere Circle UNIT B, Steamboat Springs, CO 80487For SaleMLS ID #S1070210, Kathy Steinberg, Steamboat Sotheby's International Realty. Altitude Realtors
- $2,700,0004 bd4 ba2.4k sqftTrails at Storm Meadows, Steamboat Springs, CO 80487For SaleMLS ID #S1067464, Alex Long, Slifer Smith & Frampton/Steamboat Springs. Altitude Realtors
- $2,700,0004 bd4 ba2k sqft2302 Ski Trail Lane UNIT 326, Steamboat Springs, CO 80487For SaleMLS ID #S1069971, Charlie Dresen, The Group Inc.. Altitude Realtors
- $2,375,0003 bd4 ba1.9k sqft2075 Walton Creek Road UNIT 2C, Steamboat Springs, CO 80487New ConstructionMLS ID #S1070876, Chris Paoli, The Agency Steamboat Springs. Altitude Realtors
- $2,195,0003 bd2 ba2.4k sqft31650 Mt Werner Road, Steamboat Springs, CO 80487For SaleMLS ID #S1069186, Broby Leeds, Slifer Smith & Frampton/Steamboat Springs. Altitude Realtors
- $2,675,0004 bd5 ba3.5k sqft33810 Sky Valley Drive, Steamboat Springs, CO 80487For SaleMLS ID #S1070558, Darrin Fryer, Steamboat Sotheby's International Realty. Altitude Realtors
- $3,150,0004 bd5 ba4.6k sqft1462 Clubhouse Drive, Steamboat Springs, CO 80487For SaleMLS ID #S1069926, Kenny Reisman, The Agency Steamboat Springs. Altitude Realtors
- $2,000,0003 bd3 ba2.2k sqft1734 Highland Way UNIT 1734, Steamboat Springs, CO 80487For SaleMLS ID #S1070245, Michelle Garner, Exp Realty, LLC. Altitude Realtors
- $2,600,0003 bd3 ba2.4k sqft775 McKinley Street, Steamboat Springs, CO 80487For SaleMLS ID #S1061981, Sonia Franzel, Steamboat Mountain Real Estate. Altitude Realtors
- $2,200,0003 bd3 ba1.9k sqft2883 Burgess Creek Road UNIT Penthouse 300, Steamboat Springs, CO 80487For SaleMLS ID #S1070248, Alexander Pond, The Steamboat Group. Altitude Realtors
- $2,595,0005 bd4 ba2.8k sqft35 Steamboat Boulevard, Steamboat Springs, CO 80487For SaleMLS ID #S1064299, Cam Boyd, Steamboat Sotheby's International Realty. Altitude Realtors
- $2,395,0004 bd3 ba2.9k sqft1141 Thornburg Street, Steamboat Springs, CO 80487For SaleMLS ID #S1070074, Annamarie Shunny, Steamboat Sotheby's International Realty. Altitude Realtors
- $2,850,0004 bd4 ba2.5k sqft2923 Blackhawk Court UNIT n/a, Steamboat Springs, CO 80487For SaleMLS ID #S1070028, Amy Brown, The Agency Steamboat Springs. Altitude Realtors
