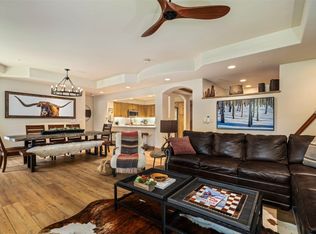
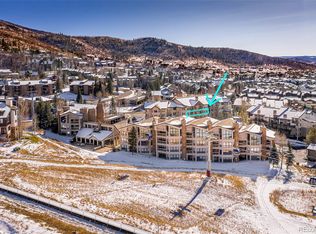
Fashionably decorated at the highly esteemed slope-side Chateau Chamonix condo in Steamboat Springs. With all the amenities of a premier resort, this fully furnished ski-in/ski-out 4-bedroom 4-bath condo is located steps from the slopes and provides unsurpassed ease and convenience. This property has an excellent rental history, and with good reason. The world-class Steamboat Resort and base area is a short walk, or ski, from your door. Skiing, riding, biking or hiking has never been easier. It's right out your door. This unit offers a spacious open floor plan without stairs. Completely furnished with high-end designer furniture and artwork, this condo has been tastefully appointed in every room. There is a primary- and secondary-suite, and third-suite with private bathrooms and ample closet space. The 4th bedroom is perfect for children or additional guests. The main living space is focused around a beautiful river rock fireplace with custom mantle and windows that look out to the surrounding, beautifully maintained lawn and trees. The wrap-around deck is accessible from the living area as well as the primary bedroom. The entry offers a great "mud room" area with cubbies and closet and owner's closet. Chateau Chamonix is the standard of excellence. Enjoy the convenience of having a concierge arrange your activities and reservations. There's a fitness room, an exclusive owner's lounge, and landscaped grounds offering a fire-pit, patio, pool, and a year round hot tub. All of this is just steps away. Unit C326 is located in the newest building featuring ground floor secured access.
For sale
$2,700,000
2302 Ski Trail Lane UNIT 326, Steamboat Springs, CO 80487
4beds
2,015sqft
Condominium
Built in 2000
-- sqft lot
$2,582,000 Zestimate®
$1,340/sqft
$2,848/mo HOA
What's special
Fashionably decoratedSteps from the slopesThird-suite with private bathroom
- 58 days |
- 365 |
- 20 |
Zillow last checked:
Listing updated:
Listed by:
Charlie Dresen (970)870-8800,
The Group Inc.,
Travis Crooke 970-846-9393,
The Group Inc.
Source: Altitude Realtors,MLS#: S1069971 Originating MLS: Steamboat Springs Board of Realtors
Originating MLS: Steamboat Springs Board of RealtorsFacts & features
Interior
Bedrooms & bathrooms
- Bedrooms: 4
- Bathrooms: 4
- Full bathrooms: 3
- 3/4 bathrooms: 1
Primary bedroom
- Level: Main
Bedroom
- Level: Main
Bedroom
- Level: Main
Bedroom
- Level: Main
Dining room
- Level: Main
Other
- Level: Main
Other
- Level: Main
Other
- Level: Main
Great room
- Level: Main
Kitchen
- Level: Main
Laundry
- Level: Main
Living room
- Level: Main
Mud room
- Level: Main
Other
- Level: Main
Heating
- Baseboard, Electric
Appliances
- Included: Dryer, Dishwasher, Electric Range, Disposal, Microwave, Refrigerator, Washer, Washer/Dryer
- Laundry: In Unit
Features
- Built-in Features, Ceiling Fan(s), Elevator, Five Piece Bathroom, Fireplace, Granite Counters, High Speed Internet, Jetted Tub, Main Level Primary, Primary Suite, Smoke Free
- Flooring: Luxury Vinyl, Luxury VinylTile, Stone
- Has fireplace: Yes
- Fireplace features: Gas
- Furnished: Yes
Interior area
- Total interior livable area: 2,015 sqft
Video & virtual tour
Property
Parking
- Parking features: Covered, Carport
- Has carport: Yes
Features
- Levels: One
- Exterior features: Barbecue
- Pool features: Community
- Has view: Yes
- View description: Mountain(s), Ski Area, Valley
Lot
- Size: 0.37 Acres
- Features: Borders National Forest, Near Ski Area, Near Public Transit, Ski In /Ski Out
Details
- Parcel number: R8166214
- Zoning description: See Remarks
Construction
Type & style
- Home type: Condo
- Property subtype: Condominium
Materials
- Frame, Concrete
- Roof: Composition
Condition
- Resale
- Year built: 2000
Utilities & green energy
- Sewer: Connected, Public Sewer
- Water: Public
- Utilities for property: Cable Available, Electricity Available, Sewer Available, Water Available, Sewer Connected
Community & HOA
Community
- Features: Trails/Paths, Clubhouse, Pool, Public Transportation, Sauna
- Subdivision: Chateau Chamonix Condo
HOA
- Has HOA: Yes
- Amenities included: Fitness Center, Ski Storage, Transportation Service
- HOA fee: $34,172 annually
Location
- Region: Steamboat Springs
Financial & listing details
- Price per square foot: $1,340/sqft
- Tax assessed value: $1,954,660
- Annual tax amount: $5,078
- Date on market: 6/26/2026
- Exclusions: Do Not Know
- Road surface type: Paved
Estimated market value
$2,582,000
$2.45M - $2.71M
$7,105/mo
Price history
| Date | Event | Price |
|---|---|---|
| 6/26/2026 | Listed for sale | $2,700,000$1,340/sqft |
Source:  Altitude Realtors #S1069971 Report a problem Altitude Realtors #S1069971 Report a problem | ||
Public tax history
| Year | Property taxes | Tax assessment |
|---|---|---|
| 2024 | $5,490 +3.4% | $130,960 |
| 2023 | $5,311 +33.4% | $130,960 +81.6% |
| 2022 | $3,981 -1.8% | $72,120 -2.8% |
| 2021 | $4,053 +29.7% | $74,200 +28.8% |
| 2020 | $3,126 +2.5% | $57,630 |
| 2019 | $3,049 +0.7% | $57,630 -11.7% |
| 2017 | $3,027 -5.9% | $65,290 -1.9% |
| 2016 | $3,218 +8.7% | $66,560 |
| 2015 | $2,961 -14.6% | $66,560 -10.8% |
| 2014 | $3,469 +2.1% | $74,580 -10.6% |
| 2012 | $3,398 | $83,410 -13.3% |
| 2010 | -- | $96,240 |
| 2009 | -- | $96,240 -1.6% |
| 2008 | -- | $97,840 |
| 2007 | -- | $97,840 +62.7% |
| 2005 | -- | $60,150 |
Find assessor info on the county website
Monthly payment
Est. payment
Payment breakdown
Explore the cost of this home by adjusting the details. Changes won't be saved.Climate risks
Neighborhood: 80487
Nearby schools
GreatSchools rating
- 9/10Strawberry Park Elementary SchoolGrades: PK-5Distance: 2.9 mi
- 8/10Steamboat Springs Middle SchoolGrades: 6-8Distance: 2.8 mi
- 7/10Steamboat Springs High SchoolGrades: 9-12Distance: 2.3 mi
Schools provided by the listing agent
- Elementary: Strawberry Park
- Middle: Steamboat Springs
- High: Steamboat Springs
Source: Altitude Realtors. This data may not be complete. We recommend contacting the local school district to confirm school assignments for this home.
- $2,350,0003 bd3 ba1.7k sqft2302 Ski Trail Ln #322, Steamboat Springs, CO 80487Sold
- $2,771,0003 bd3 ba1.6k sqft2302 Ski Trail Ln #324, Steamboat Springs, CO 80487Off Market
- $2,179,2003 bd3 ba1.6k sqft2302 Ski Trail Ln #331, Steamboat Springs, CO 80487Off Market
- $2,163,0003 bd3 ba1.6k sqft2302 Ski Trail Ln #343, Steamboat Springs, CO 80487Off Market
- $2,163,0003 bd3 ba1.6k sqft2302 Ski Trail Ln #344, Steamboat Springs, CO 80487Off Market
- $2,320,9004 bd4 ba1.9k sqft2302 Ski Trail Ln #332, Steamboat Springs, CO 80487Off Market
- $2,343,3003 bd3 ba1.6k sqft2302 Ski Trail Ln #313, Steamboat Springs, CO 80487Off Market
- $2,314,8003 bd3 ba1.6k sqft2302 Ski Trail Ln #342, Steamboat Springs, CO 80487Off Market
A local agent can set up tours, give advice and negotiate with sellers.
Similar homes
- $2,675,0004 bd4 ba1.9k sqftBear Lodge, Steamboat Springs, CO 80487For Sale

 MLS ID #S1071253, Ashley Walcher, The Group Inc.. Altitude Realtors
 - $1,999,9994 bd4 ba1.7k sqft2305 Apres Ski Way UNIT 226, Steamboat Springs, CO 80487For Sale
 MLS ID #S1070022, Alex Long, Slifer Smith & Frampton/Steamboat Springs. Altitude Realtors
 - $2,400,0003 bd2 ba1.2k sqft2420 Ski Trail Lane UNIT 308, Steamboat Springs, CO 80487For Sale
 MLS ID #S1069126, Cheryl Foote, Compass. Altitude Realtors
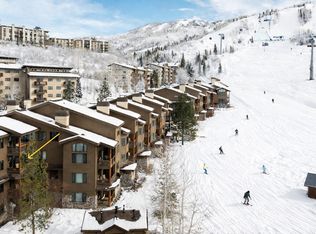
 - $2,275,0003 bd3 ba1.7k sqft2155 Ski Time Square Drive UNIT 326, Steamboat Springs, CO 80487For Sale
 MLS ID #S1064358, Doug Labor, Slifer Smith & Frampton/Steamboat Springs. Altitude Realtors
 - $2,375,0004 bd4 ba1.8k sqft1724 Ski Time Square Drive UNIT R6, Steamboat Springs, CO 80487For SaleMLS ID #S1057431, Adrienne Stroock, Steamboat Sotheby's International Realty. Altitude Realtors
- $1,985,0004 bd3 ba2.1k sqft1493 Blue Sage Drive, Steamboat Springs, CO 80487For SaleMLS ID #S1071228, Cheryl Foote, Compass. Altitude Realtors
- $3,652,0003 bd3 ba1.8k sqft2306 Ski Trail Lane UNIT 131, Steamboat Springs, CO 80487For SaleMLS ID #S1070284, Chris Paoli, The Agency Steamboat Springs. Altitude Realtors
- $2,850,0004 bd4 ba2.5k sqft2923 Blackhawk Court UNIT n/a, Steamboat Springs, CO 80487For SaleMLS ID #S1070028, Amy Brown, The Agency Steamboat Springs. Altitude Realtors
- $2,300,0004 bd3 ba2.2k sqft2665 Windward Way, Steamboat Springs, CO 80487For SaleMLS ID #S1068701, Sunny Zivanovic, Steamboat Sotheby's International Realty. Altitude Realtors
- $1,650,0003 bd4 ba1.7k sqft2335 Apres Ski Way UNIT 128, Steamboat Springs, CO 80487For SaleMLS ID #S1069870, Cindy MacGray, Steamboat Real Estate Professionals, LLC. Altitude Realtors
- $1,985,0003 bd3 ba1.4k sqft1875 Ski Time Square Drive UNIT 411, Steamboat Springs, CO 80487For SaleMLS ID #S1064506, Justin Read, The Agency Steamboat Springs. Altitude Realtors
- $2,340,0004 bd4 ba2.8k sqft1620/1622 Steamboat Boulevard, Steamboat Springs, CO 80487For SaleMLS ID #S1070538, Suzanne Spiro, Steamboat Lodging Properties. Altitude Realtors
- $2,395,0004 bd3 ba2.6k sqft1475 Park Court, Steamboat Springs, CO 80487For SaleMLS ID #S1070524, Cheryl Foote, Compass. Altitude Realtors
- $2,275,0004 bd4 ba2.6k sqftThe Steamboat Grand, Steamboat Springs, CO 80487For SaleMLS ID #S1065959, Dylan Davidson, RE/MAX Partners. Altitude Realtors
- $2,175,0003 bd2 ba1.2k sqftBear Claw, Steamboat Springs, CO 80487For SaleMLS ID #S1069916, Elizabeth A. Duke, The Steamboat Group. Altitude Realtors
- $1,539,0004 bd4 ba1.5k sqftTrappeur's Lodge, Steamboat Springs, CO 80487For SaleMLS ID #S1064584, Lisa Olson, Steamboat Sotheby's International Realty. Altitude Realtors
- $2,150,0004 bd4 ba2.1k sqftRidge Townhomes, Steamboat Springs, CO 80487For SaleMLS ID #S1070605, Lori Thompson, Steamboat Sotheby's International Realty. Altitude Realtors
- $2,200,0003 bd3 ba1.9k sqft2883 Burgess Creek Road UNIT Penthouse 300, Steamboat Springs, CO 80487For SaleMLS ID #S1070248, Alexander Pond, The Steamboat Group. Altitude Realtors
- $1,700,0003 bd3 ba1.3k sqftEmerald Lodge@Trappeurs Crossi, Steamboat Springs, CO 80487For SaleMLS ID #S1064596, Lisa Olson, Steamboat Sotheby's International Realty. Altitude Realtors
- $2,675,0003 bd4 ba2.2k sqftThe Terrain, Steamboat Springs, CO 80487New ConstructionMLS ID #S1070873, Chris Paoli, The Agency Steamboat Springs. Altitude Realtors
