Penthouse 300 at Scandinavian Lodge true top-floor stunner—spanning the full width of the building. Offering 1,924 square feet of thoughtfully updated living space and panoramic views stretching across the Yampa Valley to Steamboat Ski Area. With 3 bedrooms and 3 bathrooms, this residence combines generous space with one of the mountain's most peaceful settings.
The custom-designed interior centers around an open kitchen and living area that flows onto a spacious deck, an ideal spot for morning coffee or unwinding after a day on the slopes. The private primary suite occupies its own wing of the home and features an ensuite bath, large closet, and dedicated owner's closet. A second bedroom also includes an ensuite bath, while the third bedroom connects to a full bath through a walk-through closet. Additional conveniences include in-unit laundry and a second owner's closet.
Tucked into the quiet upper mountain neighborhood along Burgess Creek Road, Scandinavian Lodge is known for its tranquil setting while remaining just a short walk to the Thunderhead Lift, allowing you to skip the crowds at the base and start your ski day higher on the mountain. Residents also enjoy a year-round heated pool, hot tub, sauna bike storage and owners ski storage.
Located in Steamboat's coveted Green Zone, this penthouse is eligible for short-term rentals, offering exceptional flexibility. It's a rare opportunity to own a spacious penthouse that feels private and removed, yet remains remarkably connected to everything Steamboat has to offer.
For sale
$2,200,000
2883 Burgess Creek Road UNIT Penthouse 300, Steamboat Springs, CO 80487
3beds
1,924sqft
:
Get pre-qualified$13,505/mo
Condominium
Built in 1976
-- sqft lot
$-- Zestimate®
$1,143/sqft
$2,219/mo HOA
What's special
In-unit laundryEnsuite bath
- 17 days |
- 38 |
- 2 |
Zillow last checked:
Listing updated:
Listed by:
Alexander Pond 970-879-0879,
The Steamboat Group,
Madeleine Mulliken 970-846-1314,
The Steamboat Group
Source: Altitude Realtors,MLS#: S1070248 Originating MLS: Steamboat Springs Board of Realtors
Originating MLS: Steamboat Springs Board of RealtorsFacts & features
Interior
Bedrooms & bathrooms
- Bedrooms: 3
- Bathrooms: 3
- Full bathrooms: 2
- 3/4 bathrooms: 1
Heating
- Baseboard, Electric, Individual, Natural Gas
Appliances
- Included: Built-In Oven, Dryer, Dishwasher, Electric Cooktop, Disposal, Microwave, Oven, Washer
- Laundry: See Remarks, Coin-operated, Laundry Room
Features
- Fireplace, High Speed Internet, Vaulted Ceiling(s)
- Flooring: Carpet, Tile, Wood
- Has fireplace: Yes
- Fireplace features: Gas
- Furnished: Yes
Interior area
- Total interior livable area: 1,924 sqft
Property
Parking
- Parking features: Parking Lot, Parking Pad, Unassigned
Features
- Levels: One
- Exterior features: Sprinkler/Irrigation
- Pool features: Community
- Has view: Yes
- View description: Mountain(s), Southern Exposure, Trees/Woods
Lot
- Size: 4,878 Square Feet
- Features: Borders National Forest, Landscaped, Near Ski Area, Many Trees
Details
- Parcel number: R6259508
- Zoning description: Planned Unit Development
Construction
Type & style
- Home type: Condo
- Property subtype: Condominium
Materials
- Frame
- Roof: Asphalt
Condition
- Resale
- Year built: 1976
Utilities & green energy
- Sewer: Connected, Public Sewer
- Water: Public
- Utilities for property: Cable Available, Electricity Available, Natural Gas Available, Municipal Utilities, Sewer Available, Snow Removal, Trash Collection, Water Available, Sewer Connected
Community & HOA
Community
- Features: None, Pool, Sauna
- Subdivision: Scandinavian Lodge
HOA
- Has HOA: Yes
- Amenities included: Ski Storage
- HOA fee: $26,622 annually
- HOA name: Mountain Resorts
Location
- Region: Steamboat Springs
Financial & listing details
- Price per square foot: $1,143/sqft
- Annual tax amount: $3,387
- Date on market: 7/21/2026
- Exclusions: No
- Road surface type: Paved
Estimated market value
Not available
Estimated sales range
Not available
Not available
Price history
| Date | Event | Price |
|---|---|---|
| 7/21/2026 | Listed for sale | $2,200,000$1,143/sqft |
Source:  Altitude Realtors #S1070248 Report a problem Altitude Realtors #S1070248 Report a problem | ||
Public tax history
Tax history is unavailable.
Monthly payment
Est. payment
Payment breakdown
Explore the cost of this home by adjusting the details. Changes won't be saved.Climate risks
Neighborhood: 80487
Nearby schools
GreatSchools rating
- 9/10Strawberry Park Elementary SchoolGrades: PK-5Distance: 2.7 mi
- 8/10Steamboat Springs Middle SchoolGrades: 6-8Distance: 2.5 mi
- 7/10Steamboat Springs High SchoolGrades: 9-12Distance: 2.2 mi
Schools provided by the listing agent
- Elementary: Strawberry Park
- Middle: Steamboat Springs
- High: Steamboat Springs
Source: Altitude Realtors. This data may not be complete. We recommend contacting the local school district to confirm school assignments for this home.
- $450,0001 bd1 ba543 sqft2883 Burgess Creek Rd #202, Steamboat Springs, CO 80487Sold

- $497,800-- bd1 ba448 sqft2883 Burgess Creek Rd #101, Steamboat Springs, CO 80487Off Market

- $711,3001 bd2 ba840 sqft2883 Burgess Creek Rd #102, Steamboat Springs, CO 80487Off Market
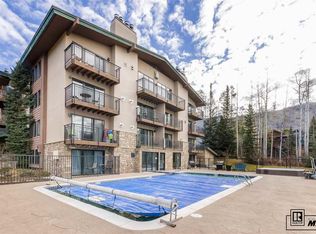
- $707,9002 bd1 ba959 sqft2883 Burgess Creek Rd #103, Steamboat Springs, CO 80487Off Market
- $465,600-- bd1 ba448 sqft2883 Burgess Creek Rd #104, Steamboat Springs, CO 80487Off Market
- $563,1001 bd1 ba458 sqft2883 Burgess Creek Rd #105, Steamboat Springs, CO 80487Off Market
- $828,2002 bd2 ba940 sqft2883 Burgess Creek Rd #106, Steamboat Springs, CO 80487Off Market
- $487,7001 bd1 ba448 sqft2883 Burgess Creek Rd #201, Steamboat Springs, CO 80487Off Market
A local agent can set up tours, give advice and negotiate with sellers.
Similar homes
- $2,400,0003 bd2 ba1.2k sqft2420 Ski Trail Lane UNIT 308, Steamboat Springs, CO 80487For Sale

 MLS ID #S1069126, Cheryl Foote, Compass. Altitude Realtors
 - $2,175,0003 bd2 ba1.2k sqftBear Claw, Steamboat Springs, CO 80487For Sale
 MLS ID #S1069916, Elizabeth A. Duke, The Steamboat Group. Altitude Realtors
 - $1,999,9994 bd4 ba1.7k sqft2305 Apres Ski Way UNIT 226, Steamboat Springs, CO 80487For Sale
 MLS ID #S1070022, Alex Long, Slifer Smith & Frampton/Steamboat Springs. Altitude Realtors
 - $2,275,0003 bd3 ba1.7k sqft2155 Ski Time Square Drive UNIT 326, Steamboat Springs, CO 80487For Sale
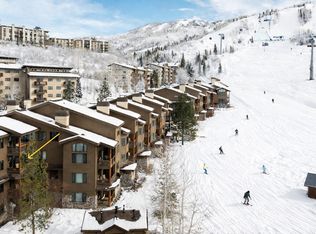 MLS ID #S1064358, Doug Labor, Slifer Smith & Frampton/Steamboat Springs. Altitude Realtors
 - $1,985,0003 bd3 ba1.4k sqft1875 Ski Time Square Drive UNIT 411, Steamboat Springs, CO 80487For SaleMLS ID #S1064506, Justin Read, The Agency Steamboat Springs. Altitude Realtors
- $2,375,0004 bd4 ba1.8k sqft1724 Ski Time Square Drive UNIT R6, Steamboat Springs, CO 80487For SaleMLS ID #S1057431, Adrienne Stroock, Steamboat Sotheby's International Realty. Altitude Realtors
- $2,000,0003 bd3 ba2.2k sqft1734 Highland Way UNIT 1734, Steamboat Springs, CO 80487For SaleMLS ID #S1070245, Michelle Garner, Exp Realty, LLC. Altitude Realtors
- $2,700,0004 bd4 ba2k sqft2302 Ski Trail Lane UNIT 326, Steamboat Springs, CO 80487For SaleMLS ID #S1069971, Charlie Dresen, The Group Inc.. Altitude Realtors
- $1,650,0003 bd4 ba1.7k sqft2335 Apres Ski Way UNIT 128, Steamboat Springs, CO 80487For SaleMLS ID #S1069870, Cindy MacGray, Steamboat Real Estate Professionals, LLC. Altitude Realtors
- $2,195,0003 bd2 ba2.4k sqft31650 Mt Werner Road, Steamboat Springs, CO 80487For SaleMLS ID #S1069186, Broby Leeds, Slifer Smith & Frampton/Steamboat Springs. Altitude Realtors
- $2,395,0004 bd3 ba2.6k sqft1475 Park Court, Steamboat Springs, CO 80487For SaleMLS ID #S1070524, Cheryl Foote, Compass. Altitude Realtors
- $2,375,0003 bd4 ba1.9k sqft2075 Walton Creek Road UNIT 2C, Steamboat Springs, CO 80487New ConstructionMLS ID #S1070876, Chris Paoli, The Agency Steamboat Springs. Altitude Realtors
- $1,890,0002 bd2 ba1.2k sqftCHATEAU CHAMONIX, Steamboat Springs, CO 80487For SaleMLS ID #S1068993, Sunny Zivanovic, Steamboat Sotheby's International Realty. Altitude Realtors
- $1,700,0003 bd3 ba1.3k sqftEmerald Lodge@Trappeurs Crossi, Steamboat Springs, CO 80487For SaleMLS ID #S1064596, Lisa Olson, Steamboat Sotheby's International Realty. Altitude Realtors
- $2,300,0004 bd3 ba2.2k sqft2665 Windward Way, Steamboat Springs, CO 80487For SaleMLS ID #S1068701, Sunny Zivanovic, Steamboat Sotheby's International Realty. Altitude Realtors
- $1,825,0002 bd2 ba1.2k sqft2308 Ski Trail Lane UNIT 223, Steamboat Springs, CO 80487For SaleMLS ID #S1067592, Cheryl Foote, Compass. Altitude Realtors
- $1,950,0004 bd3 ba2.5k sqft29 Valverdant Circle, Steamboat Springs, CO 80487For SaleMLS ID #S1070533, Michelle Parilla, The Agency Steamboat Springs. Altitude Realtors
- $2,275,0004 bd4 ba2.6k sqftThe Steamboat Grand, Steamboat Springs, CO 80487For SaleMLS ID #S1065959, Dylan Davidson, RE/MAX Partners. Altitude Realtors
- $1,875,0003 bd4 ba1.6k sqft2075 Walton Creek Road UNIT 1E, Steamboat Springs, CO 80487New ConstructionMLS ID #S1070874, Chris Paoli, The Agency Steamboat Springs. Altitude Realtors
- $1,295,0003 bd3 ba2.1k sqft2767 Apres Ski Way UNIT E2, Steamboat Springs, CO 80487For SaleMLS ID #S1069633, Favia Giordano, The Group Inc.. Altitude Realtors
