Nestled on a quiet cul-de-sac, surrounded by mature trees, this impeccably maintained home offers both comfort and convenience. Enjoy easy access to high school, scenic trails, downtown, Fish Creek Falls, the community pool, shopping, restaurants and galleries.Impeccable home in desired location. With mature trees and landscaped front and back yards, this home has easy access to high school, trails, downtown, Fish Creek Falls, pool, shopping, restaurants and galleries. The main floor features a bright and inviting layout, including an office, formal living and dining room. a remodeled kitchen with breakfast nook, a cozy family room with a gas fireplace, pantry, mudroom, and an attached spacious two-car garage. A second two-car garage, accessible from Amethyst St provides additional parking or workshop space.
Upstairs, the ample primary suite includes a remodeled bathroom and sitting room filled with natural light. Two additional bedrooms share a beautifully updated bathroom. A convenient laundry room completes the upper level. Enjoy the lushly landscaped front and back yards with mature trees, pleasant surroundings and pleasant views.
Additional highlights include City documentation (Stuart King, 2017) indicating double frontage and potential for a secondary unit with access from Amethyst St without requiring and engineer variance (buyer to verify). Subdivision estimate performed by Walter Magill in 2016. Cluster box for home mail delivery located at the corner.
This exceptional property combines thoughtful updates, natural beauty and an unbeatable location. Buyers to confirm all information.
For sale
Price cut: $300K (6/8)
$2,700,000
775 McKinley Street, Steamboat Springs, CO 80487
3beds
2,433sqft
:
Get pre-qualified$15,084/mo
Single Family Residence
Built in 1992
0.45 Acres Lot
$2,591,500 Zestimate®
$1,110/sqft
$-- HOA
What's special
Gas fireplaceMature treesPleasant surroundingsCozy family roomAmple primary suiteSpacious two-car garageRemodeled kitchen
- 352 days |
- 246 |
- 8 |
Zillow last checked:
Listing updated:
Listed by:
Sonia Franzel (808)255-1323,
Steamboat Mountain Real Estate
Source: Altitude Realtors,MLS#: S1061981 Originating MLS: Steamboat Springs Board of Realtors
Originating MLS: Steamboat Springs Board of RealtorsFacts & features
Interior
Bedrooms & bathrooms
- Bedrooms: 3
- Bathrooms: 3
- Full bathrooms: 2
- 1/2 bathrooms: 1
Primary bedroom
- Level: Upper
Bedroom
- Level: Upper
Bedroom
- Level: Upper
Dining room
- Level: Main
Family room
- Level: Main
Other
- Level: Upper
Great room
- Level: Main
Half bath
- Level: Main
Kitchen
- Level: Main
Laundry
- Level: Upper
Living room
- Level: Main
Mud room
- Level: Main
Office
- Level: Main
Other
- Level: Upper
Heating
- Baseboard, Hot Water, Natural Gas
Appliances
- Included: Dishwasher, Disposal, Dryer, Washer
- Laundry: In Unit
Features
- Breakfast Area, Ceiling Fan(s), Fireplace, Granite Counters, Kitchen Island, Primary Suite, Open Floorplan, Pantry, Smoke Free, Cable TV
- Flooring: Carpet, Wood
- Basement: Crawl Space
- Number of fireplaces: 1
- Fireplace features: Gas
Interior area
- Total interior livable area: 2,433 sqft
Property
Parking
- Parking features: Attached, Detached, Exterior Access Door, Finished Garage, Garage, Three or more Spaces, See Remarks
- Has attached garage: Yes
Features
- Levels: Two
- Has view: Yes
- View description: Mountain(s)
Lot
- Size: 0.45 Acres
- Features: Cul-De-Sac, See Remarks
Details
- Parcel number: R6776678
- Zoning description: Single Family
Construction
Type & style
- Home type: SingleFamily
- Architectural style: Contemporary,Contemporary/Modern,Mountain
- Property subtype: Single Family Residence
Materials
- Roof: Asphalt
Condition
- Resale
- Year built: 1992
Utilities & green energy
- Sewer: Connected, Public Sewer
- Water: Public
- Utilities for property: Electricity Available, Natural Gas Available, High Speed Internet Available, Sewer Available, Trash Collection, Water Available, Cable Available, Sewer Connected
Green energy
- Energy efficient items: Insulation
Community & HOA
Community
- Features: None
- Subdivision: Spring Creek Meadows Subd
HOA
- Has HOA: No
Location
- Region: Steamboat Springs
Financial & listing details
- Price per square foot: $1,110/sqft
- Tax assessed value: $1,843,030
- Annual tax amount: $5,176
- Date on market: 8/8/2025
- Exclusions: No
- Road surface type: Paved
Estimated market value
$2,591,500
$2.46M - $2.72M
$5,224/mo
Price history
| Date | Event | Price |
|---|---|---|
| 6/8/2026 | Price change | $2,700,000-10%$1,110/sqft |
Source:  Altitude Realtors #S1061981 Report a problem Altitude Realtors #S1061981 Report a problem | ||
| 4/7/2026 | Price change | $2,999,999-6.3%$1,233/sqft |
Source: Altitude Realtors #S1061981 Report a problem | ||
| 11/22/2025 | Listing removed | $5,000$2/sqft |
Source: Zillow Rentals Report a problem | ||
| 10/5/2025 | Listed for rent | $5,000$2/sqft |
Source: Zillow Rentals Report a problem | ||
| 8/31/2025 | Price change | $3,200,000-8.6%$1,315/sqft |
Source: Altitude Realtors #S1061981 Report a problem | ||
| 8/8/2025 | Listed for sale | $3,500,000$1,439/sqft |
Source: Altitude Realtors #S1061981 Report a problem | ||
| 11/9/2023 | Listing removed | -- |
Source: Zillow Rentals Report a problem | ||
| 10/22/2023 | Price change | $5,000-16.7%$2/sqft |
Source: Zillow Rentals Report a problem | ||
| 9/12/2023 | Listed for rent | $6,000$2/sqft |
Source: Zillow Rentals Report a problem | ||
Public tax history
| Year | Property taxes | Tax assessment |
|---|---|---|
| 2024 | $5,176 +3.4% | $123,480 |
| 2023 | $5,008 +23.9% | $123,480 +68.6% |
| 2022 | $4,042 -1.8% | $73,230 -2.8% |
| 2021 | $4,115 +18.7% | $75,330 +17.8% |
| 2020 | $3,467 +2.5% | $63,930 |
| 2019 | $3,382 +69.5% | $63,930 +43.8% |
| 2017 | $1,995 -8.9% | $44,460 +1.3% |
| 2016 | $2,191 +12.3% | $43,870 |
| 2015 | $1,952 -1.3% | $43,870 +3.2% |
| 2014 | $1,978 +2.1% | $42,530 -24.5% |
| 2012 | $1,938 | $56,360 -3.7% |
| 2010 | -- | $58,500 |
| 2009 | -- | $58,500 +13.4% |
| 2008 | -- | $51,580 |
| 2007 | -- | $51,580 +33.5% |
| 2005 | -- | $38,640 |
Find assessor info on the county website
Monthly payment
Est. payment
Payment breakdown
Explore the cost of this home by adjusting the details. Changes won't be saved.Climate risks
Neighborhood: 80487
Nearby schools
GreatSchools rating
- 9/10Strawberry Park Elementary SchoolGrades: PK-5Distance: 0.6 mi
- 8/10Steamboat Springs Middle SchoolGrades: 6-8Distance: 0.5 mi
- 7/10Steamboat Springs High SchoolGrades: 9-12Distance: 0.1 mi
Schools provided by the listing agent
- Elementary: Soda Creek
- Middle: Steamboat Springs
- High: Steamboat Springs
Source: Altitude Realtors. This data may not be complete. We recommend contacting the local school district to confirm school assignments for this home.
- $2,624,3004 bd3 ba2.7k sqft765 McKinley St, Steamboat Springs, CO 80487Off Market
- $2,271,9004 bd4 ba2.7k sqft783 Amethyst Dr, Steamboat Springs, CO 80487Off Market
- $1,398,2003 bd2 ba1.6k sqft72 E Maple St, Steamboat Springs, CO 80487Off Market
- $1,180,2002 bd1 ba1.5k sqft779 Amethyst Dr, Steamboat Springs, CO 80487Off Market
- $1,419,7002 bd2 ba1.1k sqft70 E Maple St, Steamboat Springs, CO 80487Off Market
- $1,133,7003 bd2 ba1.4k sqft620 McKinley St, Steamboat Springs, CO 80487Off Market
- $1,254,4003 bd2 ba1.4k sqft600 McKinley St, Steamboat Springs, CO 80487Off Market
- $5,237,0003 bd3 ba4k sqft782 Amethyst Dr, Steamboat Springs, CO 80487Off Market
A local agent can set up tours, give advice and negotiate with sellers.
Similar homes
- $2,600,0005 bd4 ba2.8k sqft16 Woods Drive, Steamboat Springs, CO 80487For Sale
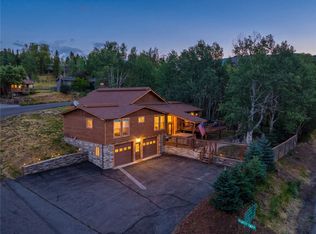
 MLS ID #S1070434, Amy Brown, The Agency Steamboat Springs. Altitude Realtors
 - $2,640,0004 bd3 ba2.9k sqft60 Valverdant Circle, Steamboat Springs, CO 80487For Sale
 MLS ID #S1068708, Kara Mann, The Group Inc.. Altitude Realtors
 - $1,950,0004 bd3 ba2.5k sqft29 Valverdant Circle, Steamboat Springs, CO 80487For Sale
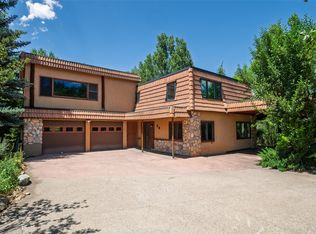 MLS ID #S1070533, Michelle Parilla, The Agency Steamboat Springs. Altitude Realtors
 - $2,750,0002 bd2 ba2.7k sqft32065 Pebble Run, Steamboat Springs, CO 80487For Sale
 MLS ID #S1070315, Sarah Peterson, Steamboat Sotheby's International Realty. Altitude Realtors
 - $2,545,0004 bd3 ba2.9k sqft1141 Thornburg Street, Steamboat Springs, CO 80487For SaleMLS ID #S1070074, Annamarie Shunny, Steamboat Sotheby's International Realty. Altitude Realtors
- $2,550,0004 bd4 ba2.8k sqft1620/1622 Steamboat Boulevard, Steamboat Springs, CO 80487For SaleMLS ID #S1070538, Suzanne Spiro, Steamboat Lodging Properties. Altitude Realtors
- $3,970,0004 bd3 ba2.3k sqft751 Princeton Avenue, Steamboat Springs, CO 80487For SaleMLS ID #S1070523, Cam Boyd, Steamboat Sotheby's International Realty. Altitude Realtors
- $2,595,0005 bd4 ba2.8k sqft35 Steamboat Boulevard, Steamboat Springs, CO 80487For SaleMLS ID #S1064299, Cam Boyd, Steamboat Sotheby's International Realty. Altitude Realtors
- $2,700,0004 bd4 ba2k sqft2302 Ski Trail Lane UNIT 326, Steamboat Springs, CO 80487For SaleMLS ID #S1069971, Charlie Dresen, The Group Inc.. Altitude Realtors
- $2,250,0003 bd2 ba2.4k sqft31650 Mt Werner Road, Steamboat Springs, CO 80487For SaleMLS ID #S1069186, Broby Leeds, Slifer Smith & Frampton/Steamboat Springs. Altitude Realtors
- $2,850,0005 bd4 ba3.4k sqft1227 Harwig Circle, Steamboat Springs, CO 80487For SaleMLS ID #S1068604, Adrienne Stroock, Steamboat Sotheby's International Realty. Altitude Realtors
- $1,495,0004 bd4 ba2.4k sqft485 Amethyst Drive, Steamboat Springs, CO 80487For SaleMLS ID #S1058087, Alexander Pond, The Steamboat Group. Altitude Realtors
- $2,295,0003 bd2 ba2k sqft244 River Road, Steamboat Springs, CO 80487For SaleMLS ID #S1069759, Robert Yazbeck, Coldwell Banker Mountain Properties. Altitude Realtors
- $2,245,0004 bd4 ba2.6k sqft862 Douglas Street, Steamboat Springs, CO 80487For SaleMLS ID #S1068304, Adrienne Stroock, Steamboat Sotheby's International Realty. Altitude Realtors
- $2,995,0004 bd3 ba3k sqft30720 Elk Lane, Steamboat Springs, CO 80487For SaleMLS ID #S1067582, Michael Dennis, Exp Realty, LLC. Altitude Realtors
- $1,950,0003 bd2 ba1.8k sqft154 Missouri Avenue, Steamboat Springs, CO 80487For SaleMLS ID #S1067868, Tim McCarthy, Mt. Werner Realty. Altitude Realtors
- $2,185,0005 bd3 ba2.9k sqft1100 Thornburg Street, Steamboat Springs, CO 80487For SaleMLS ID #S1068646, Chris Paoli, The Agency Steamboat Springs. Altitude Realtors
- $1,950,0004 bd2 ba2.6k sqft450 Grand Street, Steamboat Springs, CO 80487For SaleMLS ID #S1068222, Ben Berend, Steamboat Sotheby's International Realty. Altitude Realtors
- $2,095,0003 bd4 ba2.3k sqft36836 Tree Haus Drive, Steamboat Springs, CO 80487For SaleMLS ID #S1066142, Chuck Armbruster, Ski Town Associates. Altitude Realtors
- $2,200,0003 bd3 ba1.9k sqft2883 Burgess Creek Road UNIT 303, Steamboat Springs, CO 80487For SaleMLS ID #S1070248, Alexander Pond, The Steamboat Group. Altitude Realtors
