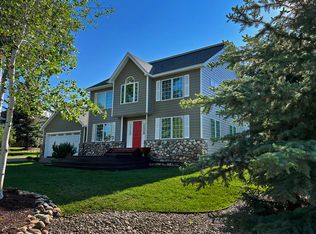
Never before offered on the market, this extraordinary property stands in a class of its own. Set along the banks of Soda Creek offering a rare opportunity to own a legacy property in Steamboat's coveted Strawberry Park neighborhood. With ownership extending to the creek's centerline, this impeccably maintained mountain retreat combines timeless charm with an idyllic setting just minutes from downtown. Surrounded by mature landscaping, the property is designed to be enjoyed in every season, offering multiple patios, decks, balconies, and inviting outdoor sitting areas where you can relax to the soothing sounds of Soda Creek. Blacktop roads right to your driveway provide convenient, year-round access, while the private setting offers a true sense of seclusion without sacrificing accessibility. Inside, soaring vaulted ceilings and expansive windows fill the home with natural light, creating an inviting and airy living space. The thoughtfully designed floor plan includes a main-level bedroom for easy everyday living, while the lofted primary suite offers a peaceful retreat complete with a private balcony overlooking the surrounding landscape. An office within the loft provides the perfect work-from-home space, and the expansive finished bonus room above the garage offers flexibility for a media room, overflow accommodations, fitness studio, or recreation space. Brimming with authentic local character and meticulously cared for throughout, this is a truly rare opportunity to own a private creekside retreat in Strawberry Park.
For sale
$2,750,000
32065 Pebble Run, Steamboat Springs, CO 80487
2beds
2,772sqft
Single Family Residence
Built in 1975
0.82 Acres Lot
$2,561,600 Zestimate®
$992/sqft
$-- HOA
What's special
Soaring vaulted ceilingsSurrounded by mature landscapingThoughtfully designed floor plan
- 39 days |
- 876 |
- 51 |
Zillow last checked:
Listing updated:
Listed by:
Sarah Peterson (970)819-5581,
Steamboat Sotheby's International Realty
Source: Altitude Realtors,MLS#: S1070315 Originating MLS: Steamboat Springs Board of Realtors
Originating MLS: Steamboat Springs Board of RealtorsFacts & features
Interior
Bedrooms & bathrooms
- Bedrooms: 2
- Bathrooms: 2
- Full bathrooms: 2
Primary bedroom
- Level: Upper
Bedroom
- Level: Main
Primary bathroom
- Level: Upper
Bathroom
- Level: Main
Bonus room
- Level: Upper
Dining room
- Level: Main
Kitchen
- Level: Main
Living room
- Level: Main
Office
- Level: Upper
Heating
- Baseboard, Hot Water, Radiant
Appliances
- Included: Dishwasher, Electric Range, Gas Water Heater, Microwave, Refrigerator
- Laundry: Laundry Closet
Features
- Butcher Block Counters, Ceiling Fan(s), Entrance Foyer, Fireplace, High Ceilings, Kitchen Island, Smoke Free, Utility Sink, Vaulted Ceiling(s), Walk-In Closet(s)
- Flooring: Tile, Wood
- Basement: Crawl Space
- Number of fireplaces: 1
- Fireplace features: Gas
Interior area
- Total interior livable area: 2,772 sqft
Video & virtual tour
Property
Parking
- Total spaces: 2
- Parking features: Attached, Finished Garage, Garage, Heated Garage, Oversized
- Attached garage spaces: 2
Features
- Levels: Two
- Has view: Yes
- View description: River, Creek/Stream, Water
- Has water view: Yes
- Water view: River,Creek/Stream,Water
- Waterfront features: Waterfront
Lot
- Size: 0.82 Acres
- Features: Landscaped, Near Ski Area, Many Trees, Stream/Creek, Secluded, Waterfront
Details
- Additional structures: Shed(s)
- Parcel number: R3201218
- Zoning description: Agricultural
Construction
Type & style
- Home type: SingleFamily
- Property subtype: Single Family Residence
Materials
- Log
- Roof: Metal
Condition
- Resale
- Year built: 1975
Utilities & green energy
- Sewer: Septic Tank
- Water: Private, Well
- Utilities for property: Electricity Available, Propane, Septic Available
Community & HOA
Community
- Features: Club Membership Available, Clubhouse, Golf, Trails/Paths
- Subdivision: Strawberry Park
HOA
- Has HOA: No
Location
- Region: Steamboat Springs
Financial & listing details
- Price per square foot: $992/sqft
- Tax assessed value: $2,359,150
- Annual tax amount: $7,646
- Date on market: 7/15/2026
- Exclusions: No
- Road surface type: Gravel
Estimated market value
$2,561,600
$2.43M - $2.69M
$3,919/mo
Price history
| Date | Event | Price |
|---|---|---|
| 7/15/2026 | Listed for sale | $2,750,000+3828.6%$992/sqft |
Source:  Altitude Realtors #S1070315 Report a problem Altitude Realtors #S1070315 Report a problem | ||
| 1/10/1989 | Sold | $70,000$25/sqft |
Source: Agent Provided Report a problem | ||
Public tax history
| Year | Property taxes | Tax assessment |
|---|---|---|
| 2024 | $7,747 +2.9% | $158,060 |
| 2023 | $7,532 +55.8% | $158,060 +104.8% |
| 2022 | $4,834 +0.1% | $77,190 -2.8% |
| 2021 | $4,827 +7.1% | $79,410 +5.6% |
| 2020 | $4,505 +3.1% | $75,230 |
| 2019 | $4,369 +40.7% | $75,230 +23.6% |
| 2017 | $3,106 -8.1% | $60,850 +1.5% |
| 2016 | $3,380 +11.2% | $59,960 |
| 2015 | $3,040 +10.9% | $59,960 +15.3% |
| 2014 | $2,743 +1.8% | $51,990 -14% |
| 2012 | $2,694 | $60,430 -26.8% |
| 2010 | -- | $82,540 |
| 2009 | -- | $82,540 +20.3% |
| 2008 | -- | $68,600 |
| 2007 | -- | $68,600 +19% |
| 2005 | -- | $57,650 |
Find assessor info on the county website
Monthly payment
Est. payment
Payment breakdown
Explore the cost of this home by adjusting the details. Changes won't be saved.Climate risks
Neighborhood: 80487
Getting around
0 / 100
Car-DependentNearby schools
GreatSchools rating
- 9/10Strawberry Park Elementary SchoolGrades: PK-5Distance: 2.2 mi
- 8/10Steamboat Springs Middle SchoolGrades: 6-8Distance: 2.3 mi
- 7/10Steamboat Springs High SchoolGrades: 9-12Distance: 2.9 mi
Schools provided by the listing agent
- Elementary: Strawberry Park
- Middle: Steamboat Springs
- High: Steamboat Springs
Source: Altitude Realtors. This data may not be complete. We recommend contacting the local school district to confirm school assignments for this home.
- $2,891,8004 bd3 ba2.5k sqft41880 Strawberry Ln, Steamboat Springs, CO 80487Off Market

- $3,408,8004 bd3 ba3.5k sqft41895 County Road 38a, Steamboat Springs, CO 80487Off Market
- $5,976,1004 bd6 ba5.6k sqft32050 Pebble Run, Steamboat Springs, CO 80487Off Market
- $2,258,0005 bd2 ba3k sqft41860 Strawberry Ln, Steamboat Springs, CO 80487Off Market
- $1,923,8002 bd2 ba2.3k sqft41800 41890 County Rd #38A, Steamboat Springs, CO 80487Off Market
- $1,443,3002 bd1 ba1.8k sqft41900 County Road 36, Steamboat Springs, CO 80487Off Market
- $1,599,8003 bd2 ba2k sqft41970 County Road 36, Steamboat Springs, CO 80487Off Market
- $3,943,4005 bd4 ba5.2k sqft41715 County Road 38a, Steamboat Springs, CO 80487Off Market
A local agent can set up tours, give advice and negotiate with sellers.
Similar homes
- $1,985,0004 bd3 ba2.1k sqft1493 Blue Sage Drive, Steamboat Springs, CO 80487For Sale

 MLS ID #S1071228, Cheryl Foote, Compass. Altitude Realtors
 - $2,675,0004 bd4 ba1.9k sqftBear Lodge, Steamboat Springs, CO 80487For Sale
 MLS ID #S1071253, Ashley Walcher, The Group Inc.. Altitude Realtors
 - $2,200,0005 bd2 ba2.5k sqft29244 Elk View Drive, Steamboat Springs, CO 80487For Sale
 MLS ID #S1071116, Sunny Zivanovic, Steamboat Sotheby's International Realty. Altitude Realtors
 - $2,600,0003 bd3 ba2.4k sqft775 McKinley Street, Steamboat Springs, CO 80487For Sale
 MLS ID #S1061981, Sonia Franzel, Steamboat Mountain Real Estate. Altitude Realtors
 - $2,500,0004 bd5 ba3.7k sqft105 Deer Clover Ln, Steamboat Springs, CO 80487For SaleMLS ID #193539, Zach Valicenti, The Group Real Estate, LLC. AGSMLS
- $2,395,0004 bd3 ba2.9k sqft1141 Thornburg Street, Steamboat Springs, CO 80487For SaleMLS ID #S1070074, Annamarie Shunny, Steamboat Sotheby's International Realty. Altitude Realtors
- $3,950,0003 bd3 ba2.6k sqft1500 Mark Twain Lane Lane, Steamboat Springs, CO 80487For SaleMLS ID #S1069800, John Tomasini, Steamboat Mountain Real Estate. Altitude Realtors
- $2,895,0005 bd5 ba3.1k sqft1647 Red Hawk Court, Steamboat Springs, CO 80487For SaleMLS ID #S1070895, Ben Berend, Steamboat Sotheby's International Realty. Altitude Realtors
- $2,595,0005 bd4 ba2.8k sqft35 Steamboat Boulevard, Steamboat Springs, CO 80487For SaleMLS ID #S1064299, Cam Boyd, Steamboat Sotheby's International Realty. Altitude Realtors
- $2,340,0004 bd4 ba2.8k sqft1620/1622 Steamboat Boulevard, Steamboat Springs, CO 80487For SaleMLS ID #S1070538, Suzanne Spiro, Steamboat Lodging Properties. Altitude Realtors
- $2,395,0004 bd3 ba2.6k sqft1475 Park Court, Steamboat Springs, CO 80487For SaleMLS ID #S1070524, Cheryl Foote, Compass. Altitude Realtors
- $2,850,0005 bd4 ba3.4k sqft1227 Harwig Circle, Steamboat Springs, CO 80487For SaleMLS ID #S1068604, Adrienne Stroock, Steamboat Sotheby's International Realty. Altitude Realtors
- $1,950,0004 bd3 ba2.5k sqft29 Valverdant Circle, Steamboat Springs, CO 80487For SaleMLS ID #S1070533, Michelle Parilla, The Agency Steamboat Springs. Altitude Realtors
- $2,995,0004 bd3 ba3k sqft30720 Elk Lane, Steamboat Springs, CO 80487For SaleMLS ID #S1067582, Michael Dennis, Exp Realty, LLC. Altitude Realtors
- $2,750,0004 bd4 ba3.5k sqft45233 Four Seasons Way, Steamboat Springs, CO 80487For SaleMLS ID #S1062435, John Madron, The Group Inc.. Altitude Realtors
- $2,125,0003 bd2 ba2.4k sqft31650 Mt Werner Road, Steamboat Springs, CO 80487For SaleMLS ID #S1069186, Broby Leeds, Slifer Smith & Frampton/Steamboat Springs. Altitude Realtors
- $3,250,0005 bd3 ba3.4k sqft1076 Steamboat Boulevard, Steamboat Springs, CO 80487For SaleMLS ID #S1069182, Kim Kreissig, RE/MAX Partners. Altitude Realtors
- $2,245,0004 bd4 ba2.6k sqft862 Douglas Street, Steamboat Springs, CO 80487For SaleMLS ID #S1068304, Adrienne Stroock, Steamboat Sotheby's International Realty. Altitude Realtors
- $1,600,0004 bd2 ba1.8k sqft15 Valverdant Circle, Steamboat Springs, CO 80487For SaleMLS ID #S1070939, Madisen C. Ladley, Berkshire HathawayHomeServices IntermountainProper. Altitude Realtors
- $3,970,0004 bd3 ba2.3k sqft751 Princeton Avenue, Steamboat Springs, CO 80487For SaleMLS ID #S1070523, Cam Boyd, Steamboat Sotheby's International Realty. Altitude Realtors
