Unique Ski & Golf living. Location,Location, Location!! This 3 bedroom 3 bath home is a complete rebuild inside and outside. Located at the top of Mark Twain Lane, You will find the home alongside the 4th fairway of Rollingstone Golf Course. A deeded membership for Golf transfers with the property. The gut and rebuild shows an entire new floorplan to enhance this single level living. Starting with an entire new sub-floor, radiant in floor heat by 'Warmboard',Powered by Natural gas furnace/boiler. New Hotwater'On Demand' adds to energy efficient home feature. New plumbing throughout, supported by (WaterCop) attached to main water source, city service entering the home. Entirely New electric service from the street Into the home. LUTRON light system throughout provides added energy savings. New (Sierra-Pacific) windows and patio doors throughout to optimize the 4 season views of Mt. Werner. Hardwired throughout, including 7.1 surround sound system. New drywall throughout and all exterior walls are Foam Insulated.The open floorpan Greatroom allows a larger family and friends to gather for many celebrated events. New Cherry cabinetry throughout. Hickory floors, carpeted bedrooms Solid core Shaker doors and clear fir woodwork display clean lines and european/ alpine feel. Floorplan allows for a private Main suite with walk-in closet and a large bathroom complete with steambath. Find 2 more New bathrooms in the home. New Quartz countertops throughout with a focus on a Chefs kitchen and pantry sporting a Miele (direct plumbed) coffee machine. 5 burner Dacor Gas Cooktop with a retractable stovetop vent, Kitchen-Aid appliances. Move outside and find new stucco, New Soffits, Facia, Trim,Soffit vents, roof vents, Gutters, Heat tape, ( roof is 6 yrs old). Find a complete New Trex deck wrapping the house on oneside. Mature landscape with separate sprinkler systems on each side of the Home. A garden shed to store alternate lawnmower and snowblower and equipment.
For sale
$4,350,000
1500 Mark Twain Lane Lane, Steamboat Springs, CO 80487
3beds
2,659sqft
:
Get pre-qualified$24,302/mo
Single Family Residence
Built in 1975
0.25 Acres Lot
$4,058,000 Zestimate®
$1,636/sqft
$-- HOA
What's special
New stuccoKitchen-aid appliancesNew cherry cabinetry throughoutNew quartz countertops throughoutCarpeted bedroomsHickory floorsLutron light system throughout
- 27 days |
- 651 |
- 17 |
Zillow last checked:
Listing updated:
Listed by:
John Tomasini (303)718-7907,
Steamboat Mountain Real Estate
Source: Altitude Realtors,MLS#: S1069800 Originating MLS: Steamboat Springs Board of Realtors
Originating MLS: Steamboat Springs Board of RealtorsFacts & features
Interior
Bedrooms & bathrooms
- Bedrooms: 3
- Bathrooms: 3
- Full bathrooms: 2
- 3/4 bathrooms: 1
Heating
- Baseboard
Cooling
- 1 Unit
Appliances
- Included: Built-In Oven, Convection Oven, Down Draft, Dishwasher, Gas Cooktop, Disposal, Gas Range, Gas Water Heater, Microwave, Refrigerator, Tankless Water Heater, Water Purifier, Dryer, Washer
- Laundry: Laundry Closet
Features
- Ceiling Fan(s), Entrance Foyer, Fireplace, High Speed Internet, Primary Suite, Open Floorplan, Pantry, Quartz Counters, Sound System, Smoke Free, Smart Light(s), Smart Thermostat, Cable TV, Vaulted Ceiling(s), Walk-In Closet(s), Wired for Sound
- Flooring: Carpet, Wood
- Basement: Crawl Space,Interior Entry,Sump Pump
- Has fireplace: Yes
- Fireplace features: Gas
Interior area
- Total interior livable area: 2,659 sqft
Property
Parking
- Total spaces: 2
- Parking features: Garage
- Garage spaces: 2
Features
- Levels: One
- Has view: Yes
- View description: Golf Course, Mountain(s), Valley
Lot
- Size: 0.25 Acres
- Features: On Golf Course, Ski In /Ski Out
Details
- Additional structures: Shed(s)
- Parcel number: R3255130
- Zoning description: Residential Rural
Construction
Type & style
- Home type: SingleFamily
- Architectural style: Ranch
- Property subtype: Single Family Residence
Materials
- Frame, Stucco, Wood Frame
- Roof: Asphalt
Condition
- Resale
- Year built: 1975
Utilities & green energy
- Sewer: Connected, Public Sewer
- Water: Public
- Utilities for property: Electricity Available, Natural Gas Available, High Speed Internet Available, Phone Available, Sewer Available, See Remarks, Trash Collection, Water Available, Cable Available, Sewer Connected
Community & HOA
Community
- Features: Trails/Paths
- Subdivision: Fairway Meadows Subdivision
HOA
- Has HOA: Yes
Location
- Region: Steamboat Springs
Financial & listing details
- Price per square foot: $1,636/sqft
- Tax assessed value: $1,938,860
- Annual tax amount: $5,245
- Date on market: 6/30/2026
- Exclusions: No
- Road surface type: Paved
Estimated market value
$4,058,000
$3.86M - $4.26M
$5,579/mo
Price history
| Date | Event | Price |
|---|---|---|
| 6/30/2026 | Listed for sale | $4,350,000+295.5%$1,636/sqft |
Source:  Altitude Realtors #S1069800 Report a problem Altitude Realtors #S1069800 Report a problem | ||
| 9/25/2020 | Sold | $1,100,000+32.7%$414/sqft |
Source: Public Record Report a problem | ||
| 9/20/2013 | Sold | $829,000-2.4%$312/sqft |
Source: Altitude Realtors #SSS137023 Report a problem | ||
| 7/20/2013 | Listed for sale | $849,000$319/sqft |
Source: Prudential Steamboat Realty #137023 Report a problem | ||
Public tax history
| Year | Property taxes | Tax assessment |
|---|---|---|
| 2024 | $5,445 +3.4% | $129,900 |
| 2023 | $5,268 +38.9% | $129,900 +89% |
| 2022 | $3,793 -14.7% | $68,720 -15.6% |
| 2021 | $4,448 +11.7% | $81,430 +10.9% |
| 2020 | $3,982 +2.5% | $73,410 |
| 2019 | $3,883 +25% | $73,410 +5.5% |
| 2017 | $3,106 -9.4% | $69,570 +1.9% |
| 2016 | $3,429 +12.9% | $68,300 |
| 2015 | $3,038 +22.2% | $68,300 +27.7% |
| 2014 | $2,487 +2.1% | $53,470 -19.3% |
| 2012 | $2,436 | $66,240 -5.7% |
| 2010 | -- | $70,230 |
| 2009 | -- | $70,230 -1.2% |
| 2008 | -- | $71,050 |
| 2007 | -- | $71,050 +29% |
| 2005 | -- | $55,070 |
Find assessor info on the county website
Monthly payment
Est. payment
Payment breakdown
Explore the cost of this home by adjusting the details. Changes won't be saved.Climate risks
Neighborhood: 80487
Nearby schools
GreatSchools rating
- 9/10Strawberry Park Elementary SchoolGrades: PK-5Distance: 2.2 mi
- 8/10Steamboat Springs Middle SchoolGrades: 6-8Distance: 2.1 mi
- 7/10Steamboat Springs High SchoolGrades: 9-12Distance: 1.6 mi
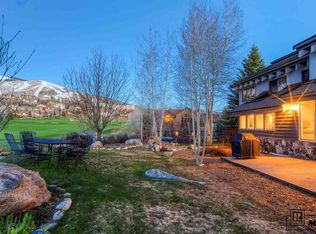
- $2,158,1003 bd3 ba2.3k sqft1507 Mark Twain Ln, Steamboat Springs, CO 80487Off Market
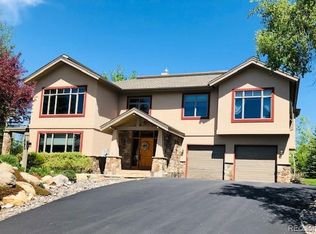
- $3,536,5004 bd4 ba3.7k sqft1490 Mark Twain Ln, Steamboat Springs, CO 80487Off Market
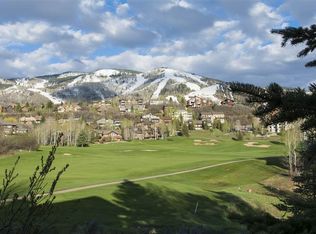
- $1,376,2002 bd2 ba1.9k sqft1505 Mark Twain Ln, Steamboat Springs, CO 80487Off Market
- $3,282,4004 bd4 ba3.2k sqft1480 Mark Twain Ln, Steamboat Springs, CO 80487Off Market
- $3,044,7004 bd4 ba3.4k sqft1495 Mark Twain Ln, Steamboat Springs, CO 80487Off Market
- $2,620,2004 bd3 ba2.8k sqft1430 Delta Queen Ct, Steamboat Springs, CO 80487Off Market
- $2,193,7003 bd2 ba2.2k sqft1460 Mark Twain Ln, Steamboat Springs, CO 80487Off Market
- $5,566,2004 bd5 ba6k sqft1485 Mark Twain Ln, Steamboat Springs, CO 80487Off Market
A local agent can set up tours, give advice and negotiate with sellers.
Similar homes
- $3,970,0004 bd3 ba2.3k sqft751 Princeton Avenue, Steamboat Springs, CO 80487For Sale

 MLS ID #S1070523, Cam Boyd, Steamboat Sotheby's International Realty. Altitude Realtors
 - $2,550,0004 bd4 ba2.8k sqft1620/1622 Steamboat Boulevard, Steamboat Springs, CO 80487For Sale
 MLS ID #S1070538, Suzanne Spiro, Steamboat Lodging Properties. Altitude Realtors
 - $4,250,0004 bd4 ba2.8k sqft2625 Windward Way, Steamboat Springs, CO 80487For Sale
 MLS ID #S1067808, Sarah Saunders, Slifer Smith & Frampton/Steamboat Springs. Altitude Realtors
 - $3,350,0005 bd3 ba3.4k sqft1076 Steamboat Boulevard, Steamboat Springs, CO 80487For Sale
 MLS ID #S1069182, Kim Kreissig, RE/MAX Partners. Altitude Realtors
 - $2,640,0004 bd3 ba2.9k sqft60 Valverdant Circle, Steamboat Springs, CO 80487For SaleMLS ID #S1068708, Kara Mann, The Group Inc.. Altitude Realtors
- $3,652,0003 bd3 ba1.8k sqft2306 Ski Trail Lane UNIT 131, Steamboat Springs, CO 80487For SaleMLS ID #S1070284, Chris Paoli, The Agency Steamboat Springs. Altitude Realtors
- $2,250,0003 bd2 ba2.4k sqft31650 Mt Werner Road, Steamboat Springs, CO 80487For SaleMLS ID #S1069186, Broby Leeds, Slifer Smith & Frampton/Steamboat Springs. Altitude Realtors
- $4,400,0004 bd6 ba3.1k sqft1270 Eagle Glen Drive UNIT B, Steamboat Springs, CO 80487For SaleMLS ID #S1068794, Randall Hannaway, The Group Inc.. Altitude Realtors
- $3,750,0003 bd2 ba2.4k sqftZEN RANCH, Steamboat Springs, CO 80487For SaleMLS ID #S1069056, Cam Boyd, Steamboat Sotheby's International Realty. Altitude Realtors
- $2,200,0003 bd3 ba1.9k sqft2883 Burgess Creek Road UNIT 303, Steamboat Springs, CO 80487For SaleMLS ID #S1070248, Alexander Pond, The Steamboat Group. Altitude Realtors
- $2,545,0004 bd3 ba2.9k sqft1141 Thornburg Street, Steamboat Springs, CO 80487For SaleMLS ID #S1070074, Annamarie Shunny, Steamboat Sotheby's International Realty. Altitude Realtors
- $2,395,0005 bd4 ba3.1k sqft2101 Overlook Lane UNIT 101, Steamboat Springs, CO 80487For SaleMLS ID #S1070480, Dean Laird, The Group Inc.. Altitude Realtors
- $2,300,0004 bd3 ba2.2k sqft2665 Windward Way, Steamboat Springs, CO 80487For SaleMLS ID #S1068701, Sunny Zivanovic, Steamboat Sotheby's International Realty. Altitude Realtors
- $2,950,0005 bd4 ba3.4k sqftRustic Charm Ranch, Steamboat Springs, CO 80487For SaleMLS ID #S1069883, Aileen Sandstedt, Colorado Partners Realty Group, LLC. Altitude Realtors
- $2,700,0004 bd4 ba2k sqft2302 Ski Trail Lane UNIT 326, Steamboat Springs, CO 80487For SaleMLS ID #S1069971, Charlie Dresen, The Group Inc.. Altitude Realtors
- $3,700,0004 bd3 ba2.4k sqftTraverse @ Wildhorse, Steamboat Springs, CO 80487For SaleMLS ID #S1068400, Colleen deJong, Steamboat Sotheby's International Realty. Altitude Realtors
- $2,500,0004 bd5 ba3.7k sqft105 Deer Clover Ln, Steamboat Springs, CO 80487For SaleMLS ID #193539, Zach Valicenti, The Group Real Estate, LLC. AGSMLS
- $2,185,0005 bd3 ba2.9k sqft1100 Thornburg Street, Steamboat Springs, CO 80487For SaleMLS ID #S1068646, Chris Paoli, The Agency Steamboat Springs. Altitude Realtors
- $4,700,0005 bd6 ba3.2k sqft1939 Cimarron Circle UNIT 14, Steamboat Springs, CO 80487For SaleMLS ID #S1066198, Chris Paoli, The Agency Steamboat Springs. Altitude Realtors
- $4,600,0003 bd4 ba2.5k sqftThe Latigo, Steamboat Springs, CO 80487New ConstructionMLS ID #S1070098, Sash Firstenberg, Steamboat Sotheby's International Realty. Altitude Realtors
