Positioned just below the base of Steamboat Ski Resort, this designer-furnished home at Traverse at Wildhorse blends mountain modern sophistication with excellent income potential. Completed in 2021 and located in Steamboat’s desirable Green Zone, this 3-bedroom plus BONUS BUNK/ROOM/OFFICE, 3 bath residence offers a sought-after single-level floorplan with no stairs. The open-concept great room centers around a sleek gas fireplace and flows seamlessly to an expansive elevated deck featuring a private hot tub, firepit, and dining area—all perfectly positioned to capture sweeping views of Emerald Mountain and the South Valley. The chef’s kitchen features white oak cabinetry, quartz countertops, an oversized island, pantry, and stainless-steel Bosch appliances, while the spacious primary suite offers a walk-in closet and en-suite bath with dual vanities. A private junior suite and additional guest bedroom provide comfort and space for family and visitors, while the bonus room offers flexibility as a home office, bunk room, or both. Thoughtfully designed for everyday ease, the entry is lined with custom cabinetry for added storage, plus there’s a separate laundry room and a mudroom conveniently located just off the 1-car heated and extra-long garage. Furnished and styled by Rumor Designs, this residence is ready to enjoy or rent immediately. Ownership includes access to Wildhorse amenities, including a heated outdoor pool, grotto-style hot tubs, fitness center, game room, seasonal shuttle service, and direct ski access via the Wildhorse gondola. Whether you're seeking a full-time residence, mountain retreat, or high-performing investment property, 1454 Bangtail delivers designer style, unobstructed views, and unbeatable access to year-round Steamboat adventure.
For sale
$3,700,000
1454 Bangtail Way UNIT 2B, Steamboat Springs, CO 80487
4beds
2,411sqft
:
Get pre-qualified$22,047/mo
Condominium
Built in 2021
-- sqft lot
$3,561,000 Zestimate®
$1,535/sqft
$1,317/mo HOA
What's special
Designer-furnished homeUnobstructed viewsPrivate hot tubSpacious primary suitePrivate junior suiteExpansive elevated deckAdditional guest bedroom
- 73 days |
- 240 |
- 9 |
Zillow last checked:
Listing updated:
Listed by:
Colleen deJong (970)846-5569,
Steamboat Sotheby's International Realty,
Cristin Frey 303-912-7557,
Steamboat Sotheby's International Realty
Source: Altitude Realtors,MLS#: S1068400 Originating MLS: Steamboat Springs Board of Realtors
Originating MLS: Steamboat Springs Board of RealtorsFacts & features
Interior
Bedrooms & bathrooms
- Bedrooms: 4
- Bathrooms: 3
- Full bathrooms: 3
Primary bedroom
- Level: Main
Bedroom
- Level: Main
Bedroom
- Level: Main
Bedroom
- Level: Main
Primary bathroom
- Level: Main
Bathroom
- Level: Main
Bathroom
- Level: Main
Bathroom
- Level: Main
Dining room
- Level: Main
Kitchen
- Level: Main
Laundry
- Level: Main
Living room
- Level: Main
Heating
- Forced Air, Natural Gas
Cooling
- 1 Unit
Appliances
- Included: Dryer, Dishwasher, Disposal, Gas Range, Microwave, Refrigerator, Range Hood, Washer, Washer/Dryer
- Laundry: Main Level, In Unit, See Remarks
Features
- Ceiling Fan(s), Entrance Foyer, Fireplace, High Ceilings, High Speed Internet, Kitchen Island, Primary Suite, Open Floorplan, Pantry, Quartz Counters, See Remarks, Smoke Free, Smart Thermostat, Cable TV, Walk-In Closet(s)
- Flooring: Carpet, Tile, Wood
- Number of fireplaces: 1
- Fireplace features: Gas
- Furnished: Yes
Interior area
- Total interior livable area: 2,411 sqft
Video & virtual tour
Property
Parking
- Total spaces: 1
- Parking features: Attached, Garage, Heated Garage, Oversized
- Attached garage spaces: 1
Features
- Levels: One
- Pool features: Community
- Has view: Yes
- View description: Mountain(s)
Lot
- Features: Near Ski Area, See Remarks
Details
- Parcel number: R8180915
- Zoning description: Multi-Family
Construction
Type & style
- Home type: Condo
- Architectural style: Contemporary,Mountain
- Property subtype: Condominium
Materials
- Frame, Metal Siding, Stone
- Roof: Asphalt
Condition
- Resale
- Year built: 2021
Utilities & green energy
- Sewer: Connected
- Water: Public
- Utilities for property: Electricity Available, Natural Gas Available, Municipal Utilities, Phone Available, Sewer Available, Snow Removal, Trash Collection, Water Available, Cable Available, Sewer Connected
Community & HOA
Community
- Features: Trails/Paths, Clubhouse, Pool
- Subdivision: Traverse At Wildhorse Meadows Condominium
HOA
- Has HOA: Yes
- Amenities included: Fitness Center, Transportation Service
- HOA fee: $15,807 annually
Location
- Region: Steamboat Springs
Financial & listing details
- Price per square foot: $1,535/sqft
- Annual tax amount: $5,949
- Date on market: 5/20/2026
- Exclusions: No, Please call broker
- Road surface type: Paved
Estimated market value
$3,561,000
$3.38M - $3.74M
$5,834/mo
Price history
| Date | Event | Price |
|---|---|---|
| 5/20/2026 | Listed for sale | $3,700,000$1,535/sqft |
Source:  Altitude Realtors #S1068400 Report a problem Altitude Realtors #S1068400 Report a problem | ||
Public tax history
Tax history is unavailable.
Monthly payment
Est. payment
Payment breakdown
Explore the cost of this home by adjusting the details. Changes won't be saved.Climate risks
Neighborhood: 80487
Nearby schools
GreatSchools rating
- 9/10Strawberry Park Elementary SchoolGrades: PK-5Distance: 2.8 mi
- 8/10Steamboat Springs Middle SchoolGrades: 6-8Distance: 2.7 mi
- 7/10Steamboat Springs High SchoolGrades: 9-12Distance: 2.1 mi
Schools provided by the listing agent
- Elementary: Strawberry Park
- Middle: Steamboat Springs
- High: Steamboat Springs
Source: Altitude Realtors. This data may not be complete. We recommend contacting the local school district to confirm school assignments for this home.
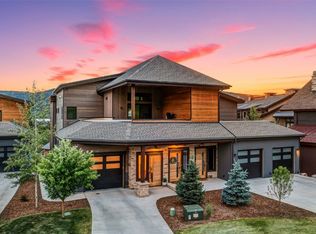
- $3,435,0004 bd5 ba2.9k sqft1458 Bangtail Way UNIT 1A, Steamboat Springs, CO 80487Sold
- $1,082,2503 bd4 ba2.9k sqft1440 Bangtail Way, Steamboat Springs, CO 80487Off Market

- $2,225,1004 bd3 ba2.3k sqft1448 Bangtail Way, Steamboat Springs, CO 80487Off Market
- $3,187,0004 bd3 ba2.5k sqft1444 Bangtail Way, Steamboat Springs, CO 80487Sold
- $3,300,0003 bd3 ba2.4k sqft1460 Bangtail Way #1B, Steamboat Springs, CO 80487Sold
- $3,102,5003 bd5 ba2.6k sqft1446 Bangtail Way #3A, Steamboat Springs, CO 80487Off Market
- $3,457,7004 bd3 ba2.3k sqft1446 Bangtail Way #3C, Steamboat Springs, CO 80487Off Market
- $655,50010 bd11 ba-- sqft1440 Bangtail Way, Steamboat Springs, CO 80487Off Market
A local agent can set up tours, give advice and negotiate with sellers.
Similar homes
- $3,652,0003 bd3 ba1.8k sqft2306 Ski Trail Lane UNIT 131, Steamboat Springs, CO 80487For Sale

 MLS ID #S1070284, Chris Paoli, The Agency Steamboat Springs. Altitude Realtors
 - $2,700,0004 bd4 ba2k sqft2302 Ski Trail Lane UNIT 326, Steamboat Springs, CO 80487For Sale
 MLS ID #S1069971, Charlie Dresen, The Group Inc.. Altitude Realtors
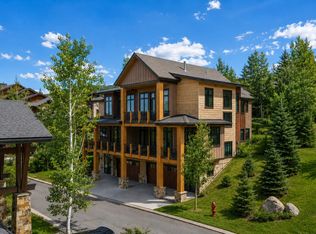
 - $4,400,0004 bd6 ba3.1k sqft1270 Eagle Glen Drive UNIT B, Steamboat Springs, CO 80487For Sale
 MLS ID #S1068794, Randall Hannaway, The Group Inc.. Altitude Realtors
 - $2,965,0004 bd4 ba1.9k sqft2862 Owl Hoot Trail UNIT 4, Steamboat Springs, CO 80487For Sale
 MLS ID #S1069701, Colleen deJong, Steamboat Sotheby's International Realty. Altitude Realtors
 - $3,970,0004 bd3 ba2.3k sqft751 Princeton Avenue, Steamboat Springs, CO 80487For SaleMLS ID #S1070523, Cam Boyd, Steamboat Sotheby's International Realty. Altitude Realtors
- $4,250,0004 bd4 ba2.8k sqft2625 Windward Way, Steamboat Springs, CO 80487For SaleMLS ID #S1067808, Sarah Saunders, Slifer Smith & Frampton/Steamboat Springs. Altitude Realtors
- $3,950,0004 bd3 ba1.6k sqftSWEDWOOD CONDOMINIUMS, Steamboat Springs, CO 80487For SaleMLS ID #S1064473, Coleman Harrison, Steamboat Real Estate Professionals, LLC. Altitude Realtors
- $2,395,0004 bd3 ba2.6k sqft1475 Park Court, Steamboat Springs, CO 80487For SaleMLS ID #S1070524, Cheryl Foote, Compass. Altitude Realtors
- $3,350,0005 bd3 ba3.4k sqft1076 Steamboat Boulevard, Steamboat Springs, CO 80487For SaleMLS ID #S1069182, Kim Kreissig, RE/MAX Partners. Altitude Realtors
- $3,475,0003 bd3 ba2.4k sqftZEN RANCH, Steamboat Springs, CO 80487For SaleMLS ID #S1069056, Cam Boyd, Steamboat Sotheby's International Realty. Altitude Realtors
- $2,550,0004 bd4 ba2.8k sqft1620/1622 Steamboat Boulevard, Steamboat Springs, CO 80487For SaleMLS ID #S1070538, Suzanne Spiro, Steamboat Lodging Properties. Altitude Realtors
- $2,400,0003 bd2 ba1.2k sqft2420 Ski Trail Lane UNIT 308, Steamboat Springs, CO 80487For SaleMLS ID #S1069126, Cheryl Foote, Compass. Altitude Realtors
- $3,900,0003 bd3 ba1.7k sqft1550 AMBLE Drive UNIT 206, Steamboat Springs, CO 80487New ConstructionAltitude Realtors
- $1,999,9994 bd4 ba1.7k sqft2305 Apres Ski Way UNIT 226, Steamboat Springs, CO 80487For SaleMLS ID #S1070022, Alex Long, Slifer Smith & Frampton/Steamboat Springs. Altitude Realtors
- $2,375,0004 bd4 ba1.8k sqft1724 Ski Time Square Drive UNIT R6, Steamboat Springs, CO 80487For SaleMLS ID #S1057431, Adrienne Stroock, Steamboat Sotheby's International Realty. Altitude Realtors
- $2,200,0003 bd3 ba1.9k sqft2883 Burgess Creek Road UNIT 303, Steamboat Springs, CO 80487For SaleMLS ID #S1070248, Alexander Pond, The Steamboat Group. Altitude Realtors
- $4,200,0003 bd3 ba1.7k sqft1550 AMBLE Drive UNIT 306, Steamboat Springs, CO 80487New ConstructionAltitude Realtors
- $2,275,0004 bd4 ba2.6k sqftThe Steamboat Grand, Steamboat Springs, CO 80487For SaleMLS ID #S1065959, Dylan Davidson, RE/MAX Partners. Altitude Realtors
- $3,600,0003 bd4 ba2.5k sqft1583 Broomtail Lane UNIT A3, Steamboat Springs, CO 80487New ConstructionMLS ID #S1064174, Ryan Shattuck, The Steamboat Group. Altitude Realtors
- $2,850,0005 bd4 ba3.4k sqft1227 Harwig Circle, Steamboat Springs, CO 80487For SaleMLS ID #S1068604, Adrienne Stroock, Steamboat Sotheby's International Realty. Altitude Realtors
