This isn’t your typical townhome; it’s a high-tech, high-altitude sanctuary. This 2020 LEED-certified duplex blends mountain modern design with the kind of smart-home integration usually reserved for Silicon Valley estates—all while sitting just three blocks from the Wild Blue gondola. 1270 Eagle Glen Drive, Unit B | Steamboat Springs-Elevated Mountain Living Meets Modern Innovation. More than a house—it’s the lifestyle you’ve been waiting for. Nestled in the prestigious Eagleridge Subdivision, this stunning 4-bedroom, 5.5-bath duplex offers a rare combination of sustainable LEED-certified construction and cutting-edge luxury. Built in 2020 and spanning more than 3,100 square feet, this residence is located just three short blocks from the world-class slopes of Steamboat Ski Resort, creating the ultimate home base for alpine enthusiasts. Step into an expansive open-concept main level where floor-to-ceiling windows frame sweeping Yampa Valley views and flood the home with natural light. The gourmet kitchen features premium appliances, sleek custom cabinetry, and a massive island designed for après-ski entertaining. Upstairs, the primary suite is a true retreat with a gas fireplace, a private balcony, and a spa-inspired bath with a steam shower. All four bedrooms feature private en-suite baths, while the finished lower level offers a spacious family/media room, ideal for game nights or a luxury rental setup. Smart-home features include Leviton lighting, Ecobee thermostats, Hunter Douglas automatic shades, whole-house audio, upgraded internet access points, and energy-efficient HVAC systems. Owner upgrades include an EV charger, a secure owner’s closet, a custom ski-lift-chair porch feature, a deck pre-wired for a hot tub, and two gas fireplaces. Walk to base-area dining, shopping, and year-round recreation. With low HOA dues ($530/year) and excellent rental potential, this nearly-new home delivers modern mountain living at its finest.
For sale
$4,400,000
1270 Eagle Glen Drive UNIT B, Steamboat Springs, CO 80487
4beds
3,186sqft
Townhouse
Built in 2020
5,662 Square Feet Lot
$4,176,600 Zestimate®
$1,381/sqft
$44/mo HOA
What's special
Two gas fireplacesSweeping yampa valley viewsPrivate balconyMountain modern designExpansive open-concept main levelCustom ski-lift-chair porch featureFloor-to-ceiling windows
- 111 days
- 209
- 9
Zillow last checked:
Listing updated:
Listed by:
Randall Hannaway (970)870-8800,
The Group Inc.,
Kevin Dietrich 970-389-6745,
The Group Inc.
Source: Altitude Realtors,MLS#: S1068794 Originating MLS: Steamboat Springs Board of Realtors
Originating MLS: Steamboat Springs Board of RealtorsFacts & features
Interior
Bedrooms & bathrooms
- Bedrooms: 4
- Bathrooms: 6
- Full bathrooms: 5
- 1/2 bathrooms: 1
Heating
- Natural Gas, Radiant Floor
Cooling
- 1 Unit
Appliances
- Included: Dryer, Disposal, Gas Range, Microwave, Refrigerator, Range Hood, Smart Appliance(s), Washer, Washer/Dryer
- Laundry: Laundry Closet, In Unit
Features
- Wet Bar, Ceiling Fan(s), Fireplace, High Ceilings, High Speed Internet, Kitchen Island, Primary Suite, Open Floorplan, Sound System, Solid Surface Counters, Smart Thermostat, Cable TV, Vaulted Ceiling(s), Wired for Data, Walk-In Closet(s), Wired for Sound
- Flooring: Carpet, Concrete, Tile, Wood
- Basement: None
- Number of fireplaces: 2
- Fireplace features: Gas
- Furnished: Yes
Interior area
- Total interior livable area: 3,186 sqft
Video & virtual tour
Property
Parking
- Total spaces: 2
- Parking features: Attached, Garage
- Attached garage spaces: 2
Features
- Levels: Three Or More
- Exterior features: Sprinkler/Irrigation
- Has view: Yes
- View description: Meadow, Mountain(s), Valley
Lot
- Size: 5,662 Square Feet
- Features: Landscaped, Meadow, Near Ski Area, Near Public Transit, Sloped, See Remarks
Details
- Parcel number: R8180874
- Zoning description: Multi-Family
Construction
Type & style
- Home type: Townhouse
- Architectural style: Contemporary,Mountain
- Property subtype: Townhouse
Materials
- Concrete, Stone, Wood Siding, Wood Frame
- Foundation: Poured
- Roof: Architectural,Metal,Shingle
Condition
- Resale
- Year built: 2020
Utilities & green energy
- Sewer: Connected
- Water: Public
- Utilities for property: Electricity Available, Natural Gas Available, Municipal Utilities, Phone Available, Sewer Available, Snow Removal, Trash Collection, Water Available, Cable Available, Sewer Connected
Green energy
- Energy efficient items: Appliances
Community & HOA
Community
- Subdivision: Eagleridge Subdivision
HOA
- Has HOA: Yes
- HOA fee: $530 annually
Location
- Region: Steamboat Springs
Financial & listing details
- Price per square foot: $1,381/sqft
- Annual tax amount: $8,057
- Date on market: 5/14/2026
- Exclusions: No
- Road surface type: Paved
Estimated market value
$4,176,600
$3.97M - $4.39M
$7,702/mo
Price history
| Date | Event | Price |
|---|---|---|
| 5/14/2026 | Listed for sale | $4,400,000+139.1%$1,381/sqft |
Source:  Altitude Realtors #S1068794 Report a problem Altitude Realtors #S1068794 Report a problem | ||
| 1/22/2021 | Sold | $1,840,000-1.3%$578/sqft |
Source: Altitude Realtors #SS7317308 Report a problem | ||
| 9/26/2020 | Pending sale | $1,865,000$585/sqft |
Source: Steamboat Sotheby's International Realty #7317308 Report a problem | ||
| 8/27/2020 | Price change | $1,865,000+3.9%$585/sqft |
Source: Steamboat Sotheby's International Realty #7317308 Report a problem | ||
| 11/4/2019 | Listed for sale | $1,795,000$563/sqft |
Source: Steamboat Sotheby's International Realty #7317308 Report a problem | ||
Public tax history
Tax history is unavailable.
Monthly payment
Est. payment
Payment breakdown
Explore the cost of this home by adjusting the details. Changes won't be saved.Climate risks
Neighborhood: 80487
Nearby schools
Schools provided by the listing agent
- Elementary: Strawberry Park
- Middle: Steamboat Springs
- High: Steamboat Springs
Source: Altitude Realtors. This data may not be complete. We recommend contacting the local school district to confirm school assignments for this home.
- $3,599,4004 bd5 ba2.4k sqft1260 Eagle Glen Dr, Steamboat Springs, CO 80487Off Market
- $3,431,2004 bd5 ba2.4k sqft1270 Eagle Glen Dr, Steamboat Springs, CO 80487Off Market
- $1,382,1003 bd4 ba-- sqft1250 Eagle Glen Dr #13, Steamboat Springs, CO 80487Off Market

- $4,403,6004 bd4 ba3.2k sqft1275 Eagle Glen Dr #100, Steamboat Springs, CO 80487Off Market
Similar homes
- $4,400,0006 bd6 ba4k sqft1314 Mira Vista Court, Steamboat Springs, CO 80487New Construction

 MLS ID #S1070124, Elizabeth Taylor, Steamboat Sotheby's International Realty. Altitude Realtors
 - $4,500,0005 bd6 ba3.2k sqft1939 Cimarron Circle UNIT 14, Steamboat Springs, CO 80487For Sale
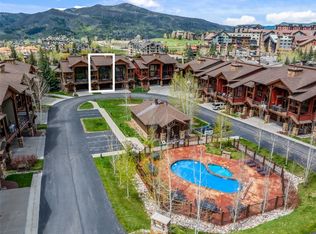 MLS ID #S1066198, Chris Paoli, The Agency Steamboat Springs. Altitude Realtors
 - $4,250,0004 bd4 ba2.8k sqft2625 Windward Way, Steamboat Springs, CO 80487For Sale
 MLS ID #S1067808, Sarah Saunders, Slifer Smith & Frampton/Steamboat Springs. Altitude Realtors
 - $3,895,0004 bd4 ba3.4k sqft1760 Burgess Creek Road, Steamboat Springs, CO 80487For Sale
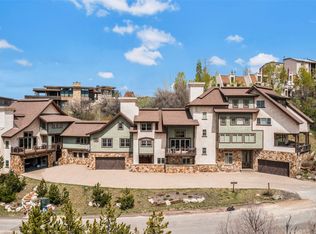 MLS ID #S1070834, Cheryl Foote, Compass. Altitude Realtors
 - $4,583,7005 bd5 ba4.1k sqft940 Twilight Lane, Steamboat Springs, CO 80487For SaleMLS ID #S1068965, Cam Boyd, Steamboat Sotheby's International Realty. Altitude Realtors
- $3,950,0003 bd3 ba2.6k sqft1500 Mark Twain Lane Lane, Steamboat Springs, CO 80487For SaleMLS ID #S1069800, John Tomasini, Steamboat Mountain Real Estate. Altitude Realtors
- $2,965,0004 bd4 ba1.9k sqft2862 Owl Hoot Trail UNIT 4, Steamboat Springs, CO 80487For SaleMLS ID #S1069701, Colleen deJong, Steamboat Sotheby's International Realty. Altitude Realtors
- $3,525,0004 bd5 ba3.7k sqft3258 Snowflake Circle UNIT 2, Steamboat Springs, CO 80487For SaleMLS ID #S1066016, Suzanne Spiro, Steamboat Lodging Properties. Altitude Realtors
- $3,950,0004 bd4 ba2.9k sqft331 6th Street, Steamboat Springs, CO 80487For SaleMLS ID #S1070986, Kerry Shea, Ascent Real Estate, LLC. Altitude Realtors
- $4,350,0004 bd4 ba2.9k sqft1543 Broomtail Lane UNIT E3, Steamboat Springs, CO 80487New ConstructionMLS ID #S1064177, Ryan Shattuck, The Steamboat Group. Altitude Realtors
- $4,500,0004 bd4 ba2.9k sqft1541 Broomtail Lane UNIT E4, Steamboat Springs, CO 80487New ConstructionMLS ID #S1064178, Ryan Shattuck, The Steamboat Group. Altitude Realtors
- $4,050,0004 bd5 ba4.6k sqft1112 Steamboat Boulevard, Steamboat Springs, CO 80487For SaleMLS ID #S1068510, Tony Walton, Corcoran Perry & Co.. Altitude Realtors
- $2,799,9995 bd5 ba3.1k sqft1647 Red Hawk Court, Steamboat Springs, CO 80487For SaleMLS ID #S1070895, Ben Berend, Steamboat Sotheby's International Realty. Altitude Realtors
- $2,675,0004 bd4 ba1.9k sqftBear Lodge, Steamboat Springs, CO 80487For SaleMLS ID #S1071253, Ashley Walcher, The Group Inc.. Altitude Realtors
- $3,830,0004 bd4 ba4.2k sqft200 Sundance Court UNIT 1, Steamboat Springs, CO 80487New ConstructionMLS ID #S1061338, Charlie Dresen, The Group Inc.. Altitude Realtors
- $3,950,0004 bd3 ba1.6k sqftSWEDWOOD CONDOMINIUMS, Steamboat Springs, CO 80487For SaleMLS ID #S1064473, Coleman Harrison, Steamboat Real Estate Professionals, LLC. Altitude Realtors
- $3,970,0004 bd3 ba2.3k sqft751 Princeton Avenue, Steamboat Springs, CO 80487For SaleMLS ID #S1070523, Cam Boyd, Steamboat Sotheby's International Realty. Altitude Realtors
- $3,652,0003 bd3 ba1.8k sqft2306 Ski Trail Lane UNIT 131, Steamboat Springs, CO 80487For SaleMLS ID #S1070284, Chris Paoli, The Agency Steamboat Springs. Altitude Realtors
- $3,900,0005 bd6 ba4k sqft48 Logan Avenue, Steamboat Springs, CO 80487For SaleMLS ID #S1066058, Joe Armstrong, The Group Inc.. Altitude Realtors
- $3,995,0005 bd5 ba4.3k sqft2350 Glacier Ridge Ridge, Steamboat Springs, CO 80487For SaleMLS ID #S1050921, Marc Small, Steamboat Sotheby's International Realty. Altitude Realtors
