Located on Sundance Court, just off Steamboat Boulevard, this stunning half-duplex offers 4,261 square feet of beautifully crafted living space in one of Steamboat Springs’ most sought-after neighborhoods. With 4 bedrooms, 4 bathrooms, and thoughtful design, this home combines mountain elegance with everyday functionality.
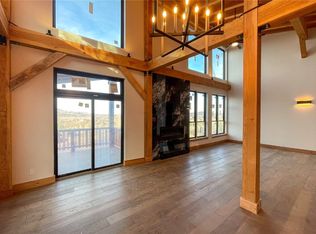
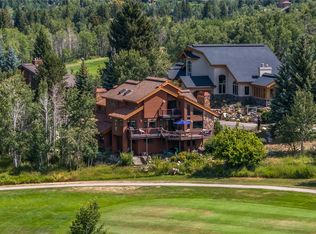
Built with timeless post and beam construction, the home features a spacious open-concept main level where the chef’s kitchen, outfitted with high-end appliances, flows seamlessly into the dining area and expansive great room. Vaulted ceilings and warm wood accents create an inviting atmosphere, while large windows frame stunning views of Emerald Mountain.
The main level includes a generous primary suite, a dedicated office, and a well-equipped laundry room—plus a dog wash station for your four-legged companions. Downstairs, additional bedrooms, baths, and a second family room provide ample space for family or guests.
The oversized 3-car garage delivers room for vehicles, gear, and storage, making it easy to embrace the Steamboat lifestyle year-round. The location is also excellent, just minutes from the ski area, downtown, and Steamboat’s vast trail network.
This is mountain living at its finest—blending craftsmanship, convenience, and location.
New construction
Price cut: $170K (6/19)
$3,830,000
200 Sundance Court UNIT 1, Steamboat Springs, CO 80487
4beds
4,261sqft
:
Get pre-qualified$21,378/mo
Townhouse
Built in 2025
0.54 Acres Lot
$3,707,000 Zestimate®
$899/sqft
$-- HOA
What's special
Well-equipped laundry roomGenerous primary suiteVaulted ceilingsSpacious open-concept main levelExpansive great roomDog wash stationDining area
- 377 days |
- 317 |
- 10 |
Zillow last checked:
Listing updated:
Listed by:
Charlie Dresen (970)870-8800,
The Group Inc.,
Tim McCarthy 970-846-2272,
Mt. Werner Realty
Source: Altitude Realtors,MLS#: S1061338 Originating MLS: Steamboat Springs Board of Realtors
Originating MLS: Steamboat Springs Board of RealtorsFacts & features
Interior
Bedrooms & bathrooms
- Bedrooms: 4
- Bathrooms: 4
- Full bathrooms: 2
- 3/4 bathrooms: 2
Primary bedroom
- Level: Main
Bedroom
- Level: Lower
Bedroom
- Level: Lower
Bedroom
- Level: Lower
Family room
- Level: Lower
Other
- Level: Main
Great room
- Level: Main
Kitchen
- Level: Main
Laundry
- Level: Main
Office
- Level: Main
Other
- Level: Main
Other
- Level: Lower
Other
- Level: Lower
Heating
- Natural Gas, Radiant Floor
Cooling
- 1 Unit
Appliances
- Included: Built-In Oven, Dishwasher, Gas Cooktop, Disposal, Gas Water Heater, Refrigerator, Wine Cooler, Dryer, Washer
- Laundry: In Unit
Features
- Wet Bar, Ceiling Fan(s), Entrance Foyer, Five Piece Bathroom, Fireplace, Tongue and Groove Ceiling(s), High Ceilings, Kitchen Island, Primary Suite, Open Floorplan, Utility Sink, Vaulted Ceiling(s), Walk-In Closet(s), Utility Room
- Flooring: Tile, Wood
- Basement: Walk-Out Access,Finished,Heated
- Number of fireplaces: 3
- Fireplace features: Gas
- Furnished: Yes
Interior area
- Total interior livable area: 4,261 sqft
Video & virtual tour
Property
Parking
- Total spaces: 3
- Parking features: Attached, Electric Vehicle Charging Station(s), Garage
- Attached garage spaces: 3
Features
- Levels: Two
- Has view: Yes
- View description: Mountain(s)
Lot
- Size: 0.54 Acres
- Features: See Remarks
Details
- Parcel number: R4215012
- Zoning description: Duplex
Construction
Type & style
- Home type: Townhouse
- Architectural style: Contemporary,Mountain
- Property subtype: Townhouse
Materials
- Frame, Stone, Wood Siding
- Roof: Architectural,Shingle
Condition
- New Construction
- New construction: Yes
- Year built: 2025
Utilities & green energy
- Sewer: Connected, Public Sewer
- Water: Public
- Utilities for property: Electricity Available, Natural Gas Available, Sewer Available, Snow Removal, Trash Collection, Water Available, Sewer Connected
Community & HOA
Community
- Features: None
- Subdivision: Mountain View
HOA
- Has HOA: No
Location
- Region: Steamboat Springs
Financial & listing details
- Price per square foot: $899/sqft
- Annual tax amount: $6,725
- Date on market: 7/18/2025
- Exclusions: No
- Road surface type: Paved
Estimated market value
$3,707,000
$3.52M - $3.89M
$7,824/mo
Price history
| Date | Event | Price |
|---|---|---|
| 6/19/2026 | Price change | $3,830,000-4.3%$899/sqft |
Source:  Altitude Realtors #S1061338 Report a problem Altitude Realtors #S1061338 Report a problem | ||
| 3/25/2026 | Price change | $4,000,000-8.6%$939/sqft |
Source: Altitude Realtors #S1061338 Report a problem | ||
| 12/29/2025 | Price change | $4,375,000+1.7%$1,027/sqft |
Source: Altitude Realtors #S1061338 Report a problem | ||
| 7/18/2025 | Listed for sale | $4,300,000$1,009/sqft |
Source: Altitude Realtors #S1061338 Report a problem | ||
Public tax history
Tax history is unavailable.
Monthly payment
Est. payment
Payment breakdown
Explore the cost of this home by adjusting the details. Changes won't be saved.Climate risks
Neighborhood: 80487
Nearby schools
GreatSchools rating
- 9/10Strawberry Park Elementary SchoolGrades: PK-5Distance: 1.5 mi
- 8/10Steamboat Springs Middle SchoolGrades: 6-8Distance: 1.3 mi
- 7/10Steamboat Springs High SchoolGrades: 9-12Distance: 1 mi
Schools provided by the listing agent
- Elementary: Strawberry Park
- Middle: Steamboat Springs
- High: Steamboat Springs
Source: Altitude Realtors. This data may not be complete. We recommend contacting the local school district to confirm school assignments for this home.
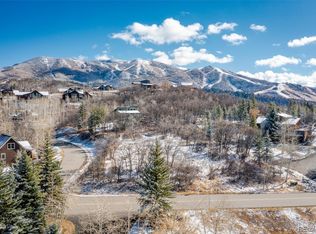
- $898,0000.54 Acres200 Sundance Ct, Steamboat Springs, CO 80487Sold
- $3,730,0004 bd4 ba3.5k sqft202 Sundance Ct #2, Steamboat Springs, CO 80487Sold
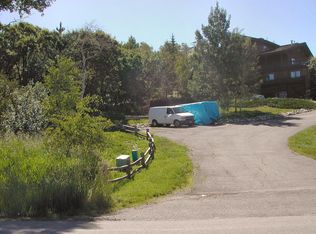
- $460,0000.47 Acres160 Steamboat Blvd, Steamboat Springs, CO 80487Off Market
- $1,683,8004 bd3 ba2.6k sqft130 Steamboat Blvd, Steamboat Springs, CO 80487Off Market
- $--0.47 Acres160 N Steamboat Blvd, Steamboat Springs, CO 80487Off Market
- $575,0000.48 Acres145 Steamboat Blvd, Steamboat Springs, CO 80487Off Market
- $1,416,5003 bd2 ba1.7k sqft210 Sundance Ct, Steamboat Springs, CO 80487Off Market
- $2,001,2005 bd3 ba2.7k sqft135 Steamboat Blvd, Steamboat Springs, CO 80487Off Market
A local agent can set up tours, give advice and negotiate with sellers.
Similar homes
- $3,250,0004 bd4 ba4.2k sqft560 Steamboat Boulevard, Steamboat Springs, CO 80487For Sale

 MLS ID #S1068173, Pam Vanatta, Steamboat Sotheby's International Realty. Altitude Realtors
 - $4,100,0004 bd5 ba4.6k sqft1112 Steamboat Boulevard, Steamboat Springs, CO 80487For Sale
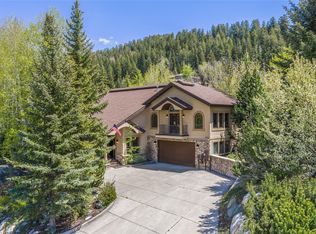 MLS ID #S1068510, Tony Walton, Corcoran Perry & Co.. Altitude Realtors
 - $4,400,0006 bd6 ba4k sqft1314 Mira Vista Court, Steamboat Springs, CO 80487New Construction
 MLS ID #S1070124, Elizabeth Taylor, Steamboat Sotheby's International Realty. Altitude Realtors
 - $3,500,0005 bd4 ba4.5k sqft1165 Fairway Woods, Steamboat Springs, CO 80487For Sale
 MLS ID #S1068077, Lisa Olson, Steamboat Sotheby's International Realty. Altitude Realtors
 - $3,970,0004 bd3 ba2.3k sqft751 Princeton Avenue, Steamboat Springs, CO 80487For SaleMLS ID #S1070523, Cam Boyd, Steamboat Sotheby's International Realty. Altitude Realtors
- $3,350,0005 bd3 ba3.4k sqft1076 Steamboat Boulevard, Steamboat Springs, CO 80487For SaleMLS ID #S1069182, Kim Kreissig, RE/MAX Partners. Altitude Realtors
- $3,900,0005 bd6 ba4k sqft48 Logan Avenue, Steamboat Springs, CO 80487For SaleMLS ID #S1066058, Joe Armstrong, The Group Inc.. Altitude Realtors
- $4,400,0004 bd6 ba3.1k sqft1270 Eagle Glen Drive UNIT B, Steamboat Springs, CO 80487For SaleMLS ID #S1068794, Randall Hannaway, The Group Inc.. Altitude Realtors
- $3,995,0005 bd5 ba4.3k sqft2350 Glacier Ridge Ridge, Steamboat Springs, CO 80487For SaleMLS ID #S1050921, Marc Small, Steamboat Sotheby's International Realty. Altitude Realtors
- $2,850,0005 bd4 ba3.4k sqft1227 Harwig Circle, Steamboat Springs, CO 80487For SaleMLS ID #S1068604, Adrienne Stroock, Steamboat Sotheby's International Realty. Altitude Realtors
- $4,350,0003 bd3 ba2.6k sqft1500 Mark Twain Lane Lane, Steamboat Springs, CO 80487For SaleMLS ID #S1069800, John Tomasini, Steamboat Mountain Real Estate. Altitude Realtors
- $2,500,0004 bd5 ba3.7k sqft105 Deer Clover Ln, Steamboat Springs, CO 80487For SaleMLS ID #193539, Zach Valicenti, The Group Real Estate, LLC. AGSMLS
- $1,950,0004 bd3 ba2.5k sqft29 Valverdant Circle, Steamboat Springs, CO 80487For SaleMLS ID #S1070533, Michelle Parilla, The Agency Steamboat Springs. Altitude Realtors
- $3,398,0004 bd4 ba3.2k sqft2050 Sunlight Drive, Steamboat Springs, CO 80487For SaleMLS ID #S1068791, Ben Berend, Steamboat Sotheby's International Realty. Altitude Realtors
- $4,495,0005 bd6 ba5.3k sqft1165 Redwoods Drive, Steamboat Springs, CO 80487For SaleMLS ID #S1066077, David Baldinger, Steamboat Sotheby's International Realty. Altitude Realtors
- $3,700,0004 bd3 ba2.4k sqftTraverse @ Wildhorse, Steamboat Springs, CO 80487For SaleMLS ID #S1068400, Colleen deJong, Steamboat Sotheby's International Realty. Altitude Realtors
- $3,195,0004 bd5 ba4.4k sqft2897 Ski Trail Lane, Steamboat Springs, CO 80487For SaleMLS ID #S1070490, Kiyah Roe, Steamboat Sotheby's International Realty. Altitude Realtors
- $3,350,0004 bd5 ba4.6k sqft1462 Clubhouse Drive, Steamboat Springs, CO 80487For SaleMLS ID #S1069926, Kenny Reisman, The Agency Steamboat Springs. Altitude Realtors
- $3,525,0004 bd5 ba3.7k sqft3258 Snowflake Circle UNIT 2, Steamboat Springs, CO 80487For SaleMLS ID #S1066016, Suzanne Spiro, Steamboat Lodging Properties. Altitude Realtors
- $2,540,0004 bd3 ba2.9k sqft60 Valverdant Circle, Steamboat Springs, CO 80487For SaleMLS ID #S1068708, Kara Mann, The Group Inc.. Altitude Realtors
