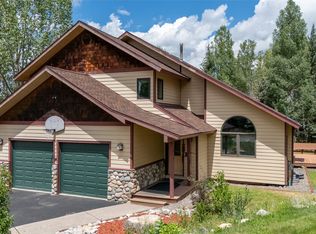
Welcome to 2897 Ski Trail Lane, a beautifully maintained mountain retreat offering the perfect balance of privacy, comfort, and effortless living. Nestled in a serene setting with peek-a-boo views of Sleeping Giant and Emerald Mountain. The home transforms with the seasons. In the summer, mature trees provide exceptional privacy and natural shade, creating a peaceful sanctuary year-round.
Designed for gathering, this spacious home is equally suited for everyday living and entertaining. The sun-filled main level features stunning tongue-and-groove vaulted ceilings that add warmth and character. The thoughtfully designed kitchen includes two sinks for added convenience and flows seamlessly to a newly renovated deck with a motorized awning—perfect for outdoor dining and enjoying the tranquil surroundings.
The bright walkout lower level, enhanced by high ceilings and abundant natural light, feels like a true extension of the home. A spacious family room, oversized game room, and wet bar create the ideal setting for entertaining, while three separate living areas provide space for everyone to relax.
The main-level primary suite offers a private retreat with direct deck access, while a generously sized secondary primary suite on the lower level comfortably accommodates guests or extended family. The home's thoughtful layout allows multiple families to enjoy the space while maintaining privacy.
Ideal as a full-time residence or lock-and-leave getaway, the home also features a heated driveway, a custom-organized garage with an EV charger, and abundant storage.
Meticulously maintained, the property has been updated with a new roof, new boiler, and a beautifully renovated deck. Combined with its quiet setting and wonderful neighbors, 2897 Ski Trail Lane offers an exceptional mountain lifestyle where comfort, convenience, and lasting memories come together.
For sale
$3,195,000
2897 Ski Trail Lane, Steamboat Springs, CO 80487
4beds
4,470sqft
:
Get pre-qualified$18,315/mo
Duplex, Multi Family
Built in 1999
-- sqft lot
$3,028,700 Zestimate®
$715/sqft
$500/mo HOA
What's special
Bright walkout lower levelThoughtfully designed kitchenOversized game roomAbundant storageStunning tongue-and-groove vaulted ceilingsHeated drivewaySun-filled main level
- 5 days |
- 825 |
- 30 |
Likely to sell faster than
Zillow last checked:
Listing updated:
Listed by:
Kiyah Roe (303)842-1142,
Steamboat Sotheby's International Realty
Source: Altitude Realtors,MLS#: S1070490 Originating MLS: Steamboat Springs Board of Realtors
Originating MLS: Steamboat Springs Board of RealtorsFacts & features
Interior
Bedrooms & bathrooms
- Bedrooms: 4
- Bathrooms: 5
- Full bathrooms: 4
- 1/2 bathrooms: 1
Bedroom
- Level: Lower
Bedroom
- Level: Lower
Bedroom
- Level: Lower
Primary bathroom
- Level: Main
Primary bathroom
- Level: Main
Dining room
- Level: Main
Family room
- Level: Lower
Other
- Level: Lower
Other
- Level: Upper
Other
- Level: Lower
Game room
- Level: Upper
Great room
- Level: Main
Kitchen
- Level: Main
Laundry
- Level: Main
Mud room
- Level: Main
Other
- Level: Main
Utility room
- Level: Lower
Heating
- Radiant Floor, Radiant
Appliances
- Included: Bar Fridge, Built-In Oven, Dryer, Dishwasher, Disposal, Gas Range, Gas Water Heater, Microwave, Refrigerator, Range Hood, Trash Compactor, Washer
- Laundry: Laundry Closet, Main Level, In Unit
Features
- Wet Bar, Built-in Features, Breakfast Area, Ceiling Fan(s), Entrance Foyer, Eat-in Kitchen, Fireplace, Granite Counters, Tongue and Groove Ceiling(s), High Ceilings, High Speed Internet, Kitchen Island, Open Floorplan, Cable TV, Utility Sink, Vaulted Ceiling(s), Walk-In Closet(s), Central Vacuum
- Flooring: Carpet, Wood
- Basement: Finished,Heated
- Number of fireplaces: 2
- Fireplace features: Gas
Interior area
- Total interior livable area: 4,470 sqft
Video & virtual tour
Property
Parking
- Total spaces: 2
- Parking features: Garage
- Garage spaces: 2
Features
- Levels: Three Or More,Multi/Split
- Has view: Yes
- View description: Mountain(s)
Lot
- Size: 3,920 Square Feet
- Features: See Remarks
Details
- Parcel number: R8167454
- Zoning description: Duplex
Construction
Type & style
- Home type: MultiFamily
- Property subtype: Duplex, Multi Family
Materials
- Wood Siding, Wood Frame
- Roof: Asphalt
Condition
- Resale
- Year built: 1999
Utilities & green energy
- Sewer: Connected, Public Sewer
- Water: Public
- Utilities for property: Electricity Available, Natural Gas Available, High Speed Internet Available, Phone Available, Sewer Available, Water Available, Cable Available, Sewer Connected
Community & HOA
Community
- Features: See Remarks
- Subdivision: Fox Trail Townhomes
HOA
- Has HOA: Yes
- HOA fee: $6,000 annually
Location
- Region: Steamboat Springs
Financial & listing details
- Price per square foot: $715/sqft
- Tax assessed value: $2,733,360
- Annual tax amount: $6,399
- Date on market: 7/24/2026
- Exclusions: No, CLA
- Road surface type: Paved
Estimated market value
$3,028,700
$2.88M - $3.18M
$7,058/mo
Price history
| Date | Event | Price |
|---|---|---|
| 7/24/2026 | Listed for sale | $3,195,000+231.1%$715/sqft |
Source:  Altitude Realtors #S1070490 Report a problem Altitude Realtors #S1070490 Report a problem | ||
| 9/8/2003 | Sold | $965,000$216/sqft |
Source: Agent Provided Report a problem | ||
Public tax history
| Year | Property taxes | Tax assessment |
|---|---|---|
| 2024 | $7,677 +3.4% | $183,140 |
| 2023 | $7,427 +45% | $183,140 +97.3% |
| 2022 | $5,123 -1.8% | $92,820 -2.8% |
| 2021 | $5,216 +14.6% | $95,490 +13.8% |
| 2020 | $4,551 +2.5% | $83,900 |
| 2019 | $4,438 +16.1% | $83,900 +8.4% |
| 2017 | $3,824 +0.2% | $77,400 -7.9% |
| 2016 | $3,815 +2% | $84,080 |
| 2015 | $3,740 +4.3% | $84,080 +9% |
| 2014 | $3,587 +2.1% | $77,120 -12.5% |
| 2012 | $3,514 | $88,180 -36.2% |
| 2010 | -- | $138,300 |
| 2009 | -- | $138,300 +53.4% |
| 2008 | -- | $90,160 |
| 2007 | -- | $90,160 +31.7% |
| 2005 | -- | $68,450 |
Find assessor info on the county website
Monthly payment
Est. payment
Payment breakdown
Explore the cost of this home by adjusting the details. Changes won't be saved.Climate risks
Neighborhood: 80487
Nearby schools
GreatSchools rating
- 9/10Strawberry Park Elementary SchoolGrades: PK-5Distance: 3.3 mi
- 8/10Steamboat Springs Middle SchoolGrades: 6-8Distance: 3.2 mi
- 7/10Steamboat Springs High SchoolGrades: 9-12Distance: 2.7 mi
Schools provided by the listing agent
- Elementary: Strawberry Park
- Middle: Steamboat Springs
- High: Steamboat Springs
Source: Altitude Realtors. This data may not be complete. We recommend contacting the local school district to confirm school assignments for this home.
- $2,710,2005 bd4 ba3.2k sqft2899 Ski Trail Ln, Steamboat Springs, CO 80487Off Market
- $4,027,0004 bd6 ba5.2k sqft2672 Alpenglow Way, Steamboat Springs, CO 80487Off Market
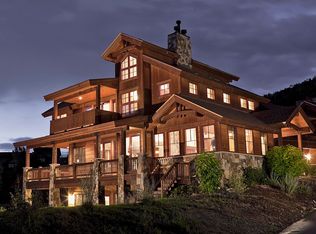
- $1,459,7508 bd5 ba4.7k sqft2965 Ski Trail Ln, Steamboat Springs, CO 80487Off Market
- $3,852,0005 bd6 ba5.2k sqft2672 Alpenglow Way #B, Steamboat Springs, CO 80487Off Market
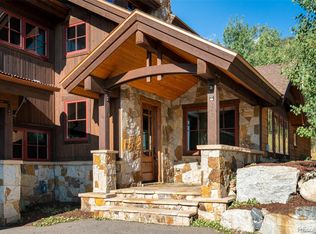
- $2,337,5003 bd2 ba3.2k sqft2960 Ski Trail Ln, Steamboat Springs, CO 80487Off Market
- $3,760,0005 bd5 ba4.3k sqft2885 Ski Trail Ln, Steamboat Springs, CO 80487Sold
- $855,7501.84 Acres2873 Ski Trail Ln, Steamboat Springs, CO 80487Off Market
- $4,413,2005 bd7 ba4.7k sqft2670 Alpenglow Way, Steamboat Springs, CO 80487Off Market
A local agent can set up tours, give advice and negotiate with sellers.
Similar homes
- $3,350,0004 bd5 ba4.6k sqft1462 Clubhouse Drive, Steamboat Springs, CO 80487For Sale

 MLS ID #S1069926, Kenny Reisman, The Agency Steamboat Springs. Altitude Realtors
 - $3,250,0004 bd4 ba4.2k sqft560 Steamboat Boulevard, Steamboat Springs, CO 80487For Sale
 MLS ID #S1068173, Pam Vanatta, Steamboat Sotheby's International Realty. Altitude Realtors
 - $3,350,0005 bd6 ba4k sqft1791 & 1793 Meadow Lane, Steamboat Springs, CO 80487For Sale
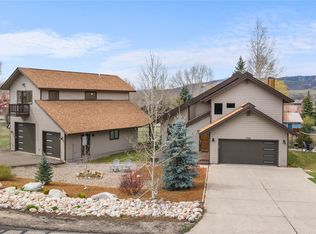 MLS ID #S1066206, Nazreen Kashani, LIV Sotheby's I.R.. Altitude Realtors
 - $2,100,0005 bd4 ba3.2k sqft1635 Red Hawk Court, Steamboat Springs, CO 80487For Sale
 MLS ID #S1070435, Molly Wojcik, The Steamboat Group. Altitude Realtors
 - $3,350,0005 bd3 ba3.4k sqft1076 Steamboat Boulevard, Steamboat Springs, CO 80487For SaleMLS ID #S1069182, Kim Kreissig, RE/MAX Partners. Altitude Realtors
- $2,550,0004 bd4 ba2.8k sqft1620/1622 Steamboat Boulevard, Steamboat Springs, CO 80487For SaleMLS ID #S1070538, Suzanne Spiro, Steamboat Lodging Properties. Altitude Realtors
- $3,525,0004 bd5 ba3.7k sqft3258 Snowflake Circle UNIT 2, Steamboat Springs, CO 80487For SaleMLS ID #S1066016, Suzanne Spiro, Steamboat Lodging Properties. Altitude Realtors
- $2,500,0003 bd4 ba2.9k sqft2551 Val Disere Circle UNIT B, Steamboat Springs, CO 80487For SaleMLS ID #S1070210, Kathy Steinberg, Steamboat Sotheby's International Realty. Altitude Realtors
- $3,495,0004 bd4 ba5.1k sqft30232 Bear Trail, Steamboat Springs, CO 80487For SaleMLS ID #S1069605, Cam Boyd, Steamboat Sotheby's International Realty. Altitude Realtors
- $1,650,0005 bd3 ba2.5k sqft2550-2552 Val Disere Circle, Steamboat Springs, CO 80487For SaleMLS ID #S1067630, Brady Walters, RE/MAX Alliance. Altitude Realtors
- $2,395,0005 bd4 ba3.1k sqft2101 Overlook Lane UNIT 101, Steamboat Springs, CO 80487For SaleMLS ID #S1070480, Dean Laird, The Group Inc.. Altitude Realtors
- $3,500,0005 bd4 ba4.5k sqft1165 Fairway Woods, Steamboat Springs, CO 80487For SaleMLS ID #S1068077, Lisa Olson, Steamboat Sotheby's International Realty. Altitude Realtors
- $1,790,0005 bd3 ba2.5k sqft2550 Val D Isere Cir, Steamboat Springs, CO 80487For Sale By Owner
- $1,950,0004 bd3 ba2.5k sqft29 Valverdant Circle, Steamboat Springs, CO 80487For SaleMLS ID #S1070533, Michelle Parilla, The Agency Steamboat Springs. Altitude Realtors
- $2,500,0004 bd5 ba3.7k sqft105 Deer Clover Ln, Steamboat Springs, CO 80487For SaleMLS ID #193539, Zach Valicenti, The Group Real Estate, LLC. AGSMLS
- $2,995,0004 bd3 ba3k sqft30720 Elk Lane, Steamboat Springs, CO 80487For SaleMLS ID #S1067582, Michael Dennis, Exp Realty, LLC. Altitude Realtors
- $3,970,0004 bd3 ba2.3k sqft751 Princeton Avenue, Steamboat Springs, CO 80487For SaleMLS ID #S1070523, Cam Boyd, Steamboat Sotheby's International Realty. Altitude Realtors
- $2,700,0004 bd4 ba2.4k sqftTrails at Storm Meadows, Steamboat Springs, CO 80487For SaleMLS ID #S1067464, Alex Long, Slifer Smith & Frampton/Steamboat Springs. Altitude Realtors
- $2,300,0004 bd3 ba2.2k sqft2665 Windward Way, Steamboat Springs, CO 80487For SaleMLS ID #S1068701, Sunny Zivanovic, Steamboat Sotheby's International Realty. Altitude Realtors
- $4,200,0004 bd5 ba4.6k sqft1112 Steamboat Boulevard, Steamboat Springs, CO 80487For SaleMLS ID #S1068510, Tony Walton, Corcoran Perry & Co.. Altitude Realtors
