Located on a quiet cul-de-sac in Steamboat's mountain area, this 5-bd, 3.5-ba home offers the comfort of a true neighborhood setting with convenient access to skiing, trails, parks, and downtown. Just over a mile from Steamboat Resort and a 5-minute walk to Whistler Park, the Core Trail, and a nearby bus stop, it's easy to enjoy everything Steamboat has to offer in every season.
Spanning 3,270 sqft, the thoughtfully designed floor plan is well suited for both everyday living and entertaining. A mudroom entry opens into the main living and dining area, where vaulted ceilings and a beautifully updated stone fireplace create a warm gathering space. The eat-in kitchen connects seamlessly to a second family room with its own fireplace, while a spacious wraparound deck overlooks a private, tree-lined backyard, an inviting setting for summer dinners, morning coffee or simply enjoying the peaceful surroundings.
Upstairs, the primary suite is joined by three additional bedrooms that share a full bathroom. The lower level offers a versatile bonus room that can easily adapt to your needs as a home office, fitness room, playroom, hobby space or additional storage.
Adding valuable versatility, the property includes a separate 1-bd, 1-ba apartment with its own private exterior entrance, ideal for long-term rental income, multi-generational living, or guest accommodations. The main home and apartment currently share a laundry area, though existing hookups on the main level allow the primary residence to have its own laundry, creating a complete lock-off for the apartment.
An attached two-car garage and oversized driveway provide ample parking and storage for vehicles and outdoor gear. The self-managed HOA has no monthly dues, offering an increasingly rare opportunity in Steamboat's mountain area.
The generous living space, flexible accommodations and exceptional location make this home desirable for those looking for the lifestyle that makes Steamboat so special.
Pending
$2,100,000
1635 Red Hawk Court, Steamboat Springs, CO 80487
5beds
3,270sqft
Single Family Residence
Built in 1993
0.27 Acres Lot
$2,084,000 Zestimate®
$642/sqft
$-- HOA
What's special
Spacious wraparound deckPrivate tree-lined backyardPrimary suiteMudroom entryVaulted ceilingsVersatile bonus roomWarm gathering space
- 35 days
- 190
- 4
Likely to sell faster than
Zillow last checked:
Listing updated:
Listed by:
Molly Wojcik 970-879-0879,
The Steamboat Group
Source: Altitude Realtors,MLS#: S1070435 Originating MLS: Summit Association of Realtors
Originating MLS: Summit Association of RealtorsFacts & features
Interior
Bedrooms & bathrooms
- Bedrooms: 5
- Bathrooms: 4
- Full bathrooms: 3
- 1/2 bathrooms: 1
Primary bedroom
- Level: Upper
Bedroom
- Level: Basement
Bedroom
- Level: Upper
Bedroom
- Level: Upper
Bedroom
- Level: Upper
Bonus room
- Level: Basement
Dining room
- Level: Main
Family room
- Level: Main
Other
- Level: Upper
Other
- Level: Basement
Half bath
- Level: Main
Kitchen
- Level: Main
Kitchen
- Level: Basement
Laundry
- Level: Basement
Living room
- Level: Main
Living room
- Level: Basement
Mud room
- Level: Main
Other
- Level: Upper
Heating
- Radiant
Appliances
- Included: Convection Oven, Dishwasher, Microwave, Range, Refrigerator, Dryer, Washer
- Laundry: In Unit
Features
- Fireplace, See Remarks, Vaulted Ceiling(s)
- Flooring: Carpet, Cork, Tile
- Basement: Apartment
- Number of fireplaces: 2
- Fireplace features: Gas
Interior area
- Total interior livable area: 3,270 sqft
Property
Parking
- Total spaces: 2
- Parking features: Attached, Garage
- Garage spaces: 2
Features
- Levels: Three Or More,Multi/Split
- Has view: Yes
- View description: Mountain(s), Ski Area
Lot
- Size: 0.27 Acres
- Features: Near Public Transit, See Remarks
Details
- Parcel number: R6257951
- Zoning description: Single Family
Construction
Type & style
- Home type: SingleFamily
- Property subtype: Single Family Residence
Materials
- Wood Frame
- Roof: Asphalt
Condition
- Resale
- Year built: 1993
Utilities & green energy
- Sewer: Connected
- Water: Public
- Utilities for property: Electricity Available, Natural Gas Available, High Speed Internet Available, Municipal Utilities, Sewer Available, Water Available, Sewer Connected
Community & HOA
Community
- Features: See Remarks, Trails/Paths, Public Transportation
- Subdivision: Hunters Glen
HOA
- Has HOA: Yes
Location
- Region: Steamboat Springs
Financial & listing details
- Price per square foot: $642/sqft
- Tax assessed value: $1,405,560
- Annual tax amount: $4,144
- Date on market: 7/28/2026
- Exclusions: No
- Road surface type: Paved
Estimated market value
$2,084,000
$1.98M - $2.19M
$6,512/mo
Price history
| Date | Event | Price |
|---|---|---|
| 7/31/2026 | Pending sale | $2,100,000$642/sqft |
Source:  Altitude Realtors #S1070435 Report a problem Altitude Realtors #S1070435 Report a problem | ||
| 7/28/2026 | Listed for sale | $2,100,000$642/sqft |
Source: Altitude Realtors #S1070435 Report a problem | ||
| 8/3/2022 | Listing removed | -- |
Source: Zillow Rental Manager Report a problem | ||
| 7/31/2022 | Listed for rent | $1,450 |
Source: Zillow Rental Manager Report a problem | ||
Public tax history
| Year | Property taxes | Tax assessment |
|---|---|---|
| 2024 | $3,948 +3.4% | $94,170 |
| 2023 | $3,819 +22.6% | $94,170 +66.8% |
| 2022 | $3,115 -1.8% | $56,440 -2.8% |
| 2021 | $3,171 +12.4% | $58,060 +11.6% |
| 2020 | $2,822 +2.5% | $52,030 |
| 2019 | $2,752 +33.8% | $52,030 +14.7% |
| 2017 | $2,057 -8% | $45,360 +0.3% |
| 2016 | $2,236 +11.1% | $45,230 |
| 2015 | $2,012 +1.9% | $45,230 +6.6% |
| 2014 | $1,974 +2.1% | $42,430 -7.8% |
| 2012 | $1,933 | $46,040 -26.3% |
| 2010 | -- | $62,430 -4.5% |
| 2009 | -- | $65,360 +23.3% |
| 2008 | -- | $53,030 |
| 2007 | -- | $53,030 +34.6% |
| 2005 | -- | $39,410 |
Find assessor info on the county website
Monthly payment
Est. payment
Payment breakdown
Explore the cost of this home by adjusting the details. Changes won't be saved.Climate risks
Neighborhood: 80487
Nearby schools
Schools provided by the listing agent
- Elementary: Strawberry Park
- Middle: Steamboat Springs
- High: Steamboat Springs
Source: Altitude Realtors. This data may not be complete. We recommend contacting the local school district to confirm school assignments for this home.
- $1,701,6004 bd3 ba2k sqft1645 Red Hawk Ct, Steamboat Springs, CO 80487Off Market
- $1,600,0004 bd4 ba1.9k sqft1715 Latigo Loop, Steamboat Springs, CO 80487Sold
- $935,0002 bd2 ba1.2k sqft1705 Latigo Loop #1705, Steamboat Springs, CO 80487Sold

- $935,0002 bd2 ba1.2k sqft1705 Latigo Loop, Steamboat Springs, CO 80487Sold
Similar homes
- $2,395,0004 bd3 ba2.6k sqft1475 Park Court, Steamboat Springs, CO 80487For Sale

 MLS ID #S1070524, Cheryl Foote, Compass. Altitude Realtors
 - $1,985,0004 bd3 ba2.1k sqft1493 Blue Sage Drive, Steamboat Springs, CO 80487For Sale
 MLS ID #S1071228, Cheryl Foote, Compass. Altitude Realtors
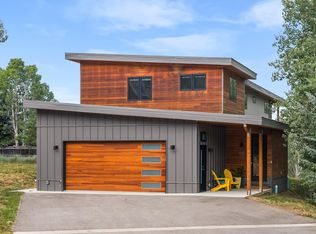
 - $2,799,9995 bd5 ba3.1k sqft1647 Red Hawk Court, Steamboat Springs, CO 80487For Sale
 MLS ID #S1070895, Ben Berend, Steamboat Sotheby's International Realty. Altitude Realtors
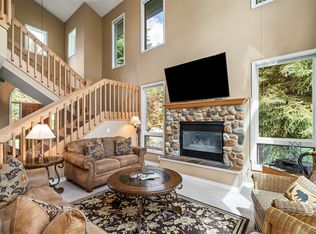
 - $2,200,0004 bd3 ba2.2k sqft2665 Windward Way, Steamboat Springs, CO 80487For Sale
 MLS ID #S1068701, Sunny Zivanovic, Steamboat Sotheby's International Realty. Altitude Realtors
 - $2,150,0004 bd4 ba2.1k sqftRidge Townhomes, Steamboat Springs, CO 80487For SaleMLS ID #S1070605, Lori Thompson, Steamboat Sotheby's International Realty. Altitude Realtors
- $1,950,0004 bd3 ba2.5k sqft29 Valverdant Circle, Steamboat Springs, CO 80487For SaleMLS ID #S1070533, Michelle Parilla, The Agency Steamboat Springs. Altitude Realtors
- $1,595,0005 bd3 ba2.5k sqft2550-2552 Val Disere Circle, Steamboat Springs, CO 80487For SaleMLS ID #S1067630, Brady Walters, RE/MAX Alliance. Altitude Realtors
- $2,295,0004 bd3 ba2.9k sqft1141 Thornburg Street, Steamboat Springs, CO 80487For SaleMLS ID #S1070074, Annamarie Shunny, Steamboat Sotheby's International Realty. Altitude Realtors
- $1,979,0003 bd4 ba2.3k sqft36836 Tree Haus Drive, Steamboat Springs, CO 80487For SaleMLS ID #S1066142, Chuck Armbruster, Ski Town Associates. Altitude Realtors
- $2,200,0005 bd2 ba2.5k sqft29244 Elk View Drive, Steamboat Springs, CO 80487For SaleMLS ID #S1071116, Sunny Zivanovic, Steamboat Sotheby's International Realty. Altitude Realtors
- $2,300,0003 bd4 ba2.9k sqft2551 Val Disere Circle UNIT B, Steamboat Springs, CO 80487For SaleMLS ID #S1070210, Kathy Steinberg, Steamboat Sotheby's International Realty. Altitude Realtors
- $2,195,0004 bd4 ba2.6k sqft862 Douglas Street, Steamboat Springs, CO 80487For SaleMLS ID #S1068304, Adrienne Stroock, Steamboat Sotheby's International Realty. Altitude Realtors
- $1,899,9994 bd4 ba1.7k sqft2305 Apres Ski Way UNIT 226, Steamboat Springs, CO 80487For SaleMLS ID #S1070022, Alex Long, Slifer Smith & Frampton/Steamboat Springs. Altitude Realtors
- $2,475,0004 bd5 ba3.5k sqft33810 Sky Valley Drive, Steamboat Springs, CO 80487For SaleMLS ID #S1070558, Darrin Fryer, Steamboat Sotheby's International Realty. Altitude Realtors
- $1,875,0004 bd4 ba2.4k sqft817 Majestic Circle, Steamboat Springs, CO 80487For SaleMLS ID #S1068879, Allison Montgomery, The Steamboat Group. Altitude Realtors
- $2,675,0004 bd4 ba1.9k sqftBear Lodge, Steamboat Springs, CO 80487For SaleMLS ID #S1071253, Ashley Walcher, The Group Inc.. Altitude Realtors
- $2,395,0005 bd4 ba3.1k sqft2101 Overlook Lane UNIT 101, Steamboat Springs, CO 80487For SaleMLS ID #S1070480, Dean Laird, The Group Inc.. Altitude Realtors
- $1,600,0004 bd2 ba1.8k sqft15 Valverdant Circle, Steamboat Springs, CO 80487For SaleMLS ID #S1070939, Madisen C. Ladley, Berkshire HathawayHomeServices IntermountainProper. Altitude Realtors
- $1,950,0004 bd2 ba2.6k sqft450 Grand Street, Steamboat Springs, CO 80487For SaleMLS ID #S1068222, Ben Berend, Steamboat Sotheby's International Realty. Altitude Realtors
