Skip main navigation
Off market
Street View
  • $4,419,000

    2670 Alpenglow Way, Steamboat Springs, CO 80487

    5beds
    4,754sqft
    SingleFamily
    Built in 2008
    0.63 Acres Lot
    $4,419,000 Zestimate®
    $930/sqft
    $7,271 Estimated rent

    Home value

    $4,419,000

    $3.89M - $5.04M

    $7,271/mo

    Zestimate® history
    Loading
    Loading...

    Owner options

    List your home for rent

    $7,271/mo

    Rent Zestimate®

    Find your next renter with Zillow Rental Manager. Plus, with online applications, you can quickly screen prospective tenants – for free.

    Learn more

    $7,271/mo

    Rent Zestimate®

    Refinance and save

    $25,021/mo

    Est. payment

    Refinancing to a lower rate could help reduce your monthly payments and save thousands over the life of the loan.

    See today's rates

    $25,021/mo

    Est. payment

    Explore your selling options

    Work with a Zillow partner agent

    Leverage their expertise and Zillow's premium Showcase listings to get your home seen by more buyers.

    Get started

    List with your own agent

    Get your home in front of millions of buyers by listing it on Zillow.

    Learn how to do it

    Sell it yourself

    Take full control of how buyers see your home on Zillow by listing For Sale by Owner (FSBO).

    List your home

    What's special

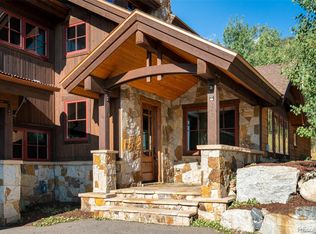
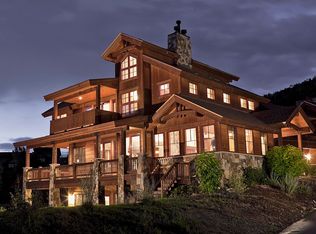
    This 4754 square foot single family home has 5 bedrooms and 7.0 bathrooms. This home is located at 2670 Alpenglow Way, Steamboat Springs, CO 80487.

    This property is off market, which means it's not currently listed for sale or rent on Zillow. This may be different from what's available on other websites or public sources.
    Facts & features

    Interior

    Bedrooms & bathrooms
    • Bedrooms: 5
    • Bathrooms: 7
    • Full bathrooms: 5
    • 1/2 bathrooms: 2
    Heating
    • Radiant, Gas
    Appliances
    • Included: Dishwasher, Dryer, Garbage disposal, Microwave, Range / Oven, Refrigerator, Washer
    Features
    • Flooring: Tile, Carpet, Hardwood
    • Has fireplace: Yes
    Interior area
    • Total interior livable area: 4,754 sqft

    Property

    Parking
    • Parking features: Garage - Attached
    Features
    • Exterior features: Stone, Wood
    • Has view: Yes
    • View description: Mountain
    Lot
    • Size: 0.63 Acres
    Details
    • Parcel number: 285300001

    Construction

    Type & style
    • Home type: SingleFamily
    Materials
    • Foundation: Concrete
    • Roof: Composition
    Condition
    • Year built: 2008

    Community & neighborhood

    Location
    • Region: Steamboat Springs

    Other

    Other facts
    • Features: Appliances/Refrigerator, Flooring/Hardwood, Kitchen Features/Gourmet Kitchen, Appliances/Microwave, Appliances/Dishwasher, Appliances/Range / Oven, Exterior Description/Stone, Kitchen Features/Granite Countertops, Kitchen Features/Breakfast Bar, Interior/Blinds, Appliances/Dryer, Special Program/QC Approved Listing, Appliances/Washer, Appliances/Garbage Disposal, Area Amenities/Outdoor Activities, Area Amenities/Area Pool, Area Amenities/Golf, Area Description/Mountain, Area Description/Resort, Area Amenities/Area Fishing, Area Amenities/Biking, Area Amenities/Area Hiking, Lifestyles/Outdoor Activities, Lifestyles/Hiking, Lifestyles/Golf, Lifestyles/Mountain, Lifestyles/Cycling, Lifestyles/Fishing, Lifestyles/Resort, Exterior Living Space/Patio, Pool Description/Hot Tub, Pool Description/Outdoor, Views/Scenic, Flooring/Tile, Area Amenities/Area Skiing, Fireplace Description/Gas, General/Ceiling Fan(s), Special Market/Luxury Properties, Interior/Fireplace in Master BR, Heating - Fuel Type/Gas, Kitchen Features/Designer Kitchen, Special Market/Vacation / Second Home, General/Smoke Detector, Area Amenities/Area Hunting, Flooring/Wall to Wall Carpet, Garage Description/Attached Garage, Area Amenities/Area Snowmobiling, Area Amenities/Area Horse Riding/Stables, Area Amenities/Area Tennis, Heating Type/Radiant Floor, Kitchen Features/Center Island, Bath Features/Jetted Tub, Area Description/Skiing, Views/Mountain, Lifestyles/Hunting, Lifestyles/Tennis, Garage Count/2 Car Garage, Interior/Walk-in Closet, Property Description/Ski Property, Exterior Living Space/Deck, General/Window Treatments, Exterior/Sprinkler System, Interior/Wet Bar, General/Security System, General/Storage Area, Roof/Composition Shingle, Exterior Description/Wood Siding, Interior/Cathedral Ceilings, Lot Description/Wooded, Area Description/Hunting, Sewer/City, Water/Municipal Water, Amenities/Ski Resort, Fireplace Count/3 Fireplaces, Lifestyles/Ski (Snow)

    Price history

    DateEventPrice
    5/21/2018Sold$1,710,000-4.7%$360/sqft
    Source: Altitude Realtors #SS3153216 Report a problem
    7/3/2017Listed for sale$1,795,000+12.9%$378/sqft
    Source: STEAMBOAT SOTHEBY'S #171161 Report a problem
    2/18/2011Listing removed$1,590,000$334/sqft
    Source: Coldwell Banker Distinctive Properties #130426 Report a problem
    9/12/2010Listed for sale$1,590,000-0.3%$334/sqft
    Source: Coldwell Banker Silver Oak, Ltd. #129709 Report a problem
    8/4/2010Listing removed$1,595,000$336/sqft
    Source: Prudential Real Estate #129082 Report a problem
    7/4/2010Price change$1,595,000-8.9%$336/sqft
    Source: Prudential Steamboat Realty #129082 Report a problem
    5/21/2010Listed for sale$1,750,000+118.8%$368/sqft
    Source: Prudential Real Estate #127486 Report a problem
    5/3/2007Sold$800,000$168/sqft
    Source: Public Record Report a problem

    Public tax history

    YearProperty taxesTax assessment
    2024$10,411 +3.4%$248,360
    2023$10,072 +47.5%$248,360 +100.7%
    2022$6,830 -1.8%$123,750 -2.8%
    2021$6,954 +1.6%$127,320 +0.9%
    2020$6,844 +2.5%$126,180
    2019$6,675 +20.6%$126,180 +9.4%
    2017$5,534 -2.6%$115,310 -5.2%
    2016$5,683 +5%$121,680
    2015$5,413 +0.6%$121,680 +5.2%
    2014$5,381 +2.1%$115,680 -13.3%
    2012$5,271 $133,370 -24.4%
    2010-- $176,490 +11.1%
    2009-- $158,840

    Find assessor info on the county website

    Neighborhood: 80487

    Nearby schools

    GreatSchools rating
    Schools provided by the listing agent
    • District: Strawberry Park

    Source: The MLS. This data may not be complete. We recommend contacting the local school district to confirm school assignments for this home.