Skip main navigation
Off market
  • $4,056,400

    2672 Alpenglow Way, Steamboat Springs, CO 80487

    4beds
    5,274sqft
    Townhouse
    Built in 2008
    4,356 Square Feet Lot
    $4,056,400 Zestimate®
    $769/sqft
    $7,158 Estimated rent

    Home value

    $4,056,400

    $3.57M - $4.58M

    $7,158/mo

    Zestimate® history
    Loading
    Loading...

    Owner options

    List your home for rent

    $7,158/mo

    Rent Zestimate®

    Find your next renter with Zillow Rental Manager. Plus, with online applications, you can quickly screen prospective tenants – for free.

    Learn more

    $7,158/mo

    Rent Zestimate®

    Refinance and save

    $18,265/mo

    Est. payment

    Refinancing to a lower rate could help reduce your monthly payments and save thousands over the life of the loan.

    See today's rates

    $18,265/mo

    Est. payment

    Explore your selling options

    Work with a Zillow partner agent

    Leverage their expertise and Zillow's premium Showcase listings to get your home seen by more buyers.

    Get started

    List with your own agent

    Get your home in front of millions of buyers by listing it on Zillow.

    Learn how to do it

    Sell it yourself

    Take full control of how buyers see your home on Zillow by listing For Sale by Owner (FSBO).

    List your home

    What's special

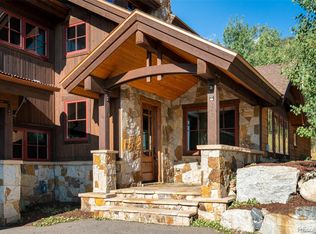
    Spectacular rustic design meets contemporary mountain living in this fully-furnished, turn-key 5 bedroom, 6 bath masterpiece. Located high above the valley on Alpenglow Way this home is the back half of a massive duplex in a secluded neighborhood. No detail was too small when this 5,274 square foot home was built in 2008. One of the two master suites has the whole top floor to itself with a lofted sitting area, large double doors, and a private deck. The kitchen is a work of art with function and entertaining at its core. Granite slab counter tops, alder cabinetry, sub-zero fridge, double wolf ovens, two dishwashers, and a large central dining area gives the main floor an open feel. The towering stone fireplace is centered prominently in the home, extending high into the vaulted ceilings from between the dining and living rooms. The main level covered porch features a large hot tub, overlooking the Yampa Valley and a wooded area to the North. The lower level features a large entertaining area and the other master suite. This opens to a large porch that features a fire pit and seating area.

    This property is off market, which means it's not currently listed for sale or rent on Zillow. This may be different from what's available on other websites or public sources.

    Facts & features

    Interior

    Bedrooms & bathrooms
    • Bedrooms: 4
    • Bathrooms: 6
    • Full bathrooms: 4
    • 1/2 bathrooms: 2
    Heating
    • Radiant, Gas
    Cooling
    • Other
    Appliances
    • Included: Dishwasher, Dryer, Garbage disposal, Microwave, Range / Oven, Refrigerator, Washer
    Features
    • Flooring: Tile, Carpet, Hardwood
    • Basement: Finished
    • Has fireplace: Yes
    Interior area
    • Total interior livable area: 5,274 sqft

    Property

    Parking
    • Total spaces: 2
    • Parking features: Garage - Attached
    Features
    • Exterior features: Stone, Wood
    • Has view: Yes
    • View description: Mountain
    Lot
    • Size: 4,356 Square Feet
    Details
    • Parcel number: 285300002

    Construction

    Type & style
    • Home type: Townhouse
    Materials
    • Foundation: Concrete
    • Roof: Asphalt
    Condition
    • Year built: 2008

    Community & HOA

    Location
    • Region: Steamboat Springs

    Financial & listing details

    • Price per square foot: $769/sqft
    • Tax assessed value: $3,418,900
    • Annual tax amount: $9,602

    Price history

    DateEventPrice
    3/23/2018Sold$1,705,000-13.7%$323/sqft
    Source: Altitude Realtors #SS9333068 Report a problem
    9/6/2017Listed for sale$1,975,000+12.9%$374/sqft
    Source: STEAMBOAT SOTHEBY'S #171616 Report a problem
    4/30/2015Listing removed$1,750,000$332/sqft
    Source: Steamboat Sotheby's International Realty #138905 Report a problem
    6/6/2014Listed for sale$1,750,000$332/sqft
    Source: Steamboat Sotheby's International Realty #138905 Report a problem
    5/1/2014Listing removed$1,750,000$332/sqft
    Source: Steamboat Sotheby's International Realty #137936 Report a problem
    1/22/2014Listed for sale$1,750,000+17.4%$332/sqft
    Source: Steamboat Sotheby's International Realty #137936 Report a problem
    2/18/2011Listing removed$1,490,000$283/sqft
    Source: Coldwell Banker Distinctive Properties #130425 Report a problem
    9/23/2010Price change$1,490,000+900%$283/sqft
    Source: Coldwell Banker Silver Oak, Ltd. #125935 Report a problem
    9/12/2010Price change$149,000-90%$28/sqft
    Source: Coldwell Banker Silver Oak, Ltd. #125935 Report a problem
    7/8/2010Price change$1,495,000-9.4%$283/sqft
    Source: Coldwell Banker Silver Oak, Ltd. #125935 Report a problem
    5/23/2010Listed for sale$1,650,000$313/sqft
    Source: Coldwell Banker Silver Oak, Ltd. #125935 Report a problem

    Public tax history

    YearProperty taxesTax assessment
    2024$9,602 +3.4%$229,070
    2023$9,290 +36.3%$229,070 +85.5%
    2022$6,816 -1.8%$123,490 -2.8%
    2021$6,938 +20.7%$127,030 +19.9%
    2020$5,747 +2.5%$105,960
    2019$5,605 +13.6%$105,960 +3.6%
    2017$4,933 -2.1%$102,280 -5.7%
    2016$5,041 +4.5%$108,480
    2015$4,826 -5.2%$108,480 -0.8%
    2014$5,088 +2.1%$109,400 -6.2%
    2012$4,985 $116,590 -26.1%
    2010-- $157,810 +11.1%
    2009-- $142,030
    Find assessor info on the county website

    Neighborhood: 80487

    Nearby schools

    GreatSchools rating
    Schools provided by the listing agent
    • District: Soda Creek

    Source: The MLS. This data may not be complete. We recommend contacting the local school district to confirm school assignments for this home.