Skip main navigation
Off market
  • $3,791,300

    2672 Alpenglow Way #B, Steamboat Springs, CO 80487

    5beds
    5,274sqft
    Townhouse
    Built in 2008
    4,451 Square Feet Lot
    $3,791,300 Zestimate®
    $719/sqft
    $7,966 Estimated rent

    Home value

    $3,791,300

    $3.37M - $4.28M

    $7,966/mo

    Zestimate® history
    Loading
    Loading...

    Owner options

    List your home for rent

    $7,966/mo

    Rent Zestimate®

    Find your next renter with Zillow Rental Manager. Plus, with online applications, you can quickly screen prospective tenants – for free.

    Learn more

    $7,966/mo

    Rent Zestimate®

    Refinance and save

    $22,548/mo

    Est. payment

    Refinancing to a lower rate could help reduce your monthly payments and save thousands over the life of the loan.

    See today's rates

    $22,548/mo

    Est. payment

    Explore your selling options

    Work with a Zillow partner agent

    Leverage their expertise and Zillow's premium Showcase listings to get your home seen by more buyers.

    Get started

    List with your own agent

    Get your home in front of millions of buyers by listing it on Zillow.

    Learn how to do it

    Sell it yourself

    Take full control of how buyers see your home on Zillow by listing For Sale by Owner (FSBO).

    List your home

    What's special

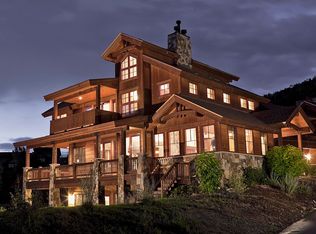
    Just bring your friends, toys and clothes, as this luxury half duplex has everything else! Set in an aspen grove behind the other half that sits on Alpenglow Way, this private retreat lives like a single family home. You can feed a crowd from the chef-inspired kitchen with high end appliances including the Wolf double convection ovens and 5 burner cooktop, 2 Asko dishwashers, and large Sub Zero refrigerator. The home was designed to accommodate a large family or multiple generations, with generously sized bedrooms that also allow for study/work space. Four of the bedrooms have ensuite bathrooms, and two have sets of bunks so you could easily sleep 12 people. Or, just be ready for the inevitable visitors eager to escape the city and take advantage of Steamboat's outdoor activities and open spaces. The multiple gathering spaces include the kitchen with a bar that seats 4, the adjoining dining area, the living room on the other side of the two-sided fireplace, the family room with both a wet bar that seats 3 and a seating area in front of one of the 4 fireplaces around which you can watch movies or sports. One of the bunkrooms even has a pool table for yet another area for fun. Activities can extend into the aspen tree-lined outdoors on the main level with a covered deck that leads to a flagstone patio with large boulders that provide natural seating. The additional flagstone patio off the wet bar/family room on the lower level features a firepit. The attached over-sized two car garage allows for bike, boat, tube, tackle, racquet, club, whatever storage. In addition to the two double door owners' closets, four of the bedrooms have large walk-in closets with built-in shelving, providing ample additional storage space. Contemporary design with rustic natural materials combine for the perfect mountain home. Huge rental potential - the other half grossed $59,136 for May 2019-April 2020 with heavy owner use and there is $84,761 received and on the books for this year.

    This property is off market, which means it's not currently listed for sale or rent on Zillow. This may be different from what's available on other websites or public sources.

    Facts & features

    Interior

    Bedrooms & bathrooms
    • Bedrooms: 5
    • Bathrooms: 6
    • Full bathrooms: 4
    • 1/2 bathrooms: 2
    Features
    • Ceiling Fan(s), T&G Ceilings, Vaulted Ceiling(s), Walk-In Closet(s), Kitchen Island, Solid Surface Counters, Open Floorplan, Entrance Foyer, Granite Counters, Built-in Features, Pantry, Quartz Counters, Five Piece Bath, Utility Sink, Wet Bar, High Ceilings
    • Windows: Double Pane Windows, Window Coverings
    • Fireplace features: Living Room, Gas Log, Master Bedroom, Family Room, Dining Room, Bedroom
    Interior area
    • Total interior livable area: 5,274 sqft

    Property

    Parking
    • Total spaces: 2
    Features
    • Patio & porch: Covered, Deck, Patio, Front Porch
    Lot
    • Size: 4,451 Square Feet

    Construction

    Type & style
    • Home type: Townhouse
    • Architectural style: Mountain Contemporary
    Condition
    • Year built: 2008

    Utilities & green energy

    • Sewer: Public Sewer
    • Water: Public

    Community & HOA

    Community
    • Security: Radon Detector
    Location
    • Region: Steamboat Springs

    Financial & listing details

    • Price per square foot: $719/sqft
    • Road surface type: Paved

    Price history

    DateEventPrice
    1/29/2021Sold$2,100,000-6.7%$398/sqft
    Source: Altitude Realtors #SS5339641 Report a problem
    11/23/2020Pending sale$2,250,000$427/sqft
    Source: COLORADO GROUP REALTY #5339641 Report a problem
    9/12/2020Listed for sale$2,250,000$427/sqft
    Source: COLORADO GROUP REALTY #5339641 Report a problem

    Public tax history

    Tax history is unavailable.

    Neighborhood: 80487

    Nearby schools

    GreatSchools rating
    Schools provided by the listing agent
    • Elementary: Soda Creek
    • Middle: Steamboat Springs
    • High: Steamboat Springs
    • District: Steamboat Springs RE-2

    Source: The MLS. This data may not be complete. We recommend contacting the local school district to confirm school assignments for this home.