Welcome to The Sanctuary, an extraordinary retreat where elegance meets effortless mountain living. Impeccably maintained and beautifully appointed, this stunning residence is designed for both grand entertaining and everyday comfort. The expansive open-concept floor plan offers abundant space for family and guests, featuring five spacious bedrooms, including a luxurious primary suite designed as a private retreat. Two bedrooms are conveniently located on the main level, while the lower level offers two additional guest rooms and an inviting family room, with one of the three fireplaces found throughout the home, creating a warm and welcoming space for gathering and relaxation. Thoughtful updates include beautifully renovated bathrooms featuring stylish designer tile, a striking stacked stone fireplace in the living room that serves as a sophisticated focal point, and a roof that was replaced just two years ago for added peace of mind. Outdoor living is equally spectacular, with multiple patio spaces framed by lush landscaping, including a private hot tub on the back patio, that provide a serene setting for entertaining or quiet relaxation. The property also offers direct access to trails for hiking and cross-country skiing right from your backyard. Golf course membership is included, subject to transfer fee.
For sale
$3,350,000
1076 Steamboat Boulevard, Steamboat Springs, CO 80487
5beds
3,408sqft
:
Get pre-qualified$18,766/mo
Single Family Residence
Built in 1998
0.5 Acres Lot
$3,182,800 Zestimate®
$983/sqft
$50/mo HOA
What's special
Stylish designer tileInviting family roomFive spacious bedroomsExpansive open-concept floor planBeautifully renovated bathrooms
- 53 days |
- 669 |
- 20 |
Zillow last checked:
Listing updated:
Listed by:
Kim Kreissig Kim@LiveinSteamboat.com,
RE/MAX Partners
Source: Altitude Realtors,MLS#: S1069182 Originating MLS: Steamboat Springs Board of Realtors
Originating MLS: Steamboat Springs Board of RealtorsFacts & features
Interior
Bedrooms & bathrooms
- Bedrooms: 5
- Bathrooms: 3
- Full bathrooms: 2
- 3/4 bathrooms: 1
Primary bedroom
- Level: Upper
Bedroom
- Level: Main
Bedroom
- Level: Main
Bedroom
- Level: Lower
Bedroom
- Level: Lower
Other
- Level: Main
Other
- Level: Lower
Other
- Level: Upper
Heating
- Baseboard, Hot Water, Radiant
Appliances
- Included: Dishwasher, Disposal, Gas Range, Gas Water Heater, Microwave, Oven, Refrigerator, Dryer, Washer
- Laundry: In Unit
Features
- Ceiling Fan(s), Entrance Foyer, Five Piece Bathroom, Fireplace, Granite Counters, High Ceilings, High Speed Internet, Kitchen Island, Primary Suite, Open Floorplan, Pantry, Utility Sink, Vaulted Ceiling(s), Walk-In Closet(s), Utility Room
- Flooring: Carpet, Tile, Wood
- Basement: Full,Finished,Heated
- Has fireplace: Yes
- Fireplace features: Gas
Interior area
- Total interior livable area: 3,408 sqft
Video & virtual tour
Property
Parking
- Total spaces: 2
- Parking features: Attached, Concrete, Garage, Heated Garage
- Garage spaces: 2
Features
- Levels: Three Or More,Multi/Split
- Has view: Yes
- View description: Mountain(s), Trees/Woods
Lot
- Size: 0.5 Acres
- Features: City Lot, Sprinklers In Rear, Sprinklers In Front, Landscaped, On Golf Course, Many Trees, Ski In /Ski Out
Details
- Parcel number: R6257349
- Zoning description: Single Family
Construction
Type & style
- Home type: SingleFamily
- Architectural style: Contemporary,Mountain
- Property subtype: Single Family Residence
Materials
- Frame, Stone, Wood Siding
- Roof: Composition
Condition
- Resale
- Year built: 1998
Utilities & green energy
- Sewer: Connected, Public Sewer
- Water: Public
- Utilities for property: Cable Available, Natural Gas Available, High Speed Internet Available, Sewer Available, Water Available, Sewer Connected
Community & HOA
Community
- Features: Trails/Paths
- Subdivision: Sanctuary Subd
HOA
- Has HOA: Yes
- HOA fee: $600 annually
Location
- Region: Steamboat Springs
Financial & listing details
- Price per square foot: $983/sqft
- Tax assessed value: $2,892,120
- Annual tax amount: $7,908
- Date on market: 6/2/2026
- Exclusions: No
- Road surface type: Paved
Estimated market value
$3,182,800
$3.02M - $3.34M
$5,967/mo
Price history
| Date | Event | Price |
|---|---|---|
| 6/2/2026 | Listed for sale | $3,350,000+144.5%$983/sqft |
Source:  Altitude Realtors #S1069182 Report a problem Altitude Realtors #S1069182 Report a problem | ||
| 12/1/2017 | Sold | $1,370,000-3.2%$402/sqft |
Source: Altitude Realtors #SSS171716 Report a problem | ||
| 10/19/2017 | Pending sale | $1,415,000$415/sqft |
Source: Steamboat Sotheby's International Realty #S171716 Report a problem | ||
| 9/26/2017 | Price change | $1,415,000-1.4%$415/sqft |
Source: Steamboat Sotheby's International Realty #S171716 Report a problem | ||
| 8/17/2017 | Pending sale | $1,435,000$421/sqft |
Source: Steamboat Sotheby's International Realty #S171716 Report a problem | ||
| 8/4/2017 | Price change | $1,435,000+2.6%$421/sqft |
Source: STEAMBOAT SOTHEBY'S #171437 Report a problem | ||
| 5/19/2017 | Pending sale | $1,399,000$411/sqft |
Source: STEAMBOAT SOTHEBY'S #160981 Report a problem | ||
| 10/7/2016 | Price change | $1,399,000-4.5%$411/sqft |
Source: Steamboat Sotheby's International Realty #160981 Report a problem | ||
| 6/2/2016 | Listed for sale | $1,465,000+17.5%$430/sqft |
Source: Steamboat Sotheby's International Realty #160981 Report a problem | ||
| 9/16/2014 | Sold | $1,247,000-10.6%$366/sqft |
Source: Altitude Realtors #SSS138965 Report a problem | ||
| 6/14/2014 | Listed for sale | $1,395,000+32.9%$409/sqft |
Source: Steamboat Sotheby's International Realty #138965 Report a problem | ||
| 12/28/2011 | Sold | $1,050,000-12.5%$308/sqft |
Source: Public Record Report a problem | ||
| 7/26/2010 | Sold | $1,200,000-11.1%$352/sqft |
Source: Public Record Report a problem | ||
| 3/28/2010 | Price change | $1,350,000-9.7%$396/sqft |
Source: Prudential Steamboat Realty #128717 Report a problem | ||
| 9/13/2009 | Listed for sale | $1,495,000$439/sqft |
Source: Prudential Steamboat Realty #128717 Report a problem | ||
Public tax history
| Year | Property taxes | Tax assessment |
|---|---|---|
| 2024 | $8,123 +3.4% | $193,770 |
| 2023 | $7,859 +24.8% | $193,770 +69.9% |
| 2022 | $6,295 -1.8% | $114,050 -2.8% |
| 2021 | $6,409 +16.6% | $117,330 +15.8% |
| 2020 | $5,495 +2.5% | $101,320 |
| 2019 | $5,360 +26.2% | $101,320 +12.9% |
| 2017 | $4,249 -3.9% | $89,740 -3.9% |
| 2016 | $4,423 +6.4% | $93,420 |
| 2015 | $4,156 +13.9% | $93,420 +19.1% |
| 2014 | $3,647 +2.1% | $78,420 -8.7% |
| 2012 | $3,573 | $85,890 -22.7% |
| 2010 | -- | $111,140 |
| 2009 | -- | $111,140 -5.1% |
| 2008 | -- | $117,110 |
| 2007 | -- | $117,110 +29.4% |
| 2005 | -- | $90,470 |
Find assessor info on the county website
Monthly payment
Est. payment
Payment breakdown
Explore the cost of this home by adjusting the details. Changes won't be saved.Climate risks
Neighborhood: 80487
Nearby schools
GreatSchools rating
- 9/10Strawberry Park Elementary SchoolGrades: PK-5Distance: 2.2 mi
- 8/10Steamboat Springs Middle SchoolGrades: 6-8Distance: 2 mi
- 7/10Steamboat Springs High SchoolGrades: 9-12Distance: 1.7 mi
- $590,0000.51 Acres1088 Steamboat Blvd, Steamboat Springs, CO 80487Off Market
- $3,950,0004 bd4 ba4.1k sqft1064 Steamboat Blvd, Steamboat Springs, CO 80487Sold

- $2,693,3004 bd3 ba3.5k sqft2400 Clubhouse Dr, Steamboat Springs, CO 80487Off Market
- $3,784,7004 bd4 ba4.7k sqft2464 Clubhouse Dr, Steamboat Springs, CO 80487Off Market
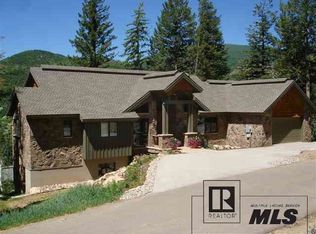
- $3,604,2004 bd4 ba4.2k sqft2380 Clubhouse Dr, Steamboat Springs, CO 80487Off Market
- $5,246,5004 bd3 ba6.3k sqft1052 Steamboat Blvd, Steamboat Springs, CO 80487Off Market
- $3,729,5005 bd4 ba4k sqft1079 Steamboat Blvd, Steamboat Springs, CO 80487Off Market
- $3,088,4006 bd3 ba4.7k sqft2350 Clubhouse Dr, Steamboat Springs, CO 80487Off Market
A local agent can set up tours, give advice and negotiate with sellers.
Similar homes
- $3,250,0004 bd4 ba4.2k sqft560 Steamboat Boulevard, Steamboat Springs, CO 80487For Sale

 MLS ID #S1068173, Pam Vanatta, Steamboat Sotheby's International Realty. Altitude Realtors
 - $3,350,0005 bd6 ba4k sqft1791 & 1793 Meadow Lane, Steamboat Springs, CO 80487For Sale
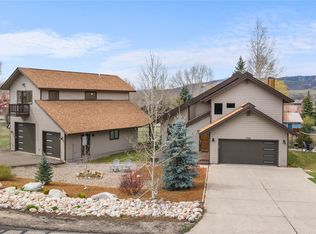 MLS ID #S1066206, Nazreen Kashani, LIV Sotheby's I.R.. Altitude Realtors
 - $3,500,0005 bd4 ba4.5k sqft1165 Fairway Woods, Steamboat Springs, CO 80487For Sale
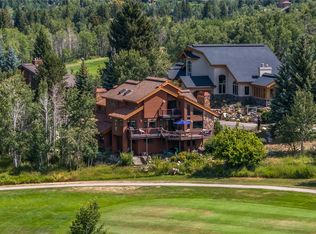 MLS ID #S1068077, Lisa Olson, Steamboat Sotheby's International Realty. Altitude Realtors
 - $4,200,0004 bd5 ba4.6k sqft1112 Steamboat Boulevard, Steamboat Springs, CO 80487For Sale
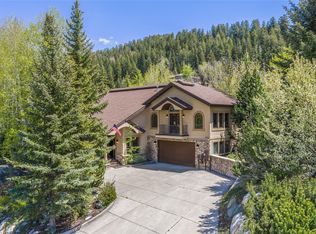 MLS ID #S1068510, Tony Walton, Corcoran Perry & Co.. Altitude Realtors
 - $3,970,0004 bd3 ba2.3k sqft751 Princeton Avenue, Steamboat Springs, CO 80487For SaleMLS ID #S1070523, Cam Boyd, Steamboat Sotheby's International Realty. Altitude Realtors
- $2,395,0005 bd4 ba3.1k sqft2101 Overlook Lane UNIT 101, Steamboat Springs, CO 80487For SaleMLS ID #S1070480, Dean Laird, The Group Inc.. Altitude Realtors
- $2,640,0004 bd3 ba2.9k sqft60 Valverdant Circle, Steamboat Springs, CO 80487For SaleMLS ID #S1068708, Kara Mann, The Group Inc.. Altitude Realtors
- $3,350,0004 bd5 ba4.6k sqft1462 Clubhouse Drive, Steamboat Springs, CO 80487For SaleMLS ID #S1069926, Kenny Reisman, The Agency Steamboat Springs. Altitude Realtors
- $3,995,0005 bd5 ba4.3k sqft2350 Glacier Ridge Ridge, Steamboat Springs, CO 80487For SaleMLS ID #S1050921, Marc Small, Steamboat Sotheby's International Realty. Altitude Realtors
- $2,995,0004 bd3 ba3k sqft30720 Elk Lane, Steamboat Springs, CO 80487For SaleMLS ID #S1067582, Michael Dennis, Exp Realty, LLC. Altitude Realtors
- $2,850,0005 bd4 ba3.4k sqft1227 Harwig Circle, Steamboat Springs, CO 80487For SaleMLS ID #S1068604, Adrienne Stroock, Steamboat Sotheby's International Realty. Altitude Realtors
- $2,500,0004 bd5 ba3.7k sqft105 Deer Clover Ln, Steamboat Springs, CO 80487For SaleMLS ID #193539, Zach Valicenti, The Group Real Estate, LLC. AGSMLS
- $2,595,0005 bd4 ba2.8k sqft35 Steamboat Boulevard, Steamboat Springs, CO 80487For SaleMLS ID #S1064299, Cam Boyd, Steamboat Sotheby's International Realty. Altitude Realtors
- $2,950,0005 bd4 ba3.4k sqftRustic Charm Ranch, Steamboat Springs, CO 80487For SaleMLS ID #S1069883, Aileen Sandstedt, Colorado Partners Realty Group, LLC. Altitude Realtors
- $4,350,0003 bd3 ba2.6k sqft1500 Mark Twain Lane Lane, Steamboat Springs, CO 80487For SaleMLS ID #S1069800, John Tomasini, Steamboat Mountain Real Estate. Altitude Realtors
- $3,652,0003 bd3 ba1.8k sqft2306 Ski Trail Lane UNIT 131, Steamboat Springs, CO 80487For SaleMLS ID #S1070284, Chris Paoli, The Agency Steamboat Springs. Altitude Realtors
- $2,700,0004 bd4 ba2k sqft2302 Ski Trail Lane UNIT 326, Steamboat Springs, CO 80487For SaleMLS ID #S1069971, Charlie Dresen, The Group Inc.. Altitude Realtors
- $2,545,0004 bd3 ba2.9k sqft1141 Thornburg Street, Steamboat Springs, CO 80487For SaleMLS ID #S1070074, Annamarie Shunny, Steamboat Sotheby's International Realty. Altitude Realtors
- $3,398,0004 bd4 ba3.2k sqft2050 Sunlight Drive, Steamboat Springs, CO 80487For SaleMLS ID #S1068791, Ben Berend, Steamboat Sotheby's International Realty. Altitude Realtors
- $2,850,0004 bd4 ba2.4k sqftTrails at Storm Meadows, Steamboat Springs, CO 80487For SaleMLS ID #S1067464, Alex Long, Slifer Smith & Frampton/Steamboat Springs. Altitude Realtors
