Nestled in one of Steamboat’s most sought-after neighborhoods, this stunning mountain retreat offers expansive views of Sleeping Giant, breathtaking sunrises, and Alpenglow sunsets. Step inside to vaulted tongue-&-groove ceilings and walls of windows that flood the space with natural light. The open floor plan seamlessly connects the great room, dining area, and chef’s kitchen—anchored by a state-of-the-art 6-burner Viking range with griddle & double oven and a Sub-Zero fridge with additional beverage fridge featuring refrigerated drawers. Offering four bedrooms; three en-suite, plus two additional flex spaces perfect for an office or home gym, this home offers room to live, work, and play. The updated primary suite features a spa-like 5-piece bath and a spacious walk-in closet. Downstairs, a second living area with a wet bar provides the perfect setting for entertaining or unwinding by the wood-burning fireplace. The glycol in-floor heating system ensures cozy warmth throughout, while a heated driveway adds ease in the winter months, Set on a beautifully treed lot, the outdoor spaces include a rare yard, expansive deck, and patio which is ideal for soaking in the peaceful surroundings. Adventure is just steps away, with direct access to The Sanctuary Nordic Trail for hiking, biking, and cross-country skiing. Additional highlights include a 3-bay oversized garage that fits a 22-foot vehicle, a new roof, gutters & heat tape, a radon mitigation system, new light fixtures, both the exterior & interior are newly painted, a new sprinkler valve system, high-end vinyl wood flooring, walk-in laundry with storage, utility sink & laundry chute and plenty of storage. Exclusive community perks include a RollingStone Golf Membership (with transfer fee) and a discounted membership to the Steamboat Ski Touring Center. This home is truly The Sanctuary you’ve been searching for. Schedule a tour today!
Sold for $3,950,000
$3,950,000
1064 Steamboat Boulevard, Steamboat Springs, CO 80487
4beds
4,100sqft
Single Family Residence
Built in 1996
0.51 Acres Lot
$3,786,600 Zestimate®
$963/sqft
$6,899 Estimated rent
Home value
$3,786,600
$3.29M - $4.35M
$6,899/mo
Zestimate® history
Owner options
List your home for rent
$6,899/mo
Rent Zestimate®
Find your next renter with Zillow Rental Manager. Plus, with online applications, you can quickly screen prospective tenants – for free.
$6,899/mo
Rent Zestimate®
Refinance and save
$23,042/mo
Est. payment
Refinancing to a lower rate could help reduce your monthly payments and save thousands over the life of the loan.
$23,042/mo
Est. payment
Explore your selling options
Work with a Zillow partner agent
Leverage their expertise and Zillow's premium Showcase listings to get your home seen by more buyers.
Get startedList with your own agent
Get your home in front of millions of buyers by listing it on Zillow.
Learn how to do itSell it yourself
Take full control of how buyers see your home on Zillow by listing For Sale by Owner (FSBO).
List your homeWhat's special
Great roomBeautifully treed lotUpdated primary suiteExpansive deckHeated drivewayGlycol in-floor heating systemFlex spaces
Zillow last checked:
Listing updated:
Listed by:
Michelle Garner 970-819-7017,
Exp Realty LLC
Bought with:
David Baldinger, EA1322064
Steamboat Sotheby's International Realty
Source: Altitude Realtors,MLS#: S1056889 Originating MLS: Steamboat Springs Board of Realtors
Originating MLS: Steamboat Springs Board of RealtorsFacts & features
Interior
Bedrooms & bathrooms
- Bedrooms: 4
- Bathrooms: 4
- Full bathrooms: 4
Primary bedroom
- Level: Upper
Bedroom
- Level: Main
Bedroom
- Level: Main
Bedroom
- Level: Main
Dining room
- Level: Main
Exercise room
- Level: Lower
Family room
- Level: Lower
Other
- Level: Lower
Other
- Level: Main
Other
- Level: Main
Great room
- Level: Main
Kitchen
- Level: Main
Laundry
- Level: Lower
Loft
- Level: Upper
Mud room
- Level: Lower
Office
- Level: Upper
Other
- Level: Upper
Utility room
- Level: Lower
Heating
- Natural Gas, Radiant, Wood
Appliances
- Included: Bar Fridge, Double Oven, Dryer, Dishwasher, Disposal, Gas Range, Gas Water Heater, Microwave, Refrigerator, Wine Cooler, Washer
Features
- Wet Bar, Built-in Features, Ceiling Fan(s), Entrance Foyer, Five Piece Bathroom, Fireplace, Granite Counters, Tongue and Groove Ceiling(s), High Ceilings, Jack and Jill Bath, Kitchen Island, Primary Suite, Open Floorplan, Stone Counters, Utility Sink, Vaulted Ceiling(s), Walk-In Closet(s)
- Flooring: Luxury Vinyl, Luxury VinylTile
- Basement: Full,Walk-Out Access,Finished
- Number of fireplaces: 2
- Fireplace features: Gas, Wood Burning
Interior area
- Total interior livable area: 4,100 sqft
Property
Parking
- Total spaces: 3
- Parking features: Attached, Driveway, Garage, Heated Garage, Oversized, Storage
- Attached garage spaces: 3
Features
- Levels: Three Or More,Multi/Split
- Has view: Yes
- View description: Golf Course, Mountain(s), Southern Exposure, Valley, Trees/Woods
Lot
- Size: 0.51 Acres
- Features: On Golf Course
Details
- Parcel number: R6257351
- Zoning description: Single Family
Construction
Type & style
- Home type: SingleFamily
- Architectural style: Contemporary,Mountain
- Property subtype: Single Family Residence
Materials
- Stone
- Roof: Asphalt
Condition
- Resale
- Year built: 1996
Utilities & green energy
- Sewer: Connected
- Water: Public
- Utilities for property: Electricity Available, Natural Gas Available, Trash Collection, Sewer Connected
Community & HOA
Community
- Features: See Remarks, Trails/Paths
- Subdivision: Sanctuary Subd
HOA
- Has HOA: Yes
- HOA fee: $600 annually
- HOA name: Central Park
Location
- Region: Steamboat Springs
Financial & listing details
- Price per square foot: $963/sqft
- Tax assessed value: $2,792,160
- Annual tax amount: $7,587
- Date on market: 3/25/2025
- Exclusions: No, All furniture and personal property
- Road surface type: Paved
Price history
| Date | Event | Price |
|---|---|---|
| 11/25/2025 | Sold | $3,950,000-5.8%$963/sqft |
Source:  Altitude Realtors #S1056889 Report a problem Altitude Realtors #S1056889 Report a problem | ||
| 10/31/2025 | Pending sale | $4,195,000$1,023/sqft |
Source: Altitude Realtors #S1056889 Report a problem | ||
| 9/9/2025 | Price change | $4,195,000-2.3%$1,023/sqft |
Source: Altitude Realtors #S1056889 Report a problem | ||
| 8/6/2025 | Price change | $4,295,000-3.2%$1,048/sqft |
Source: Altitude Realtors #S1056889 Report a problem | ||
| 6/11/2025 | Price change | $4,437,500-2.5%$1,082/sqft |
Source: Altitude Realtors #S1056889 Report a problem | ||
| 3/25/2025 | Listed for sale | $4,550,000+70.6%$1,110/sqft |
Source: Altitude Realtors #S1056889 Report a problem | ||
| 10/29/2021 | Sold | $2,667,500+72.1%$651/sqft |
Source: Altitude Realtors #SS5126195 Report a problem | ||
| 1/19/2007 | Sold | $1,550,000$378/sqft |
Source: Public Record Report a problem | ||
Public tax history
| Year | Property taxes | Tax assessment |
|---|---|---|
| 2024 | $7,842 +3.4% | $187,080 |
| 2023 | $7,587 +24.9% | $187,080 +70% |
| 2022 | $6,073 -1.8% | $110,020 -2.8% |
| 2021 | $6,182 +18.9% | $113,190 +18% |
| 2020 | $5,201 +2.5% | $95,900 |
| 2019 | $5,073 +21.5% | $95,900 +13.7% |
| 2017 | $4,174 +0.4% | $84,380 -8.1% |
| 2016 | $4,159 +1.8% | $91,790 |
| 2015 | $4,083 +9.7% | $91,790 +14.7% |
| 2014 | $3,721 +2.1% | $80,010 -10.4% |
| 2012 | $3,646 | $89,300 -22.4% |
| 2010 | -- | $115,080 |
| 2009 | -- | $115,080 -7% |
| 2008 | -- | $123,790 |
| 2007 | -- | $123,790 +27.8% |
| 2005 | -- | $96,900 |
Find assessor info on the county website
Neighborhood: 80487
Nearby homes
- $5,282,7004 bd3 ba6.3k sqft1052 Steamboat Blvd, Steamboat Springs, CO 80487Off Market
- $3,350,0005 bd3 ba3.4k sqft1076 Steamboat Blvd, Steamboat Springs, CO 80487For Sale

- $3,805,0004 bd4 ba4.7k sqft2464 Clubhouse Dr, Steamboat Springs, CO 80487Off Market
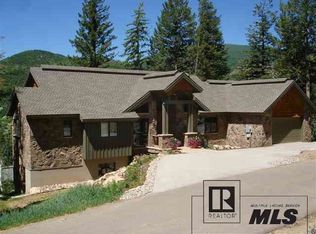
- $2,069,9700.28 Acres2488 Clubhouse Dr, Steamboat Springs, CO 80487Off Market
- $2,703,0004 bd3 ba3.5k sqft2400 Clubhouse Dr, Steamboat Springs, CO 80487Off Market
- $3,742,5005 bd4 ba3.9k sqft1040 Steamboat Blvd, Steamboat Springs, CO 80487Off Market
- $590,0000.51 Acres1088 Steamboat Blvd, Steamboat Springs, CO 80487Off Market
- $6,770,4005 bd5 ba6.6k sqft1067 Steamboat Blvd, Steamboat Springs, CO 80487Off Market
Nearby schools
GreatSchools rating
- 9/10Strawberry Park Elementary SchoolGrades: PK-5Distance: 2.2 mi
- 8/10Steamboat Springs Middle SchoolGrades: 6-8Distance: 2.1 mi
- 7/10Steamboat Springs High SchoolGrades: 9-12Distance: 1.7 mi
Schools provided by the listing agent
- Elementary: Strawberry Park
- Middle: Steamboat Springs
- High: Steamboat Springs
Source: Altitude Realtors. This data may not be complete. We recommend contacting the local school district to confirm school assignments for this home.
- Colorado
- Routt County
- Steamboat Springs
- 80487
- 1064 Steamboat Boulevard
Nearby cities
Nearby zip codes
Other Steamboat Springs Topics
- Apartments for Rent in 80487
- Houses for Sale in 80487
- Houses for Rent in 80487
- 80487 Real Estate
- Steamboat Springs Condos
- Houses for Sale in Steamboat Springs
- Newest Listings in Steamboat Springs
- Steamboat Springs Home Values
- Steamboat Springs Real Estate Agents
- Steamboat Springs Refinance
- Steamboat Springs Mortgage Rates
