Lovely mountain home with beautiful views including the Steamboat Ski Area and the South Valley and one-of-a-kind appointments which give this custom residence a unique flair. Local Artisan Jim Selbe showcases his custom ironwork in the beautiful visiting Red Hawk that welcomes you in the front door and the Fox and Fish railings that call you upstairs to the sitting area. The kitchen is spacious enough for multiple cooks with plenty of custom cabinet storage, granite counters, butcher block island and a cozy breakfast nook overlooking the back patio. The main level offers a glass walled living area with a gas fireplace looking out to the patio enjoying the soothing sounds of Little Fish Creek meandering along the property. This level offers a formal dining area, office and convenient laundry room. A larger flagstone patio is perfect for hosting a backyard BBQ. The primary bedroom retreat is exceptionally grand with additional space for a private seating area and built-in media cabinet. The bath is luxurious with a jetted tub, stone flooring, and dual granite-topped vanities. With a large walk-in closet and lots of custom storage, it’s easy to stay organized and comfortable. The upper level also hosts 2 additional large bedrooms and a full bath. The lower level boasts a spacious family/rec room with pool table assured to be the space for family fun with custom built-in wet bar, beverage fridge and dishwasher. A lovely guest bedroom and bath offer a bit of privacy, a little removed from the rest of the home. Additional features include radiant flooring, oversized 2 car garage with extra fridge, large unfinished basement storage area, wiring for a hot tub by the creek, and extra privacy with open space behind the property. Ideally located between town and mountain and just steps away from the Sanctuary trail for walking, biking or access to National Forest and hiking, this great home allows you to enjoy all seasons.
For sale
Price cut: $145K (7/15)
$3,250,000
560 Steamboat Boulevard, Steamboat Springs, CO 80487
4beds
4,219sqft
:
Get pre-qualified$18,158/mo
Single Family Residence
Built in 1997
0.45 Acres Lot
$3,072,000 Zestimate®
$770/sqft
$2/mo HOA
What's special
Granite countersButcher block islandFormal dining areaRadiant flooring
- 103 days |
- 882 |
- 40 |
Zillow last checked:
Listing updated:
Listed by:
Pam Vanatta (970)291-8100,
Steamboat Sotheby's International Realty,
Lynna Broyles 970-846-8280,
Steamboat Sotheby's International Realty
Source: Altitude Realtors,MLS#: S1068173 Originating MLS: Steamboat Springs Board of Realtors
Originating MLS: Steamboat Springs Board of RealtorsFacts & features
Interior
Bedrooms & bathrooms
- Bedrooms: 4
- Bathrooms: 4
- Full bathrooms: 2
- 3/4 bathrooms: 1
- 1/2 bathrooms: 1
Primary bedroom
- Level: Upper
Bedroom
- Level: Upper
Bedroom
- Level: Upper
Bedroom
- Level: Lower
Dining room
- Level: Main
Family room
- Level: Lower
Other
- Level: Upper
Half bath
- Level: Main
Kitchen
- Level: Main
Laundry
- Level: Main
Living room
- Level: Main
Loft
- Level: Upper
Office
- Level: Main
Other
- Level: Upper
Other
- Level: Lower
Heating
- Radiant Floor
Appliances
- Included: Bar Fridge, Convection Oven, Down Draft, Dishwasher, Disposal, Microwave, Range, Refrigerator, Dryer, Washer
- Laundry: Main Level, In Unit
Features
- Wet Bar, Built-in Features, Breakfast Area, Butcher Block Counters, Ceiling Fan(s), Entrance Foyer, Eat-in Kitchen, Five Piece Bathroom, Fireplace, Granite Counters, Tongue and Groove Ceiling(s), Jetted Tub, Kitchen Island, Primary Suite, Tile Counters, Cable TV, Utility Sink, Vaulted Ceiling(s), Walk-In Closet(s)
- Flooring: Carpet, Stone, Tile, Wood
- Basement: Crawl Space
- Has fireplace: Yes
- Fireplace features: Gas
Interior area
- Total interior livable area: 4,219 sqft
Video & virtual tour
Property
Parking
- Total spaces: 2
- Parking features: Attached, Driveway, Exterior Access Door, Finished Garage, Garage, Heated Garage, Lighted, Oversized
- Garage spaces: 2
Features
- Levels: Three Or More
- Has view: Yes
- View description: Mountain(s), River, Creek/Stream, Valley
- Has water view: Yes
- Water view: River,Creek/Stream
- Waterfront features: Waterfront
Lot
- Size: 0.45 Acres
- Features: Landscaped, Near Ski Area, Open Space, Stream/Creek, Waterfront
Details
- Parcel number: R6213665
- Zoning description: Single Family
Construction
Type & style
- Home type: SingleFamily
- Property subtype: Single Family Residence
Materials
- Frame, Stone, Wood Siding
- Roof: Asphalt
Condition
- Resale
- Year built: 1997
Utilities & green energy
- Sewer: Connected, Public Sewer
- Water: Public
- Utilities for property: Natural Gas Available, High Speed Internet Available, Phone Available, Sewer Available, Trash Collection, Water Available, Cable Available, Sewer Connected
Community & HOA
Community
- Features: Golf, Trails/Paths
- Subdivision: Mountain View
HOA
- Has HOA: Yes
- HOA fee: $25 annually
Location
- Region: Steamboat Springs
Financial & listing details
- Price per square foot: $770/sqft
- Tax assessed value: $3,277,660
- Annual tax amount: $7,992
- Date on market: 4/15/2026
- Exclusions: No
- Road surface type: Paved
Estimated market value
$3,072,000
$2.92M - $3.23M
$7,423/mo
Price history
| Date | Event | Price |
|---|---|---|
| 7/15/2026 | Price change | $3,250,000-4.3%$770/sqft |
Source:  Altitude Realtors #S1068173 Report a problem Altitude Realtors #S1068173 Report a problem | ||
| 6/2/2026 | Price change | $3,395,000-3%$805/sqft |
Source: Altitude Realtors #S1068173 Report a problem | ||
| 5/13/2026 | Price change | $3,500,000-5.4%$830/sqft |
Source: Altitude Realtors #S1068173 Report a problem | ||
| 4/15/2026 | Listed for sale | $3,700,000+184.6%$877/sqft |
Source: Altitude Realtors #S1068173 Report a problem | ||
| 12/10/2013 | Sold | $1,300,000-5.5%$308/sqft |
Source: Altitude Realtors #SSS137555 Report a problem | ||
| 11/9/2013 | Price change | $1,375,000-6.8%$326/sqft |
Source: Steamboat Village Brokers Report a problem | ||
| 9/18/2013 | Listed for sale | $1,475,000+18%$350/sqft |
Source: STEAMBOAT VILLAGE BROKERS, LTD #137356 Report a problem | ||
| 8/16/2005 | Sold | $1,250,000$296/sqft |
Source: Public Record Report a problem | ||
Public tax history
| Year | Property taxes | Tax assessment |
|---|---|---|
| 2024 | $9,205 +3.4% | $219,600 |
| 2023 | $8,906 +32.9% | $219,600 +80.9% |
| 2022 | $6,702 -1.8% | $121,420 -2.8% |
| 2021 | $6,823 +7.4% | $124,910 +6.7% |
| 2020 | $6,350 +2.5% | $117,080 |
| 2019 | $6,193 +37.2% | $117,080 +19.1% |
| 2017 | $4,513 -6.9% | $98,330 -0.9% |
| 2016 | $4,846 +9.8% | $99,230 |
| 2015 | $4,414 +18.9% | $99,230 +24.3% |
| 2014 | $3,714 +2.1% | $79,850 -12.8% |
| 2012 | $3,639 | $91,540 -23.7% |
| 2010 | -- | $119,920 |
| 2009 | -- | $119,920 +11.1% |
| 2008 | -- | $107,900 +13.1% |
| 2007 | -- | $95,440 +71.7% |
| 2005 | -- | $55,600 |
Find assessor info on the county website
Monthly payment
Est. payment
Payment breakdown
Explore the cost of this home by adjusting the details. Changes won't be saved.Climate risks
Neighborhood: 80487
Nearby schools
GreatSchools rating
- 9/10Strawberry Park Elementary SchoolGrades: PK-5Distance: 1.7 mi
- 8/10Steamboat Springs Middle SchoolGrades: 6-8Distance: 1.6 mi
- 7/10Steamboat Springs High SchoolGrades: 9-12Distance: 1.2 mi
Schools provided by the listing agent
- Elementary: Strawberry Park
- Middle: Steamboat Springs
- High: Steamboat Springs
Source: Altitude Realtors. This data may not be complete. We recommend contacting the local school district to confirm school assignments for this home.
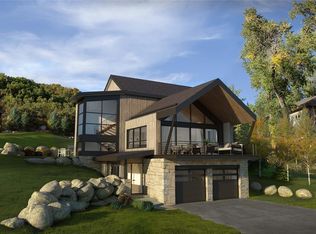
- $4,319,1004 bd5 ba3.9k sqft550 Steamboat Blvd, Steamboat Springs, CO 80487Off Market
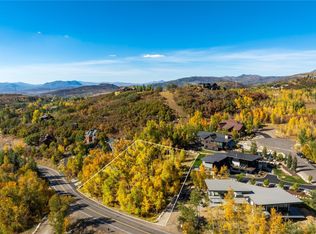
- $1,190,0000.65 Acres564 Steamboat Blvd, Steamboat Springs, CO 80487Sold
- $2,507,6004 bd3 ba2.7k sqft540 Steamboat Blvd, Steamboat Springs, CO 80487Off Market
- $5,536,2004 bd4 ba3.9k sqft589 Forest View Dr, Steamboat Springs, CO 80487Off Market
- $3,935,9000.44 Acres601 Forest View Dr, Steamboat Springs, CO 80487Off Market
- $4,546,4005 bd7 ba5.3k sqft695 Meadowbrook Cir, Steamboat Springs, CO 80487Off Market
- $3,720,0005 bd4 ba3.4k sqft545 Steamboat Blvd, Steamboat Springs, CO 80487Sold
- $2,402,0000.41 Acres565 Steamboat Blvd, Steamboat Springs, CO 80487Off Market
A local agent can set up tours, give advice and negotiate with sellers.
Similar homes
- $3,350,0005 bd3 ba3.4k sqft1076 Steamboat Boulevard, Steamboat Springs, CO 80487For Sale

 MLS ID #S1069182, Kim Kreissig, RE/MAX Partners. Altitude Realtors
 - $3,500,0005 bd4 ba4.5k sqft1165 Fairway Woods, Steamboat Springs, CO 80487For Sale
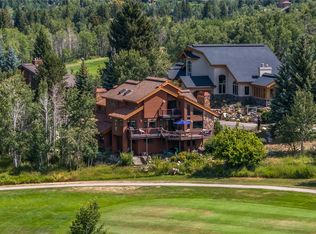 MLS ID #S1068077, Lisa Olson, Steamboat Sotheby's International Realty. Altitude Realtors
 - $4,200,0004 bd5 ba4.6k sqft1112 Steamboat Boulevard, Steamboat Springs, CO 80487For Sale
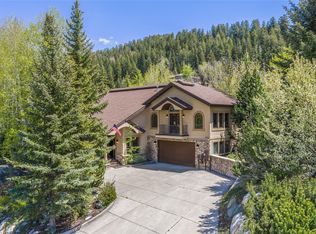 MLS ID #S1068510, Tony Walton, Corcoran Perry & Co.. Altitude Realtors
 - $2,640,0004 bd3 ba2.9k sqft60 Valverdant Circle, Steamboat Springs, CO 80487For Sale
 MLS ID #S1068708, Kara Mann, The Group Inc.. Altitude Realtors
 - $3,350,0005 bd6 ba4k sqft1791 & 1793 Meadow Lane, Steamboat Springs, CO 80487For SaleMLS ID #S1066206, Nazreen Kashani, LIV Sotheby's I.R.. Altitude Realtors
- $2,500,0004 bd5 ba3.7k sqft105 Deer Clover Ln, Steamboat Springs, CO 80487For SaleMLS ID #193539, Zach Valicenti, The Group Real Estate, LLC. AGSMLS
- $3,970,0004 bd3 ba2.3k sqft751 Princeton Avenue, Steamboat Springs, CO 80487For SaleMLS ID #S1070523, Cam Boyd, Steamboat Sotheby's International Realty. Altitude Realtors
- $3,350,0004 bd5 ba4.6k sqft1462 Clubhouse Drive, Steamboat Springs, CO 80487For SaleMLS ID #S1069926, Kenny Reisman, The Agency Steamboat Springs. Altitude Realtors
- $2,550,0004 bd4 ba2.8k sqft1620/1622 Steamboat Boulevard, Steamboat Springs, CO 80487For SaleMLS ID #S1070538, Suzanne Spiro, Steamboat Lodging Properties. Altitude Realtors
- $2,995,0004 bd3 ba3k sqft30720 Elk Lane, Steamboat Springs, CO 80487For SaleMLS ID #S1067582, Michael Dennis, Exp Realty, LLC. Altitude Realtors
- $3,495,0004 bd4 ba5.1k sqft30232 Bear Trail, Steamboat Springs, CO 80487For SaleMLS ID #S1069605, Cam Boyd, Steamboat Sotheby's International Realty. Altitude Realtors
- $2,850,0005 bd4 ba3.4k sqft1227 Harwig Circle, Steamboat Springs, CO 80487For SaleMLS ID #S1068604, Adrienne Stroock, Steamboat Sotheby's International Realty. Altitude Realtors
- $2,595,0005 bd4 ba2.8k sqft35 Steamboat Boulevard, Steamboat Springs, CO 80487For SaleMLS ID #S1064299, Cam Boyd, Steamboat Sotheby's International Realty. Altitude Realtors
- $4,695,0005 bd6 ba5.6k sqft1031 Steamboat Boulevard, Steamboat Springs, CO 80487For SaleMLS ID #S1069562, Lisa Olson, Steamboat Sotheby's International Realty. Altitude Realtors
- $3,995,0005 bd5 ba4.3k sqft2350 Glacier Ridge Ridge, Steamboat Springs, CO 80487For SaleMLS ID #S1050921, Marc Small, Steamboat Sotheby's International Realty. Altitude Realtors
- $2,395,0005 bd4 ba3.1k sqft2101 Overlook Lane UNIT 101, Steamboat Springs, CO 80487For SaleMLS ID #S1070480, Dean Laird, The Group Inc.. Altitude Realtors
- $4,495,0005 bd6 ba5.3k sqft1165 Redwoods Drive, Steamboat Springs, CO 80487For SaleMLS ID #S1066077, David Baldinger, Steamboat Sotheby's International Realty. Altitude Realtors
- $2,545,0004 bd3 ba2.9k sqft1141 Thornburg Street, Steamboat Springs, CO 80487For SaleMLS ID #S1070074, Annamarie Shunny, Steamboat Sotheby's International Realty. Altitude Realtors
- $2,850,0004 bd4 ba2.4k sqftTrails at Storm Meadows, Steamboat Springs, CO 80487For SaleMLS ID #S1067464, Alex Long, Slifer Smith & Frampton/Steamboat Springs. Altitude Realtors
- $2,950,0005 bd4 ba3.4k sqftRustic Charm Ranch, Steamboat Springs, CO 80487For SaleMLS ID #S1069883, Aileen Sandstedt, Colorado Partners Realty Group, LLC. Altitude Realtors
