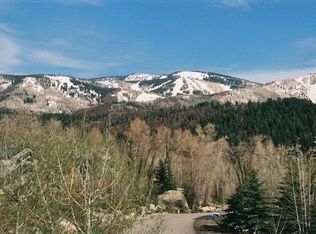
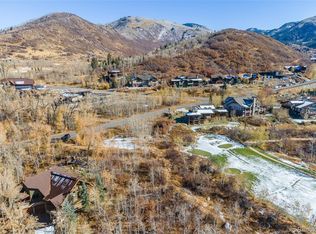
Tucked amid mature trees along Steamboat Boulevard, this 5-bedroom residence offers privacy and timeless mountain character on a half-acre lot bordered by a seasonal creek. Meadow Brook runs through the property in the spring and summer, bringing with it the peaceful sound of running water. The setting feels secluded yet remains convenient to downtown, the Ski Area, and Rollingstone Golf Course, with the Sanctuary and Skyline Trails just a short walk away. Inside, the home is defined by warm, natural materials and thoughtful updates. Reclaimed barnwood floors span the main level, where the great room’s vaulted ceilings and floor-to-ceiling stone fireplace anchor an inviting living space. Glass doors open to a deck that runs the length of the home, framing views of the surrounding mountains and overlooking a flat, tree-lined backyard. The kitchen is generous in both scale and craftsmanship with granite counters, stainless appliances, and a 6-burner Wolf range. Nearby, a main-level office with built-in shelving and lofty ceilings provides a comfortable workspace surrounded by natural light. The primary suite offers air-conditioning, mountain views, dual sinks, a steam shower, and a sizeable walk-in closet. The upper level includes a junior suite with ensuite bath and a fifth bedroom currently used as a gym, but offering flexibility for overflow guests. The lower level offers two additional bedrooms, a full bath, and a family room that opens to a covered patio and private yard shaded by aspens and evergreens. Move-in ready, the home features updates including two new baths, new flooring and trim on the upper level, fresh paint inside and out, and a newly stained deck, bringing modern sensibility to this classic Steamboat retreat.
Sold for $3,720,000
$3,720,000
545 Steamboat Boulevard, Steamboat Springs, CO 80487
5beds
3,466sqft
Single Family Residence
Built in 1994
0.56 Acres Lot
$3,579,200 Zestimate®
$1,073/sqft
$6,658 Estimated rent
Home value
$3,579,200
$3.26M - $3.90M
$6,658/mo
Zestimate® history
Owner options
List your home for rent
$6,658/mo
Rent Zestimate®
Find your next renter with Zillow Rental Manager. Plus, with online applications, you can quickly screen prospective tenants – for free.
$6,658/mo
Rent Zestimate®
Refinance and save
$22,149/mo
Est. payment
Refinancing to a lower rate could help reduce your monthly payments and save thousands over the life of the loan.
$22,149/mo
Est. payment
Explore your selling options
Work with a Zillow partner agent
Leverage their expertise and Zillow's premium Showcase listings to get your home seen by more buyers.
Get startedList with your own agent
Get your home in front of millions of buyers by listing it on Zillow.
Learn how to do itSell it yourself
Take full control of how buyers see your home on Zillow by listing For Sale by Owner (FSBO).
List your homeWhat's special
Floor-to-ceiling stone fireplaceMature treesVaulted ceilingsStainless appliancesGranite countersBuilt-in shelvingCovered patio
Zillow last checked:
Listing updated:
Listed by:
Chris Paoli 970-457-6880,
The Agency Steamboat Springs
Bought with:
Cindy MacGray, ER40038178
Steamboat Real Estate Professionals, LLC
Source: Altitude Realtors,MLS#: S1063922 Originating MLS: Steamboat Springs Board of Realtors
Originating MLS: Steamboat Springs Board of RealtorsFacts & features
Interior
Bedrooms & bathrooms
- Bedrooms: 5
- Bathrooms: 4
- Full bathrooms: 3
- 1/2 bathrooms: 1
Primary bedroom
- Level: Upper
Bedroom
- Level: Upper
Bedroom
- Level: Lower
Bedroom
- Level: Lower
Bedroom
- Level: Upper
Dining room
- Level: Main
Family room
- Level: Lower
Other
- Level: Upper
Other
- Level: Lower
Great room
- Level: Main
Half bath
- Level: Main
Kitchen
- Level: Main
Laundry
- Level: Lower
Mud room
- Level: Main
Office
- Level: Main
Other
- Level: Upper
Heating
- Radiant
Cooling
- 1 Unit
Appliances
- Included: Double Oven, Dishwasher, Disposal, Gas Range, Microwave, Refrigerator, Range Hood, Dryer, Washer
Features
- Built-in Features, Ceiling Fan(s), Entrance Foyer, Fireplace, Granite Counters, High Ceilings, High Speed Internet, Kitchen Island, Primary Suite, Open Floorplan, See Remarks, Vaulted Ceiling(s), Walk-In Closet(s)
- Flooring: Carpet, Tile, Wood
- Number of fireplaces: 1
- Fireplace features: Gas
Interior area
- Total interior livable area: 3,466 sqft
Property
Parking
- Total spaces: 2
- Parking features: Attached, Garage, Heated Garage
- Garage spaces: 2
Features
- Levels: Three Or More
- Has view: Yes
- View description: Mountain(s)
Lot
- Size: 0.56 Acres
- Features: City Lot, See Remarks
Details
- Parcel number: R6213667
- Zoning description: Single Family
Construction
Type & style
- Home type: SingleFamily
- Property subtype: Single Family Residence
Materials
- Frame, Stone, Wood Siding
- Roof: Asphalt
Condition
- Resale
- Year built: 1994
Utilities & green energy
- Sewer: Connected, Public Sewer
- Water: Public
- Utilities for property: Cable Available, Electricity Available, Natural Gas Available, Phone Available, Sewer Available, Trash Collection, Water Available, Sewer Connected
Community & HOA
Community
- Features: None
- Subdivision: Mountain View
HOA
- Has HOA: Yes
- HOA fee: $25 annually
Location
- Region: Steamboat Springs
Financial & listing details
- Price per square foot: $1,073/sqft
- Tax assessed value: $2,639,570
- Annual tax amount: $7,413
- Date on market: 10/10/2025
- Exclusions: No
- Road surface type: Paved
Price history
| Date | Event | Price |
|---|---|---|
| 11/19/2025 | Sold | $3,720,000+0.8%$1,073/sqft |
Source:  Altitude Realtors #S1063922 Report a problem Altitude Realtors #S1063922 Report a problem | ||
| 10/13/2025 | Pending sale | $3,690,000$1,065/sqft |
Source: Altitude Realtors #S1063922 Report a problem | ||
| 10/10/2025 | Listed for sale | $3,690,000+84.5%$1,065/sqft |
Source: Altitude Realtors #S1063922 Report a problem | ||
| 11/24/2020 | Sold | $2,000,000+2.6%$577/sqft |
Source: Altitude Realtors #SS9944364 Report a problem | ||
| 10/16/2020 | Pending sale | $1,950,000$563/sqft |
Source: Sleeping Giant Real Estate #9944364 Report a problem | ||
| 10/15/2020 | Listed for sale | $1,950,000+128.1%$563/sqft |
Source: Sleeping Giant Real Estate #9944364 Report a problem | ||
| 11/3/2014 | Sold | $855,000-4.8%$247/sqft |
Source: Altitude Realtors #SSS138891 Report a problem | ||
| 9/9/2014 | Price change | $898,000-7.1%$259/sqft |
Source: Steamboat Sotheby's International Realty #138891 Report a problem | ||
| 6/7/2014 | Listed for sale | $967,000$279/sqft |
Source: Steamboat Sotheby's International Realty #138891 Report a problem | ||
Public tax history
| Year | Property taxes | Tax assessment |
|---|---|---|
| 2024 | $7,413 +3.4% | $176,850 |
| 2023 | $7,172 +32.3% | $176,850 +80% |
| 2022 | $5,422 -1.8% | $98,240 -2.8% |
| 2021 | $5,520 +14.4% | $101,070 +13.6% |
| 2020 | $4,826 +2.5% | $88,980 |
| 2019 | $4,707 +26.7% | $88,980 +10% |
| 2017 | $3,716 -6.8% | $80,890 -1% |
| 2016 | $3,987 +19.7% | $81,700 +9.1% |
| 2015 | $3,331 +8.2% | $74,880 +13.1% |
| 2014 | $3,079 +16% | $66,190 -15.1% |
| 2012 | $2,653 | $77,960 -12.8% |
| 2010 | -- | $89,450 |
| 2009 | -- | $89,450 +17.7% |
| 2008 | -- | $75,970 |
| 2007 | -- | $75,970 +13.2% |
| 2005 | -- | $67,120 |
Find assessor info on the county website
Neighborhood: 80487
Nearby homes
- $4,503,3005 bd7 ba5.3k sqft695 Meadowbrook Cir, Steamboat Springs, CO 80487Off Market
- $3,450,0004 bd5 ba4.5k sqft687 Meadowbrook Cir, Steamboat Springs, CO 80487Sold

- $4,585,2004 bd3 ba4k sqft685 Meadowbrook Cir, Steamboat Springs, CO 80487Off Market
- $4,017,6800.44 Acres557 Steamboat Blvd, Steamboat Springs, CO 80487Off Market
- $2,267,9003 bd3 ba1.8k sqft678 Meadowbrook Cir, Steamboat Springs, CO 80487Off Market
- $4,283,8004 bd5 ba3.9k sqft550 Steamboat Blvd, Steamboat Springs, CO 80487Off Market
- $3,786,4004 bd3 ba3.8k sqft672 Meadowbrook Cir, Steamboat Springs, CO 80487Off Market
- $3,250,0004 bd4 ba4.2k sqft560 Steamboat Blvd, Steamboat Springs, CO 80487For Sale
Nearby schools
GreatSchools rating
- 9/10Strawberry Park Elementary SchoolGrades: PK-5Distance: 1.8 mi
- 8/10Steamboat Springs Middle SchoolGrades: 6-8Distance: 1.6 mi
- 7/10Steamboat Springs High SchoolGrades: 9-12Distance: 1.3 mi
Schools provided by the listing agent
- Elementary: Strawberry Park
- Middle: Steamboat Springs
- High: Steamboat Springs
Source: Altitude Realtors. This data may not be complete. We recommend contacting the local school district to confirm school assignments for this home.
- Colorado
- Routt County
- Steamboat Springs
- 80487
- 545 Steamboat Boulevard
Nearby cities
Nearby zip codes
Other Steamboat Springs Topics
- Apartments for Rent in 80487
- Houses for Sale in 80487
- Houses for Rent in 80487
- 80487 Real Estate
- Steamboat Springs Condos
- Houses for Sale in Steamboat Springs
- Newest Listings in Steamboat Springs
- Steamboat Springs Home Values
- Steamboat Springs Real Estate Agents
- Steamboat Springs Refinance
- Steamboat Springs Mortgage Rates
