Located in the coveted Mountain View Estates is a luxurious property conveniently located between downtown Steamboat Springs and the Ski Area. This expansive 4,568 square foot home offers a combination of exquisite design and impressive features. The home boasts an open floor plan with vaulted ceilings creating a spacious and inviting atmosphere. Large picture windows are strategically placed to frame the surrounding landscape while allowing abundant natural light. Designed for hosting and entertainment the gourmet kitchen is the center of the home. It's equipped with high-end features including granite countertops, stainless steel appliances, double ovens, a center island and an additional breakfast nook. The interior of the home showcases exceptional craftsmanship and attention to detail. Distressed hardwood floors, exposed beam accents, built-in cabinetry and 3 fireplaces contribute to the rich and welcoming ambiance. Little Fish Creek runs beneath a private bridge on the property. The home features a large wrap-around deck complete with a hot tub. A noteworthy feature is the extra large garage offering ample space for parking vehicles, storing outdoor equipment and providing additional storage. In summary, this Mountain View Estates luxury home in Steamboat Springs presents an impressive combination of elegant design, upscale features, and a prime location between the town and the ski area. It's designed to provide a comfortable and inviting living experience while also offering a range of outdoor amenities for relaxation and entertainment.. Basement: FNSH
Sold for $3,450,000
$3,450,000
687 Meadowbrook Circle, Steamboat Springs, CO 80487
4beds
4,568sqft
Single Family Residence
Built in 2000
0.39 Acres Lot
$4,056,400 Zestimate®
$755/sqft
$7,784 Estimated rent
Home value
$4,056,400
$3.69M - $4.46M
$7,784/mo
Zestimate® history
Owner options
List your home for rent
$7,784/mo
Rent Zestimate®
Find your next renter with Zillow Rental Manager. Plus, with online applications, you can quickly screen prospective tenants – for free.
$7,784/mo
Rent Zestimate®
Refinance and save
$20,544/mo
Est. payment
Refinancing to a lower rate could help reduce your monthly payments and save thousands over the life of the loan.
$20,544/mo
Est. payment
Explore your selling options
Work with a Zillow partner agent
Leverage their expertise and Zillow's premium Showcase listings to get your home seen by more buyers.
Get startedList with your own agent
Get your home in front of millions of buyers by listing it on Zillow.
Learn how to do itSell it yourself
Take full control of how buyers see your home on Zillow by listing For Sale by Owner (FSBO).
List your homeWhat's special
Extra large garageLarge picture windowsUpscale featuresLarge wrap-around deckCenter islandBuilt-in cabinetryGranite countertops
Zillow last checked:
Listing updated:
Listed by:
Arlene Zopf 970-879-8100,
Steamboat Sotheby's International Realty,
Andrew Zopf 970-846-8969,
Steamboat Sotheby's International Realty
Bought with:
Marc Small, FA40041135
Steamboat Sotheby's International Realty
Source: Altitude Realtors,MLS#: SS1848111 Originating MLS: Steamboat Springs Board of Realtors
Originating MLS: Steamboat Springs Board of RealtorsFacts & features
Interior
Bedrooms & bathrooms
- Bedrooms: 4
- Bathrooms: 5
- Full bathrooms: 4
- 1/2 bathrooms: 1
Primary bedroom
- Level: Upper
Bedroom
- Level: Upper
Bedroom
- Level: Upper
Bedroom
- Level: Lower
Other
- Level: Main
Other
- Level: Main
Other
- Level: Main
Other
- Level: Upper
Other
- Level: Upper
Other
- Level: Lower
Half bath
- Level: Lower
Laundry
- Level: Lower
Other
- Level: Upper
Heating
- Radiant
Cooling
- None
Appliances
- Included: Double Oven, Dishwasher, Microwave, Oven, Range, Refrigerator, Range Hood
Features
- Flooring: Carpet, Wood
- Number of fireplaces: 3
Interior area
- Total interior livable area: 4,568 sqft
Property
Parking
- Total spaces: 2
- Parking features: Attached, Garage
- Attached garage spaces: 2
Features
- Patio & porch: Covered, Deck, Front Porch, Wrap Around
Lot
- Size: 0.39 Acres
Details
- Parcel number: R6213668
- Zoning description: See Remarks
Construction
Type & style
- Home type: SingleFamily
- Architectural style: Contemporary,Mountain
- Property subtype: Single Family Residence
Materials
- Stone, Wood Siding
- Roof: Architectural,Shingle
Condition
- Year built: 2000
Utilities & green energy
- Sewer: Community/Coop Sewer
- Water: Public
- Utilities for property: Electricity Available, Natural Gas Available
Community & HOA
Community
- Subdivision: Mountain View
HOA
- Has HOA: Yes
- HOA fee: $25 annually
- HOA name: Mountain View Estates Hoa
Location
- Region: Steamboat Springs
Financial & listing details
- Price per square foot: $755/sqft
- Tax assessed value: $3,495,590
- Annual tax amount: $7,227
- Date on market: 2/12/2024
- Cumulative days on market: 195 days
- Exclusions: No, Ask listing agent
- Road surface type: Paved
Price history
| Date | Event | Price |
|---|---|---|
| 5/1/2024 | Sold | $3,450,000-2.8%$755/sqft |
Source:  Altitude Realtors #SS1848111 Report a problem Altitude Realtors #SS1848111 Report a problem | ||
| 3/15/2024 | Pending sale | $3,550,000$777/sqft |
Source: Altitude Realtors #SS1848111 Report a problem | ||
| 2/12/2024 | Listed for sale | $3,550,000+132.8%$777/sqft |
Source: Altitude Realtors #SS1848111 Report a problem | ||
| 5/18/2018 | Sold | $1,525,000-10%$334/sqft |
Source: Altitude Realtors #SS5980549 Report a problem | ||
| 3/18/2018 | Pending sale | $1,695,000$371/sqft |
Source: Steamboat Sotheby's International Realty #5980549 Report a problem | ||
| 11/23/2017 | Listed for sale | $1,695,000-10.6%$371/sqft |
Source: Steamboat Sotheby's International Realty #5980549 Report a problem | ||
| 10/6/2017 | Listing removed | $1,895,000$415/sqft |
Source: Steamboat Sotheby's International Realty #161553 Report a problem | ||
| 9/27/2016 | Listed for sale | $1,895,000$415/sqft |
Source: Steamboat Sotheby's International Realty #161553 Report a problem | ||
Public tax history
| Year | Property taxes | Tax assessment |
|---|---|---|
| 2024 | $9,817 +3.4% | $234,200 |
| 2023 | $9,498 +31.4% | $234,200 +78.9% |
| 2022 | $7,227 -1.8% | $130,940 -2.8% |
| 2021 | $7,358 +8.2% | $134,710 +7.5% |
| 2020 | $6,798 +2.5% | $125,330 |
| 2019 | $6,630 +24.2% | $125,330 +5.1% |
| 2017 | $5,338 -9.1% | $119,210 +1.6% |
| 2016 | $5,875 +12.5% | $117,370 |
| 2015 | $5,221 +8.3% | $117,370 +13.2% |
| 2014 | $4,822 +2.1% | $103,680 -4.3% |
| 2012 | $4,724 | $108,330 -27.3% |
| 2010 | -- | $148,910 |
| 2009 | -- | $148,910 +18.3% |
| 2008 | -- | $125,880 |
| 2007 | -- | $125,880 +24.2% |
| 2005 | -- | $101,360 |
Find assessor info on the county website
Neighborhood: 80487
Nearby homes
- $4,017,6800.44 Acres557 Steamboat Blvd, Steamboat Springs, CO 80487Off Market
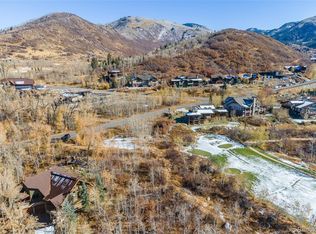
- $4,585,2004 bd3 ba4k sqft685 Meadowbrook Cir, Steamboat Springs, CO 80487Off Market

- $3,720,0005 bd4 ba3.4k sqft545 Steamboat Blvd, Steamboat Springs, CO 80487Sold

- $2,418,6000.41 Acres565 Steamboat Blvd, Steamboat Springs, CO 80487Off Market
- $1,650,0004 bd5 ba5.2k sqft569 Steamboat Blvd, Steamboat Springs, CO 80487Sold
- $3,786,4004 bd3 ba3.8k sqft672 Meadowbrook Cir, Steamboat Springs, CO 80487Off Market
- $2,913,8004 bd3 ba3.3k sqft679 Meadowbrook Cir, Steamboat Springs, CO 80487Off Market
- $4,503,3005 bd7 ba5.3k sqft695 Meadowbrook Cir, Steamboat Springs, CO 80487Off Market
Nearby schools
GreatSchools rating
- 9/10Strawberry Park Elementary SchoolGrades: PK-5Distance: 1.8 mi
- 8/10Steamboat Springs Middle SchoolGrades: 6-8Distance: 1.7 mi
- 7/10Steamboat Springs High SchoolGrades: 9-12Distance: 1.3 mi
Schools provided by the listing agent
- Elementary: Strawberry Park
- Middle: Steamboat Springs
- High: Steamboat Springs
Source: Altitude Realtors. This data may not be complete. We recommend contacting the local school district to confirm school assignments for this home.
- Colorado
- Routt County
- Steamboat Springs
- 80487
- 687 Meadowbrook Circle
Nearby cities
Nearby zip codes
Other Steamboat Springs Topics
- Apartments for Rent in 80487
- Houses for Sale in 80487
- Houses for Rent in 80487
- 80487 Real Estate
- Steamboat Springs Condos
- Houses for Sale in Steamboat Springs
- Newest Listings in Steamboat Springs
- Steamboat Springs Home Values
- Steamboat Springs Real Estate Agents
- Steamboat Springs Refinance
- Steamboat Springs Mortgage Rates
