Skip main navigation
Off market
Street View
  • $5,510,200

    589 Forest View Dr, Steamboat Springs, CO 80487

    4beds
    4baths
    3,908sqft
    SingleFamily
    Built in 2016
    0.57 Acres Lot
    $5,510,200 Zestimate®
    $1,410/sqft
    $6,948 Estimated rent

    Home value

    $5,510,200

    $4.90M - $6.17M

    $6,948/mo

    Zestimate® history
    Loading
    Loading...

    Owner options

    List your home for rent

    $6,948/mo

    Rent Zestimate®

    Find your next renter with Zillow Rental Manager. Plus, with online applications, you can quickly screen prospective tenants – for free.

    Learn more

    $6,948/mo

    Rent Zestimate®

    Refinance and save

    $24,828/mo

    Est. payment

    Refinancing to a lower rate could help reduce your monthly payments and save thousands over the life of the loan.

    See today's rates

    $24,828/mo

    Est. payment

    Explore your selling options

    Work with a Zillow partner agent

    Leverage their expertise and Zillow's premium Showcase listings to get your home seen by more buyers.

    Get started

    List with your own agent

    Get your home in front of millions of buyers by listing it on Zillow.

    Learn how to do it

    Sell it yourself

    Take full control of how buyers see your home on Zillow by listing For Sale by Owner (FSBO).

    List your home

    What's special

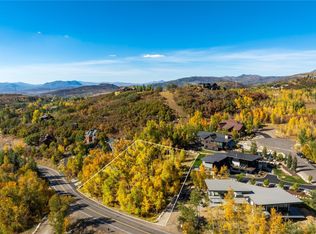
    A new mountain contemporary home in the Sanctuary, with its private backyard creek and stunning mountain views, located towards the end of a sunny cul-de-sac and features superior custom architectural design. Serenity permeates the entire home. The master captures genuine privacy, being amongst a treed setting and floating above a lovely seasonal creek - "Little Fish Creek - that flows most of the summer and provides for a truly romantic feel. The home backs on to open space and also affords wonderful view corridors of the ski mountain, the Flat Tops and Emerald Mountain. No matter where you are the mountains are infused into the home through carefully positioned window sets. Created by Architect Travis Mathey of Soda Mountain Design, together with a highly experience local development team, the home delivers true functional flow for ease of living and enjoyment of all of Steamboat's distinct four seasons. Summer will be awesome with three huge sets of bi-parting sliding glass doors/walls that bring the outdoors in - perfect for entertaining. The master a situated on the same floor as kitchen/great room and garage making for easy one-floor living and includes its own washer/dryer. Oversized beams, high-vaulted ceilings, and with a modern kitchen hosting an eight-seater center island is designed to create the focal point for family and friends to gather and celebrate. The clever floor plan delivers four generous bedrooms, three of which have private en suites, and a total of four full bathrooms plus one powder room, two family rooms, three covered decks, three car garage, a well-located office area, and a workout or flex room to tailor to your needs. The lower family room allows versatility and will accommodate a media/movie room with carefully positioned windows to accommodate a big flat screen TV. The lower level provides easy access to the rear hot tub area which has its own connection to a changing room and has washer/dryer and showering facility. Attention to details and functionality for our Steamboat lifestyle are considered in this beautiful home - ready for your enjoyment. Golf membership available.

    This property is off market, which means it's not currently listed for sale or rent on Zillow. This may be different from what's available on other websites or public sources.

    Facts & features

    Interior

    Bedrooms & bathrooms
    • Bedrooms: 4
    • Bathrooms: 4.5
    Heating
    • Other
    Features
    • Has fireplace: Yes
    Interior area
    • Total interior livable area: 3,908 sqft

    Property

    Parking
    • Parking features: Garage - Attached
    Lot
    • Size: 0.57 Acres
    Details
    • Parcel number: 223600108

    Construction

    Type & style
    • Home type: SingleFamily
    • Architectural style: Contemporary
    Materials
    • Foundation: Concrete
    Condition
    • Year built: 2016

    Community & HOA

    HOA
    • Has HOA: Yes
    • HOA fee: $17 monthly
    Location
    • Region: Steamboat Springs

    Financial & listing details

    • Price per square foot: $1,410/sqft
    • Tax assessed value: $5,109,840
    • Annual tax amount: $14,351

    Price history

    DateEventPrice
    12/8/2017Sold$2,265,000+459.3%$580/sqft
    Source: Altitude Realtors #SSS171759 Report a problem
    3/30/2016Sold$405,000-4.7%$104/sqft
    Source: Altitude Realtors #SSS138546 Report a problem
    4/20/2006Sold$425,000$109/sqft
    Source: Public Record Report a problem

    Public tax history

    YearProperty taxesTax assessment
    2024$14,351 +3.4%$342,360
    2023$13,885 +26.8%$342,360 +72.5%
    2022$10,953 -1.8%$198,450 -2.8%
    2021$11,151 +13.9%$204,160 +13.1%
    2020$9,791 +2.5%$180,520
    2019$9,549 +60.9%$180,520 +301.9%
    2017$5,935 +168.1%$44,920 -65.6%
    2016$2,214 -61.9%$130,500
    2015$5,805 +14.8%$130,500 +20%
    2014$5,058 $108,750
    Find assessor info on the county website

    Neighborhood: 80487

    Nearby schools

    GreatSchools rating