Private Sanctuary Living with Views, Along Little Fish Creek |
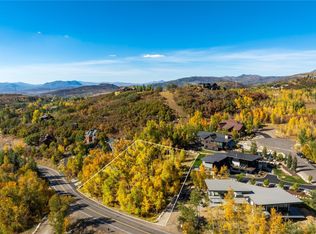
Nestled on an elevated and forested half acre parcel at 577 Forest View Drive and neighboring 7 acres of protected space, this exceptional home offers unmatched privacy and breathtaking views of the Sanctuary and the slopes of the Ski Area. Imagine falling asleep to the soothing sounds of Little Fish Creek flowing through your backyard or enjoying cozy evenings around a fire with friends and family in your forested yard.
The floor plan is wonderful. With 5 bedrooms and nearly 5,000 square feet, the custom design features an air-conditioned main level that invites effortless, stair-free living across the open great room, a luxurious primary suite, an office, laundry, and easy access to the garage. Timber frame accents, generous windows, gas fireplace, and vaulted ceilings enhance the stunning views from the many rooms and the deck's extended outdoor living space.
The spacious kitchen is an entertainer’s delight, featuring stainless steel appliances, two islands, custom cabinetry, pantry, and ample storage. The primary suite is a haven of natural light, with views of the aspens and sounds of the creek flowing by, and a generous bathroom that includes a soaking tub, a steam shower, and abundant walk-in closet space.
The lower level is perfect for entertaining and relaxation, with a fabulous media room leading to a covered patio, a junior primary suite, two additional guest rooms, a bunk room, and even more storage. The three-car garage provides plenty of parking and storage, including a convenient dog wash station.
Located close to Steamboat's vibrant downtown, this residence offers easy access to world-class shops and restaurants, the renowned Steamboat Ski Area, hiking and biking trails leading to National Forest and Fish Creek Falls (some directly from the property!), XC ski trails, Rollingstone Golf Course, pickleball facilities, grocery stores, and a variety of other recreational activities.
Sold for $5,000,000
Zillow last checked:
Listing updated:
Bought with:
Marne Roberts, FA100020609
The Group Real Estate, LLC
Source: Altitude Realtors,MLS#: S1048978 Originating MLS: Steamboat Springs Board of Realtors
Originating MLS: Steamboat Springs Board of RealtorsPrice history
| Date | Event | Price |
|---|---|---|
| 8/27/2024 | Sold | $5,000,000-4.8%$1,057/sqft |
Source:  Altitude Realtors #S1048978 Report a problem Altitude Realtors #S1048978 Report a problem | ||
| 7/26/2024 | Pending sale | $5,250,000$1,109/sqft |
Source: Altitude Realtors #S1048978 Report a problem | ||
| 6/24/2024 | Listed for sale | $5,250,000+103.8%$1,109/sqft |
Source: Altitude Realtors #S1048978 Report a problem | ||
| 5/22/2007 | Sold | $2,576,650+520.9%$545/sqft |
Source: Public Record Report a problem | ||
| 9/1/2005 | Sold | $415,000$88/sqft |
Source: Public Record Report a problem | ||
Nearby homes
- $5,496,8004 bd4 ba3.9k sqft589 Forest View Dr, Steamboat Springs, CO 80487Off Market
- $3,935,9000.44 acres601 Forest View Dr, Steamboat Springs, CO 80487Off Market
- $973,7500.82 acres574 Forest View Dr, Steamboat Springs, CO 80487Off Market
- $1,190,0000.65 acres564 Steamboat Blvd, Steamboat Springs, CO 80487Sold