A must see 5BR Mountain Retreat on Rollingstone Golf Course. Fairway Lodge is a private mountain sanctuary set at the end of a quiet drive and perfectly positioned along the 7th fairway of Rollingstone Ranch Golf Course. This 5-bedroom, 4-bathroom home offers the ideal blend of lodge-style charm, spacious living and an unbeatable location just 1.4 miles to the Steamboat Ski Area and under 3 miles to downtown Steamboat Springs. Designed for gathering and entertaining, the home spans three levels with three distinct living areas, highlighted by two stunning stone fireplaces, warm wood finishes, and expansive windows framing mountain and golf course views. The main level features a well-equipped kitchen, dining area, cozy living space and lovely deck. The primary suite offers a relaxing retreat with a soaking tub, walk-in shower and deck, while multiple guest bedrooms and a spacious bunk room provide flexible accommodations for all your relatives and guests. The walk-out lower level includes a second great room, entertainment space, and kitchenette—perfect for movie nights, game days, or hosting. Step outside to the fairway-facing private patio—ideal for taking in sunsets, coffee, and the peaceful alpine setting. In winter, access the trails of the Nordic Center right out your back door. 2 car garage and two large storage areas are perfect for all your gear. Embrace the Steamboat lifestyle with year-round recreation just minutes away—world-class skiing, championship golf, hiking and biking trails, tennis and pickleball, and endless days fishing or kayaking on the Yampa River. Whether it’s powder mornings, summer rounds of golf, or evenings on the river, this location puts the very best of mountain living right at your doorstep. Golf Membership included with buyer paid transfer fee.
Whether you're seeking a full-time residence or vacation getaway, Fairway Lodge delivers space, character, and a true Colorado lifestyle in a premier location.
For sale
Price cut: $250K (6/17)
$3,500,000
1165 Fairway Woods, Steamboat Springs, CO 80487
5beds
4,523sqft
:
Get pre-qualified$19,498/mo
Single Family Residence
Built in 1980
0.37 Acres Lot
$3,318,400 Zestimate®
$774/sqft
$-- HOA
What's special
Two stunning stone fireplacesFairway-facing private patioLodge-style charmLovely deckTwo large storage areasQuiet driveWell-equipped kitchen
- 102 days |
- 560 |
- 25 |
Zillow last checked:
Listing updated:
Listed by:
Lisa Olson (970)846-0713,
Steamboat Sotheby's International Realty,
Josie Tolan 970-846-6781,
Steamboat Sotheby's International Realty
Source: Altitude Realtors,MLS#: S1068077 Originating MLS: Steamboat Springs Board of Realtors
Originating MLS: Steamboat Springs Board of RealtorsFacts & features
Interior
Bedrooms & bathrooms
- Bedrooms: 5
- Bathrooms: 4
- Full bathrooms: 2
- 3/4 bathrooms: 2
Primary bedroom
- Level: Upper
Bedroom
- Level: Main
Bedroom
- Level: Upper
Bedroom
- Level: Lower
Bedroom
- Level: Lower
Other
- Level: Upper
Game room
- Level: Lower
Great room
- Level: Lower
Kitchen
- Level: Main
Living room
- Level: Main
Loft
- Level: Main
Other
- Level: Upper
Other
- Level: Main
Other
- Level: Lower
Heating
- Baseboard, Electric, Natural Gas
Cooling
- 1 Unit
Appliances
- Included: Bar Fridge, Built-In Oven, Dishwasher, Disposal, Gas Range, Microwave, Refrigerator, Range Hood, Wine Cooler, Dryer, Washer
Features
- Wet Bar, Built-in Features, Ceiling Fan(s), Entrance Foyer, Five Piece Bathroom, Fireplace, Granite Counters, High Ceilings, High Speed Internet, Kitchen Island, Primary Suite, Tile Counters, Vaulted Ceiling(s)
- Flooring: Bamboo, Luxury Vinyl, Luxury VinylTile, Tile
- Basement: Finished
- Number of fireplaces: 2
- Fireplace features: Gas
Interior area
- Total interior livable area: 4,523 sqft
Video & virtual tour
Property
Parking
- Total spaces: 2
- Parking features: Garage
- Garage spaces: 2
Features
- Levels: Three Or More
- Has view: Yes
- View description: Golf Course, Mountain(s)
Lot
- Size: 0.37 Acres
- Features: On Golf Course, Ski In /Ski Out, See Remarks
Details
- Parcel number: R0425388
- Zoning description: See Remarks
Construction
Type & style
- Home type: SingleFamily
- Property subtype: Single Family Residence
Materials
- Frame, Stone, Wood Siding
- Roof: Composition
Condition
- Resale
- Year built: 1980
Utilities & green energy
- Sewer: Connected, Public Sewer
- Water: Public
- Utilities for property: Cable Available, Electricity Available, Natural Gas Available, High Speed Internet Available, Phone Available, Sewer Available, Snow Removal, Trash Collection, Water Available, Sewer Connected
Community & HOA
Community
- Features: Club Membership Available, Golf, See Remarks, Trails/Paths
- Subdivision: Fairway Meadows Subdivision
HOA
- Has HOA: No
Location
- Region: Steamboat Springs
Financial & listing details
- Price per square foot: $774/sqft
- Tax assessed value: $2,728,020
- Annual tax amount: $8,214
- Date on market: 4/29/2026
- Exclusions: No, see supplements
- Road surface type: Paved
Estimated market value
$3,318,400
$3.15M - $3.48M
$6,966/mo
Price history
| Date | Event | Price |
|---|---|---|
| 6/17/2026 | Price change | $3,500,000-6.7%$774/sqft |
Source:  Altitude Realtors #S1068077 Report a problem Altitude Realtors #S1068077 Report a problem | ||
| 4/29/2026 | Listed for sale | $3,750,000+84.7%$829/sqft |
Source: Altitude Realtors #S1068077 Report a problem | ||
| 6/17/2025 | Listing removed | $14,500$3/sqft |
Source: Zillow Rentals Report a problem | ||
| 5/28/2025 | Listed for rent | $14,500$3/sqft |
Source: Zillow Rentals Report a problem | ||
| 7/28/2021 | Sold | $2,030,000+45.5%$449/sqft |
Source: Altitude Realtors #SS5323254 Report a problem | ||
| 4/3/2019 | Listing removed | $1,395,000$308/sqft |
Source: Steamboat Sotheby's International Realty #8447103 Report a problem | ||
| 2/13/2019 | Price change | $1,395,000-6.7%$308/sqft |
Source: Steamboat Sotheby's International Realty #8447103 Report a problem | ||
| 1/14/2019 | Price change | $1,495,000-6.3%$331/sqft |
Source: Steamboat Sotheby's International Realty #8447103 Report a problem | ||
| 4/13/2018 | Listed for sale | $1,595,000+41.8%$353/sqft |
Source: Steamboat Sotheby's International Realty #8447103 Report a problem | ||
| 11/15/2012 | Sold | $1,125,000$249/sqft |
Source: Altitude Realtors #SSS132345 Report a problem | ||
Public tax history
| Year | Property taxes | Tax assessment |
|---|---|---|
| 2024 | $7,662 +3.4% | $182,780 |
| 2023 | $7,413 +17.5% | $182,780 +59.9% |
| 2022 | $6,311 -1.8% | $114,340 -2.8% |
| 2021 | $6,425 +17.9% | $117,630 +17.1% |
| 2020 | $5,449 +2.5% | $100,470 |
| 2019 | $5,315 +17.1% | $100,470 -1.6% |
| 2017 | $4,538 -9.8% | $102,100 +2.3% |
| 2016 | $5,032 +13.4% | $99,780 |
| 2015 | $4,439 +2.7% | $99,780 +7.4% |
| 2014 | $4,321 +2.1% | $92,910 -23% |
| 2012 | $4,234 | $120,600 -27.2% |
| 2010 | -- | $165,751 |
| 2009 | -- | $165,751 +19.9% |
| 2008 | -- | $138,200 |
| 2007 | -- | $138,200 +94.3% |
| 2005 | -- | $71,130 |
Find assessor info on the county website
Monthly payment
Est. payment
Payment breakdown
Explore the cost of this home by adjusting the details. Changes won't be saved.Climate risks
Neighborhood: 80487
Nearby schools
GreatSchools rating
- 9/10Strawberry Park Elementary SchoolGrades: PK-5Distance: 2.1 mi
- 8/10Steamboat Springs Middle SchoolGrades: 6-8Distance: 1.9 mi
- 7/10Steamboat Springs High SchoolGrades: 9-12Distance: 1.4 mi
Schools provided by the listing agent
- Elementary: Strawberry Park
- Middle: Steamboat Springs
- High: Steamboat Springs
Source: Altitude Realtors. This data may not be complete. We recommend contacting the local school district to confirm school assignments for this home.
- $4,721,4006 bd5 ba7.9k sqft1160 Fairway Woods, Steamboat Springs, CO 80487Off Market

- $850,0000.41 acres1125 Fairway Woods, Steamboat Springs, CO 80487Off Market
- $2,421,9003 bd3 ba3.9k sqft1110 Fairway Woods, Steamboat Springs, CO 80487Off Market
- $1,575,0002 bd3 ba2.7k sqft1107 Fairway Woods #B, Steamboat Springs, CO 80487Sold

- $1,575,0002 bd2 ba2.7k sqft1107 Fairway Woods, Steamboat Springs, CO 80487Sold
- $1,724,4003 bd3 ba2.3k sqft1105 Fairway Woods, Steamboat Springs, CO 80487Off Market
- $3,663,8600.72 acres1340 Steamboat Blvd, Steamboat Springs, CO 80487Off Market
- $4,850,0004 bd5 ba5.1k sqft1144 Redwoods Dr, Steamboat Springs, CO 80487Sold
A local agent can set up tours, give advice and negotiate with sellers.
Similar homes
- $3,350,0005 bd3 ba3.4k sqft1076 Steamboat Boulevard, Steamboat Springs, CO 80487For Sale

 MLS ID #S1069182, Kim Kreissig, RE/MAX Partners. Altitude Realtors
 - $3,250,0004 bd4 ba4.2k sqft560 Steamboat Boulevard, Steamboat Springs, CO 80487For Sale
 MLS ID #S1068173, Pam Vanatta, Steamboat Sotheby's International Realty. Altitude Realtors
 - $4,100,0004 bd5 ba4.6k sqft1112 Steamboat Boulevard, Steamboat Springs, CO 80487For Sale
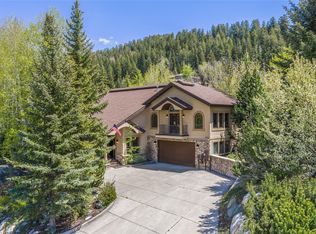 MLS ID #S1068510, Tony Walton, Corcoran Perry & Co.. Altitude Realtors
 - $3,495,0004 bd4 ba5.1k sqft30232 Bear Trail, Steamboat Springs, CO 80487For Sale
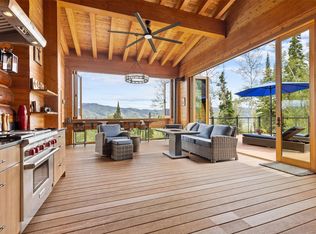 MLS ID #S1069605, Cam Boyd, Steamboat Sotheby's International Realty. Altitude Realtors
 - $4,495,0005 bd6 ba5.3k sqft1165 Redwoods Drive, Steamboat Springs, CO 80487For SaleMLS ID #S1066077, David Baldinger, Steamboat Sotheby's International Realty. Altitude Realtors
- $3,995,0005 bd5 ba4.3k sqft2350 Glacier Ridge Ridge, Steamboat Springs, CO 80487For SaleMLS ID #S1050921, Marc Small, Steamboat Sotheby's International Realty. Altitude Realtors
- $3,195,0005 bd6 ba4k sqft1791 & 1793 Meadow Lane, Steamboat Springs, CO 80487For SaleMLS ID #S1066206, Nazreen Kashani, LIV Sotheby's I.R.. Altitude Realtors
- $2,550,0004 bd4 ba2.8k sqft1620/1622 Steamboat Boulevard, Steamboat Springs, CO 80487For SaleMLS ID #S1070538, Suzanne Spiro, Steamboat Lodging Properties. Altitude Realtors
- $3,970,0004 bd3 ba2.3k sqft751 Princeton Avenue, Steamboat Springs, CO 80487For SaleMLS ID #S1070523, Cam Boyd, Steamboat Sotheby's International Realty. Altitude Realtors
- $3,895,0004 bd4 ba3.4k sqft1760 Burgess Creek Road, Steamboat Springs, CO 80487For SaleMLS ID #S1070834, Cheryl Foote, Compass. Altitude Realtors
- $4,695,0005 bd6 ba5.6k sqft1031 Steamboat Boulevard, Steamboat Springs, CO 80487For SaleMLS ID #S1069562, Lisa Olson, Steamboat Sotheby's International Realty. Altitude Realtors
- $3,150,0004 bd5 ba4.6k sqft1462 Clubhouse Drive, Steamboat Springs, CO 80487For SaleMLS ID #S1069926, Kenny Reisman, The Agency Steamboat Springs. Altitude Realtors
- $2,540,0004 bd3 ba2.9k sqft60 Valverdant Circle, Steamboat Springs, CO 80487For SaleMLS ID #S1068708, Kara Mann, The Group Inc.. Altitude Realtors
- $2,850,0005 bd4 ba3.4k sqft1227 Harwig Circle, Steamboat Springs, CO 80487For SaleMLS ID #S1068604, Adrienne Stroock, Steamboat Sotheby's International Realty. Altitude Realtors
- $2,395,0004 bd3 ba2.6k sqft1475 Park Court, Steamboat Springs, CO 80487For SaleMLS ID #S1070524, Cheryl Foote, Compass. Altitude Realtors
- $2,950,0005 bd4 ba3.4k sqftRustic Charm Ranch, Steamboat Springs, CO 80487For SaleMLS ID #S1069883, Aileen Sandstedt, Colorado Partners Realty Group, LLC. Altitude Realtors
- $3,900,0005 bd6 ba4k sqft48 Logan Avenue, Steamboat Springs, CO 80487For SaleMLS ID #S1066058, Joe Armstrong, The Group Inc.. Altitude Realtors
- $4,583,7005 bd5 ba4.1k sqft940 Twilight Lane, Steamboat Springs, CO 80487For SaleMLS ID #S1068965, Cam Boyd, Steamboat Sotheby's International Realty. Altitude Realtors
- $3,525,0004 bd5 ba3.7k sqft3258 Snowflake Circle UNIT 2, Steamboat Springs, CO 80487For SaleMLS ID #S1066016, Suzanne Spiro, Steamboat Lodging Properties. Altitude Realtors
- $2,500,0004 bd5 ba3.7k sqft105 Deer Clover Ln, Steamboat Springs, CO 80487For SaleMLS ID #193539, Zach Valicenti, The Group Real Estate, LLC. AGSMLS
