Nestled on a quiet cul-de-sac, this exceptional home sits on the Rollingstone Ranch Golf Course just before the Sanctuary neighborhood, with the iconic Steamboat Ski Area as its breathtaking backdrop. Offering 4 bedrooms and 4.5 bathrooms the home has a thoughtful and private layout, while the elevator allows for easy access–a seemingly perfect blend of comfort and luxury. Stepping inside the welcoming entryway leads to the spacious, open-concept living, dining, and kitchen area—perfect for both daily living and entertaining. The home is enhanced by windows throughout, that frame the picturesque views and bathe the rooms in natural light. The outdoor living spaces are the hallmark of the home. The covered wrap-around deck features a wood-burning fireplace—the ideal spot for morning coffee and cozy gatherings. Sit back, relax, and enjoy the calming sounds of the water feature while watching deer and other wildlife in your private oasis. Enjoy al fresco dining on the secondary deck where you can bring food out the window directly from the kitchen to the table. The spacious yard, mature trees, and elevated landscaping further enhances the natural feel and serenity of the property. Back inside you will find two junior primary suites on the main level—each with great views and their own ensuites. Upstairs, on its own level, sits the primary bedroom with a gas fireplace, balcony, 5-piece ensuite, spacious closet, and sweeping views looking out to the golf course and Ski Area. Rounding out the home is a generous mudroom, large lower-level bedroom perfect for guests or little ones, a 3-car garage and air-conditioning in the main rooms. Experience the best of both worlds with this prime location, conveniently situated between the ski slopes and vibrant downtown—allowing you to truly experience everything that Steamboat has to offer.
Sold for $4,850,000
$4,850,000
1144 Redwoods Drive, Steamboat Springs, CO 80487
4beds
5,146sqft
Single Family Residence
Built in 2003
0.58 Acres Lot
$4,682,000 Zestimate®
$942/sqft
$7,686 Estimated rent
Home value
$4,682,000
$4.07M - $5.38M
$7,686/mo
Zestimate® history
Owner options
List your home for rent
$7,686/mo
Rent Zestimate®
Find your next renter with Zillow Rental Manager. Plus, with online applications, you can quickly screen prospective tenants – for free.
$7,686/mo
Rent Zestimate®
Refinance and save
$29,205/mo
Est. payment
Refinancing to a lower rate could help reduce your monthly payments and save thousands over the life of the loan.
$29,205/mo
Est. payment
Explore your selling options
Work with a Zillow partner agent
Leverage their expertise and Zillow's premium Showcase listings to get your home seen by more buyers.
Get startedList with your own agent
Get your home in front of millions of buyers by listing it on Zillow.
Learn how to do itSell it yourself
Take full control of how buyers see your home on Zillow by listing For Sale by Owner (FSBO).
List your homeWhat's special
Mature treesSweeping viewsRollingstone ranch golf coursePicturesque viewsWater featureCovered wrap-around deckGenerous mudroom
Zillow last checked:
Listing updated:
Listed by:
Hodson Fisher Team 970-879-0879,
The Steamboat Group
Bought with:
Randall Hannaway, EA1311064
The Group Real Estate, LLC
Source: Altitude Realtors,MLS#: S1053487 Originating MLS: Steamboat Springs Board of Realtors
Originating MLS: Steamboat Springs Board of RealtorsFacts & features
Interior
Bedrooms & bathrooms
- Bedrooms: 4
- Bathrooms: 5
- Full bathrooms: 4
- 1/2 bathrooms: 1
Heating
- Natural Gas, Radiant Floor, Radiant
Cooling
- 1 Unit
Appliances
- Included: Dryer, Dishwasher, Gas Cooktop, Disposal, Microwave, Refrigerator, Washer, Washer/Dryer
- Laundry: Main Level
Features
- Elevator, Fireplace, Central Vacuum
- Flooring: Carpet, Wood
- Basement: Finished
- Number of fireplaces: 2
- Fireplace features: Gas
Interior area
- Total interior livable area: 5,146 sqft
Property
Parking
- Total spaces: 3
- Parking features: Attached, Garage, Heated Garage
- Garage spaces: 3
Features
- Levels: Three Or More
- Has view: Yes
- View description: Golf Course, Ski Area
Lot
- Size: 0.58 Acres
- Features: Cul-De-Sac, Sprinklers In Rear, On Golf Course
Details
- Parcel number: R6257238
- Zoning description: Single Family
Construction
Type & style
- Home type: SingleFamily
- Property subtype: Single Family Residence
Materials
- Frame
- Roof: Composition
Condition
- Resale
- Year built: 2003
Utilities & green energy
- Sewer: Connected, Public Sewer
- Water: Public
- Utilities for property: Natural Gas Available, Sewer Available, Water Available, Sewer Connected
Community & HOA
Community
- Features: None
- Subdivision: Fairway Place Subdivision
HOA
- Has HOA: Yes
- HOA fee: $1,650 annually
Location
- Region: Steamboat Springs
Financial & listing details
- Price per square foot: $942/sqft
- Tax assessed value: $3,108,780
- Annual tax amount: $8,731
- Date on market: 9/16/2024
- Exclusions: No, List to be supplied
- Road surface type: Paved
Price history
| Date | Event | Price |
|---|---|---|
| 11/12/2025 | Sold | $4,850,000$942/sqft |
Source:  Altitude Realtors #S1053487 Report a problem Altitude Realtors #S1053487 Report a problem | ||
| 8/19/2025 | Pending sale | $4,850,000$942/sqft |
Source: Altitude Realtors #S1053487 Report a problem | ||
| 5/23/2025 | Price change | $4,850,000-6.7%$942/sqft |
Source: Altitude Realtors #S1053487 Report a problem | ||
| 9/16/2024 | Listed for sale | $5,200,000$1,010/sqft |
Source: Altitude Realtors #S1053487 Report a problem | ||
Public tax history
| Year | Property taxes | Tax assessment |
|---|---|---|
| 2024 | $8,731 +3.4% | $208,290 |
| 2023 | $8,447 -20.2% | $208,290 +8.6% |
| 2022 | $10,586 -1.8% | $191,790 -2.8% |
| 2021 | $10,777 +18.6% | $197,310 +17.7% |
| 2020 | $9,090 +2.5% | $167,590 |
| 2019 | $8,865 +20.5% | $167,590 +10.7% |
| 2017 | $7,357 -1.4% | $151,440 -6.4% |
| 2016 | $7,464 +3.7% | $161,770 |
| 2015 | $7,196 +12.9% | $161,770 +18.1% |
| 2014 | $6,372 +2.1% | $136,990 -22.1% |
| 2012 | $6,242 | $175,860 -10.5% |
| 2010 | -- | $196,590 |
| 2009 | -- | $196,590 +20.1% |
| 2008 | -- | $163,690 |
| 2007 | -- | $163,690 +30.6% |
| 2005 | -- | $125,320 |
Find assessor info on the county website
Neighborhood: 80487
Nearby homes
- $1,100,0000.59 Acres1152 Redwoods Ct, Steamboat Springs, CO 80487Sold
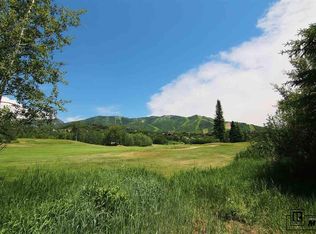
- $3,663,8600.72 Acres1340 Steamboat Blvd, Steamboat Springs, CO 80487Off Market
- $4,779,5004 bd5 ba3k sqft1146 Redwoods Dr, Steamboat Springs, CO 80487Off Market
- $3,398,8004 bd5 ba3.7k sqft1109 Redwoods Dr, Steamboat Springs, CO 80487Off Market
- $3,307,5004 bd4 ba3.6k sqft1111 Redwoods Dr, Steamboat Springs, CO 80487Off Market
- $5,627,5005 bd4 ba5.8k sqft1163 Redwoods Ct, Steamboat Springs, CO 80487Off Market
- $3,500,0005 bd4 ba4.5k sqft1165 Fairway Woods, Steamboat Springs, CO 80487For Sale
- $1,555,3003 bd4 ba1.9k sqft1133 Redwoods Dr, Steamboat Springs, CO 80487Off Market
Nearby schools
GreatSchools rating
- 9/10Strawberry Park Elementary SchoolGrades: PK-5Distance: 2.1 mi
- 8/10Steamboat Springs Middle SchoolGrades: 6-8Distance: 2 mi
- 7/10Steamboat Springs High SchoolGrades: 9-12Distance: 1.5 mi
Schools provided by the listing agent
- Elementary: Soda Creek
- Middle: Steamboat Springs
- High: Steamboat Springs
Source: Altitude Realtors. This data may not be complete. We recommend contacting the local school district to confirm school assignments for this home.
- Colorado
- Routt County
- Steamboat Springs
- 80487
- 1144 Redwoods Drive
Nearby cities
Nearby zip codes
Other Steamboat Springs Topics
- Apartments for Rent in 80487
- Houses for Sale in 80487
- Houses for Rent in 80487
- 80487 Real Estate
- Steamboat Springs Condos
- Houses for Sale in Steamboat Springs
- Newest Listings in Steamboat Springs
- Steamboat Springs Home Values
- Steamboat Springs Real Estate Agents
- Steamboat Springs Refinance
- Steamboat Springs Mortgage Rates
