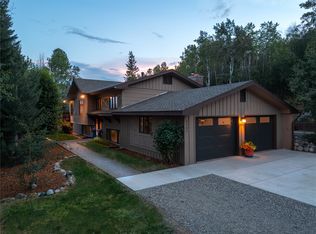
Enjoy the best of Steamboat living at 60 Valverdant, a spacious 4-bedroom, 3-bath home with over 2,900 square feet and beautiful ski area views. Set in a scenic location surrounded by mature trees, this property offers the perfect combination of comfort and space, just minutes from schools and downtown.
The home features a warm and inviting layout with generous living spaces, abundant natural light, and plenty of room for gathering, relaxing, and entertaining. Large windows frame the surrounding landscape, while the thoughtful floor plan offers flexibility for full-time living, a mountain getaway, or hosting family and guests.
Step outside to take in the views from the deck, where the Steamboat Ski Area provides a stunning backdrop in every season. Whether enjoying morning coffee, après-ski drinks, or summer evenings, the outdoor space is a true highlight of this home.
With 4 bedrooms and 3 bathrooms, this home offers comfortable accommodations and privacy for everyone. The lower level provides additional living space, making it ideal for a family room, guest area, office, recreation space, or bunk room setup. A two car garage and south facing driveway offer excellent storage and parking throughout the year.
With its generous square footage, mountain views, and versatile floor plan, this property is a wonderful opportunity to enjoy the Steamboat lifestyle in every season.
For sale
Price cut: $60K (7/5)
$2,640,000
60 Valverdant Circle, Steamboat Springs, CO 80487
4beds
2,959sqft
:
Get pre-qualified$14,653/mo
Single Family Residence
Built in 1976
0.35 Acres Lot
$2,524,100 Zestimate®
$892/sqft
$2/mo HOA
What's special
Mountain viewsBeautiful ski area viewsAbundant natural lightVersatile floor planGenerous living spacesWarm and inviting layoutTwo car garage
- 46 days |
- 984 |
- 36 |
Likely to sell faster than
Zillow last checked:
Listing updated:
Listed by:
Kara Mann (970)870-8800,
The Group Inc.
Source: Altitude Realtors,MLS#: S1068708 Originating MLS: Steamboat Springs Board of Realtors
Originating MLS: Steamboat Springs Board of RealtorsFacts & features
Interior
Bedrooms & bathrooms
- Bedrooms: 4
- Bathrooms: 3
- Full bathrooms: 3
Heating
- Baseboard
Appliances
- Included: Dishwasher, Disposal, Gas Range, Refrigerator, Washer/Dryer
Features
- Fireplace, Utility Room
- Flooring: Carpet, Tile, Wood
- Has fireplace: Yes
- Fireplace features: Wood Burning
Interior area
- Total interior livable area: 2,959 sqft
Property
Parking
- Total spaces: 2
- Parking features: Garage
- Garage spaces: 2
Features
- Levels: Three Or More
- Has view: Yes
- View description: Mountain(s)
Lot
- Size: 0.35 Acres
- Features: See Remarks
Details
- Parcel number: R3214209
- Zoning description: Single Family
Construction
Type & style
- Home type: SingleFamily
- Architectural style: Contemporary/Modern
- Property subtype: Single Family Residence
Materials
- Concrete
- Roof: Architectural,Shingle
Condition
- Resale
- Year built: 1976
Utilities & green energy
- Sewer: Connected
- Water: Public
- Utilities for property: Cable Available, Electricity Available, Natural Gas Available, High Speed Internet Available, Sewer Connected
Community & HOA
Community
- Features: None
- Subdivision: Valverdant Subdivision
HOA
- Has HOA: Yes
- HOA fee: $20 annually
Location
- Region: Steamboat Springs
Financial & listing details
- Price per square foot: $892/sqft
- Tax assessed value: $2,397,480
- Annual tax amount: $6,733
- Date on market: 6/7/2026
- Exclusions: No
- Road surface type: Paved
Estimated market value
$2,524,100
$2.40M - $2.65M
$5,570/mo
Price history
| Date | Event | Price |
|---|---|---|
| 7/5/2026 | Price change | $2,640,000-2.2%$892/sqft |
Source:  Altitude Realtors #S1068708 Report a problem Altitude Realtors #S1068708 Report a problem | ||
| 6/7/2026 | Listed for sale | $2,700,000+54.3%$912/sqft |
Source: Altitude Realtors #S1068708 Report a problem | ||
| 6/2/2021 | Sold | $1,750,000+97.7%$591/sqft |
Source: Altitude Realtors #SS6280467 Report a problem | ||
| 11/5/2012 | Sold | $885,000+14.2%$299/sqft |
Source: Public Record Report a problem | ||
| 3/16/2007 | Sold | $775,000$262/sqft |
Source: Public Record Report a problem | ||
Public tax history
| Year | Property taxes | Tax assessment |
|---|---|---|
| 2024 | $6,733 +3.4% | $160,630 |
| 2023 | $6,515 +24% | $160,630 +68.7% |
| 2022 | $5,256 -1.8% | $95,220 -2.8% |
| 2021 | $5,351 +23.6% | $97,960 +22.8% |
| 2020 | $4,328 +2.5% | $79,790 |
| 2019 | $4,221 +25.4% | $79,790 +19.2% |
| 2017 | $3,367 +2.1% | $66,910 -9.6% |
| 2016 | $3,298 +0.1% | $74,030 |
| 2015 | $3,293 +34.4% | $74,030 +40.5% |
| 2014 | $2,450 +20.2% | $52,680 -4.1% |
| 2012 | $2,038 | $54,950 -14% |
| 2010 | -- | $63,910 |
| 2009 | -- | $63,910 +18.6% |
| 2008 | -- | $53,890 |
| 2007 | -- | $53,890 +30.9% |
| 2005 | -- | $41,160 |
Find assessor info on the county website
Monthly payment
Est. payment
Payment breakdown
Explore the cost of this home by adjusting the details. Changes won't be saved.Climate risks
Neighborhood: 80487
Nearby schools
GreatSchools rating
- 9/10Strawberry Park Elementary SchoolGrades: PK-5Distance: 1.2 mi
- 8/10Steamboat Springs Middle SchoolGrades: 6-8Distance: 1.1 mi
- 7/10Steamboat Springs High SchoolGrades: 9-12Distance: 0.6 mi
- $1,630,9003 bd2 ba1.6k sqft40 Valverdant Cir, Steamboat Springs, CO 80487Off Market
- $1,529,8004 bd3 ba1.6k sqft24 Valverdant Cir, Steamboat Springs, CO 80487Off Market
- $1,791,4003 bd2 ba2.1k sqft20 Valverdant Cir, Steamboat Springs, CO 80487Off Market
- $2,610,0003 bd3 ba2.9k sqft65 Valverdant Cir, Steamboat Springs, CO 80487Off Market
- $1,319,7003 bd2 ba1.2k sqft25 Valverdant Cir, Steamboat Springs, CO 80487Off Market
- $2,667,3003 bd3 ba2.9k sqft205 Valverdant Ct, Steamboat Springs, CO 80487Off Market
- $2,211,6004 bd2 ba2k sqft45 Valverdant Cir, Steamboat Springs, CO 80487Off Market
- $2,157,2003 bd3 ba2.1k sqft16 Valverdant Cir, Steamboat Springs, CO 80487Off Market
A local agent can set up tours, give advice and negotiate with sellers.
Similar homes
- $2,545,0004 bd3 ba2.9k sqft1141 Thornburg Street, Steamboat Springs, CO 80487For Sale
 MLS ID #S1070074, Annamarie Shunny, Steamboat Sotheby's International Realty. Altitude Realtors
 - $2,595,0005 bd4 ba2.8k sqft35 Steamboat Boulevard, Steamboat Springs, CO 80487For Sale
 MLS ID #S1064299, Cam Boyd, Steamboat Sotheby's International Realty. Altitude Realtors
 - $2,590,0004 bd5 ba3.7k sqft105 Deer Clover Ln, Steamboat Springs, CO 80487For Sale
 MLS ID #193539, Zach Valicenti, The Group Real Estate, LLC. AGSMLS
 - $2,850,0005 bd4 ba3.4k sqft1227 Harwig Circle, Steamboat Springs, CO 80487For Sale
 MLS ID #S1068604, Adrienne Stroock, Steamboat Sotheby's International Realty. Altitude Realtors
 - $2,285,0005 bd3 ba2.9k sqft1100 Thornburg Street, Steamboat Springs, CO 80487For SaleMLS ID #S1068646, Chris Paoli, The Agency Steamboat Springs. Altitude Realtors
- $3,250,0004 bd4 ba4.2k sqft560 Steamboat Boulevard, Steamboat Springs, CO 80487For SaleMLS ID #S1068173, Pam Vanatta, Steamboat Sotheby's International Realty. Altitude Realtors
- $3,350,0005 bd3 ba3.4k sqft1076 Steamboat Boulevard, Steamboat Springs, CO 80487For SaleMLS ID #S1069182, Kim Kreissig, RE/MAX Partners. Altitude Realtors
- $2,250,0003 bd2 ba2.4k sqft31650 Mt Werner Road, Steamboat Springs, CO 80487For SaleMLS ID #S1069186, Broby Leeds, Slifer Smith & Frampton/Steamboat Springs. Altitude Realtors
- $2,245,0004 bd4 ba2.6k sqft862 Douglas Street, Steamboat Springs, CO 80487For SaleMLS ID #S1068304, Adrienne Stroock, Steamboat Sotheby's International Realty. Altitude Realtors
- $2,700,0004 bd4 ba2k sqft2302 Ski Trail Lane UNIT 326, Steamboat Springs, CO 80487For SaleMLS ID #S1069971, Charlie Dresen, The Group Inc.. Altitude Realtors
- $2,500,0005 bd2 ba2.5k sqft29244 Elk View Drive, Steamboat Springs, CO 80487For SaleMLS ID #S1067934, Sunny Zivanovic, Steamboat Sotheby's International Realty. Altitude Realtors
- $2,995,0004 bd3 ba3k sqft30720 Elk Lane, Steamboat Springs, CO 80487For SaleMLS ID #S1067582, Michael Dennis, Exp Realty, LLC. Altitude Realtors
- $2,300,0004 bd3 ba2.2k sqft2665 Windward Way, Steamboat Springs, CO 80487For SaleMLS ID #S1068701, Sunny Zivanovic, Steamboat Sotheby's International Realty. Altitude Realtors
- $2,950,0005 bd4 ba3.4k sqftRustic Charm Ranch, Steamboat Springs, CO 80487For SaleMLS ID #S1069883, Aileen Sandstedt, Colorado Partners Realty Group, LLC. Altitude Realtors
- $1,495,0004 bd4 ba2.4k sqft485 Amethyst Drive, Steamboat Springs, CO 80487For SaleMLS ID #S1058087, Alexander Pond, The Steamboat Group. Altitude Realtors
- $2,295,0003 bd2 ba2k sqft244 River Road, Steamboat Springs, CO 80487For SaleMLS ID #S1069759, Robert Yazbeck, Coldwell Banker Mountain Properties. Altitude Realtors
- $1,950,0004 bd2 ba2.6k sqft450 Grand Street, Steamboat Springs, CO 80487For SaleMLS ID #S1068222, Ben Berend, Steamboat Sotheby's International Realty. Altitude Realtors
- $2,200,0003 bd3 ba1.9k sqft2883 Burgess Creek Road UNIT 303, Steamboat Springs, CO 80487For SaleMLS ID #S1070248, Alexander Pond, The Steamboat Group. Altitude Realtors
- $2,095,0003 bd4 ba2.3k sqft36836 Tree Haus Drive, Steamboat Springs, CO 80487For SaleMLS ID #S1066142, Chuck Armbruster, Ski Town Associates. Altitude Realtors
- $2,500,0003 bd4 ba2.9k sqft2551 Val Disere Circle UNIT B, Steamboat Springs, CO 80487For SaleMLS ID #S1070210, Kathy Steinberg, Steamboat Sotheby's International Realty. Altitude Realtors
