105 Deer Clover Lane presents the perfect opportunity for buyers looking to customize a classic home in a serene setting. Located in the Fish Creek area, just outside Steamboat Springs city limits yet conveniently connected to city water and sewer utilities. Tucked on a 0.86-acre lot amongst an aspen grove and natural landscaping, this 3,782-square-foot residence with attached 3-car garage, leans towards modern farmhouse architecture and offers the perfect blend of major exterior updates and interior potential. Exterior upgrades already completed include a new roof and siding. Inside, enjoy a main-level living room with gas fireplace, a second-floor family room, 4 bedrooms, and 4.5 baths. The primary suite is conveniently located on the main level and features a fully remodeled bathroom with a spacious waterfall shower, quartz countertops, tile floors and a walk-in closet. Hardwood floors flow through the main level living room, dining and breakfast areas. Bring your design vision to life by remodeling the kitchen, updating bathrooms, and adding new flooring to personalize the home and create an exceptional equity opportunity. Relax on the covered front porch and enjoy a cold refreshment or enjoy outdoor dining on the shaded patio. The 3-car garage with new epoxy floors has plenty of storage for your gear, bikes and toys. In addition to the main home, a private entrance leads to a flexible studio complete with a kitchenette and bath --perfect for a home office, art studio, gym, yoga or overflow guest quarters. Best of all, this prime location puts the best of the valley at your fingertips: the Fish Creek Falls trailhead is just 5 minutes away, downtown restaurants and shops are 4 minutes down the hill, and Steamboat Resort's legendary Champagne Powder® ski slopes are only 9 minutes away. Secure this incredible canvas and start planning your ultimate Steamboat lifestyle today.
For sale
Price cut: $90K (7/23)
$2,500,000
105 Deer Clover Ln, Steamboat Springs, CO 80487
4beds
3,782sqft
:
Get pre-qualified$12,826/mo
Single Family Residence
Built in 1991
0.86 Acres Lot
$2,361,000 Zestimate®
$661/sqft
$-- HOA
What's special
Covered front porchQuartz countertopsSecond-floor family roomWalk-in closetNew roof and sidingTile floors
- 38 days |
- 616 |
- 25 |
Zillow last checked:
Listing updated:
Listed by:
Zach Valicenti (970)870-8800,
The Group Real Estate, LLC
Source: AGSMLS,MLS#: 193539
Facts & features
Interior
Bedrooms & bathrooms
- Bedrooms: 4
- Bathrooms: 5
- Full bathrooms: 2
- 3/4 bathrooms: 2
- 1/2 bathrooms: 1
Bedroom 1
- Description: Primary Suite
- Level: Main
Bedroom 2
- Level: Upper
Bedroom 3
- Level: Upper
Bedroom 4
- Level: Upper
Full bathroom
- Level: Lower
Half bathroom
- Level: Main
Other
- Description: Ensuite Bathroom
- Level: Main
Other
- Level: Upper
Full bathroom
- Level: Upper
Bonus room
- Description: Studio - Home Office, Gym, Art Space, Guest Overflow Space
- Level: Lower
Dining room
- Level: Main
Family room
- Level: Upper
Kitchen
- Level: Main
Laundry
- Level: Lower
Living room
- Level: Main
Mud room
- Level: Lower
Heating
- Hot Water, Baseboard
Cooling
- None
Appliances
- Laundry: In Basement, Inside
Features
- Basement: Finished
- Number of fireplaces: 1
- Fireplace features: Gas
Interior area
- Total structure area: 3,782
- Total interior livable area: 3,782 sqft
- Finished area above ground: 3,782
- Finished area below ground: 3,782
Video & virtual tour
Property
Parking
- Total spaces: 3
- Parking features: Garage
- Garage spaces: 3
Lot
- Size: 0.86 Acres
Details
- Parcel number: 101500006
- Zoning: HDR
Construction
Type & style
- Home type: SingleFamily
- Property subtype: Single Family Residence
Materials
- Frame
- Roof: Composition
Condition
- Year built: 1991
Utilities & green energy
- Water: Public
Community & HOA
Community
- Subdivision: Out of Area
Location
- Region: Steamboat Springs
Financial & listing details
- Price per square foot: $661/sqft
- Tax assessed value: $2,565,120
- Annual tax amount: $8,199
- Date on market: 6/27/2026
- Listing terms: New Loan,Cash
- Inclusions: Ceiling Fan, Dryer, Oven, Refrigerator, Washer, Window Coverings, Microwave, Dishwasher
Estimated market value
$2,361,000
$2.24M - $2.48M
$6,369/mo
Price history
| Date | Event | Price |
|---|---|---|
| 7/23/2026 | Price change | $2,500,000-3.5%$661/sqft |
Source:  Altitude Realtors #S1069853 Report a problem Altitude Realtors #S1069853 Report a problem | ||
| 6/27/2026 | Listed for sale | $2,590,000$685/sqft |
Source: Altitude Realtors #S1069853 Report a problem | ||
Public tax history
| Year | Property taxes | Tax assessment |
|---|---|---|
| 2024 | $8,423 +2.9% | $171,860 |
| 2023 | $8,190 +57.3% | $171,860 +106.7% |
| 2022 | $5,207 +0.2% | $83,150 -2.8% |
| 2021 | $5,199 +7.7% | $85,540 +6.1% |
| 2020 | $4,826 +3.1% | $80,590 |
| 2019 | $4,681 +26.7% | $80,590 +6.2% |
| 2017 | $3,693 -12.3% | $75,850 +6.4% |
| 2016 | $4,213 +16.5% | $71,290 |
| 2015 | $3,615 -2.6% | $71,290 +1.3% |
| 2014 | $3,713 +1.8% | $70,390 -13.8% |
| 2012 | $3,647 | $81,670 -16.6% |
| 2010 | -- | $97,960 |
| 2009 | -- | $97,960 +19.2% |
| 2008 | -- | $82,170 |
| 2007 | -- | $82,170 +27% |
| 2005 | -- | $64,700 |
Find assessor info on the county website
Monthly payment
Est. payment
Payment breakdown
Explore the cost of this home by adjusting the details. Changes won't be saved.Climate risks
Neighborhood: 80487
Nearby schools
GreatSchools rating
- 9/10Strawberry Park Elementary SchoolGrades: PK-5Distance: 1.3 mi
- 8/10Steamboat Springs Middle SchoolGrades: 6-8Distance: 1.2 mi
- 7/10Steamboat Springs High SchoolGrades: 9-12Distance: 1 mi
- $--10,018 Square Feet5B Alpine Dr, Steamboat Springs, CO 80487Off Market
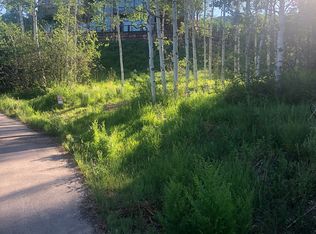
- $3,893,4005 bd5 ba4.5k sqft70 Alpine Dr, Steamboat Springs, CO 80487Off Market

- $6,867,1005 bd6 ba5.7k sqft145 Deer Clover Ln, Steamboat Springs, CO 80487Off Market
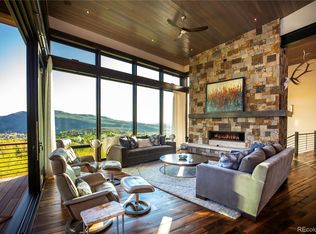
- $3,495,0005 bd5 ba3.7k sqft120 Alpine Dr, Steamboat Springs, CO 80487Off Market
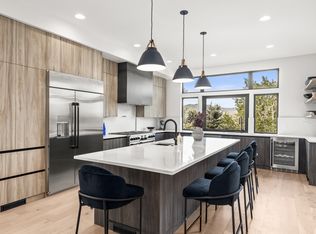
- $6,412,8005 bd7 ba5.8k sqft145 Deer Clover, Steamboat Springs, CO 80487Off Market
- $3,507,5005 bd5 ba3.7k sqft121 Alpine Dr, Steamboat Springs, CO 80487Off Market
- $1,870,7304 bd5 ba5.6k sqft145 Deer Clover Ln, Steamboat Springs, CO 80487Off Market
- $6,460,1004 bd5 ba5.6k sqft145 Deer Clover Ln, Steamboat Springs, CO 80487Off Market
A local agent can set up tours, give advice and negotiate with sellers.
Similar homes
- $2,540,0004 bd3 ba2.9k sqft60 Valverdant Circle, Steamboat Springs, CO 80487For Sale

 MLS ID #S1068708, Kara Mann, The Group Inc.. Altitude Realtors
 - $2,550,0004 bd4 ba2.8k sqft1620/1622 Steamboat Boulevard, Steamboat Springs, CO 80487For Sale
 MLS ID #S1070538, Suzanne Spiro, Steamboat Lodging Properties. Altitude Realtors
 - $2,675,0004 bd5 ba3.5k sqft33810 Sky Valley Drive, Steamboat Springs, CO 80487For Sale
 MLS ID #S1070558, Darrin Fryer, Steamboat Sotheby's International Realty. Altitude Realtors
 - $2,395,0004 bd3 ba2.6k sqft1475 Park Court, Steamboat Springs, CO 80487For Sale
 MLS ID #S1070524, Cheryl Foote, Compass. Altitude Realtors
 - $2,595,0005 bd4 ba2.8k sqft35 Steamboat Boulevard, Steamboat Springs, CO 80487For SaleMLS ID #S1064299, Cam Boyd, Steamboat Sotheby's International Realty. Altitude Realtors
- $1,950,0004 bd3 ba2.5k sqft29 Valverdant Circle, Steamboat Springs, CO 80487For SaleMLS ID #S1070533, Michelle Parilla, The Agency Steamboat Springs. Altitude Realtors
- $2,395,0004 bd3 ba2.9k sqft1141 Thornburg Street, Steamboat Springs, CO 80487For SaleMLS ID #S1070074, Annamarie Shunny, Steamboat Sotheby's International Realty. Altitude Realtors
- $3,250,0004 bd4 ba4.2k sqft560 Steamboat Boulevard, Steamboat Springs, CO 80487For SaleMLS ID #S1068173, Pam Vanatta, Steamboat Sotheby's International Realty. Altitude Realtors
- $2,600,0003 bd3 ba2.4k sqft775 McKinley Street, Steamboat Springs, CO 80487For SaleMLS ID #S1061981, Sonia Franzel, Steamboat Mountain Real Estate. Altitude Realtors
- $2,850,0005 bd4 ba3.4k sqft1227 Harwig Circle, Steamboat Springs, CO 80487For SaleMLS ID #S1068604, Adrienne Stroock, Steamboat Sotheby's International Realty. Altitude Realtors
- $2,395,0005 bd4 ba3.1k sqft2101 Overlook Lane UNIT 101, Steamboat Springs, CO 80487For SaleMLS ID #S1070480, Dean Laird, The Group Inc.. Altitude Realtors
- $2,700,0004 bd4 ba2k sqft2302 Ski Trail Lane UNIT 326, Steamboat Springs, CO 80487For SaleMLS ID #S1069971, Charlie Dresen, The Group Inc.. Altitude Realtors
- $2,195,0003 bd2 ba2.4k sqft31650 Mt Werner Road, Steamboat Springs, CO 80487For SaleMLS ID #S1069186, Broby Leeds, Slifer Smith & Frampton/Steamboat Springs. Altitude Realtors
- $2,245,0004 bd4 ba2.6k sqft862 Douglas Street, Steamboat Springs, CO 80487For SaleMLS ID #S1068304, Adrienne Stroock, Steamboat Sotheby's International Realty. Altitude Realtors
- $2,850,0004 bd4 ba2.5k sqft2923 Blackhawk Court UNIT n/a, Steamboat Springs, CO 80487For SaleMLS ID #S1070028, Amy Brown, The Agency Steamboat Springs. Altitude Realtors
- $2,500,0003 bd4 ba2.9k sqft2551 Val Disere Circle UNIT B, Steamboat Springs, CO 80487For SaleMLS ID #S1070210, Kathy Steinberg, Steamboat Sotheby's International Realty. Altitude Realtors
- $2,500,0005 bd2 ba2.5k sqft29244 Elk View Drive, Steamboat Springs, CO 80487For SaleMLS ID #S1067934, Sunny Zivanovic, Steamboat Sotheby's International Realty. Altitude Realtors
- $3,350,0005 bd3 ba3.4k sqft1076 Steamboat Boulevard, Steamboat Springs, CO 80487For SaleMLS ID #S1069182, Kim Kreissig, RE/MAX Partners. Altitude Realtors
- $2,300,0004 bd3 ba2.2k sqft2665 Windward Way, Steamboat Springs, CO 80487For SaleMLS ID #S1068701, Sunny Zivanovic, Steamboat Sotheby's International Realty. Altitude Realtors
- $2,295,0003 bd2 ba2k sqft244 River Road, Steamboat Springs, CO 80487For SaleMLS ID #S1069759, Robert Yazbeck, Coldwell Banker Mountain Properties. Altitude Realtors
