Welcome to this beautifully designed home in the Fish Creek area, where modern luxury meets thoughtful functionality. Crafted with high-end finishes throughout, this property is ideal for both everyday living and effortless entertaining. The main level showcases a bright, open floor plan where the kitchen, dining, and living spaces flow seamlessly together. The chef’s kitchen is a true centerpiece, featuring smart technology, stainless steel appliances, an induction range, a spacious pantry, and a large island. The living room is filled with natural light and anchored by a gas fireplace, creating a warm and welcoming atmosphere year-round. Step outside to the covered back deck, designed for effortless indoor-outdoor living with generous space for dining and lounging, all overlooking the spacious backyard and capturing Steamboat Ski Area views. Privately situated on the main level, the luxurious primary suite is complete with a walk-in closet, dedicated office nook, private patio access, and a five-piece bathroom with a soaking tub and walk-in shower. Two additional bedrooms and a stylish shared bathroom provide comfortable accommodations for family or guests. Views of Emerald Mountain and Sleeping Giant will impress from the front deck, and a convenient half bath and laundry room completes the main level. The lower level offers a versatile room for an additional bedroom, family room, media space or gym. From here, access the attached oversized three-car garage with abundant room for vehicles, gear, and storage. Adding exceptional flexibility and value, the west wing of the home features a fully equipped caretaker with its own private entrance, kitchen, living room, bedroom, and full bathroom, perfect for guests, multigenerational living, or rental income potential. Experience the very best of Steamboat living with exceptional design, versatile living spaces, and a location that perfectly balances convenience and year-round adventure.
For sale
Price cut: $145K (7/21)
$2,850,000
1227 Harwig Circle, Steamboat Springs, CO 80487
5beds
3,411sqft
:
Get pre-qualified$15,877/mo
Single Family Residence
Built in 2023
0.46 Acres Lot
$2,756,600 Zestimate®
$836/sqft
$-- HOA
What's special
Gas fireplaceStylish shared bathroomPrivate patio accessHigh-end finishes throughoutConvenient half bathCovered back deckLarge island
- 84 days |
- 1,138 |
- 46 |
Zillow last checked:
Listing updated:
Listed by:
Adrienne Stroock (970)846-3590,
Steamboat Sotheby's International Realty
Source: Altitude Realtors,MLS#: S1068604 Originating MLS: Steamboat Springs Board of Realtors
Originating MLS: Steamboat Springs Board of RealtorsFacts & features
Interior
Bedrooms & bathrooms
- Bedrooms: 5
- Bathrooms: 4
- Full bathrooms: 3
- 1/2 bathrooms: 1
Primary bedroom
- Level: Main
Bedroom
- Level: Lower
Bedroom
- Level: Lower
Bedroom
- Level: Main
Bedroom
- Level: Main
Dining room
- Level: Main
Other
- Level: Lower
Other
- Level: Main
Half bath
- Level: Main
Kitchen
- Level: Lower
Kitchen
- Level: Main
Laundry
- Level: Main
Living room
- Level: Lower
Living room
- Level: Main
Other
- Level: Main
Heating
- Forced Air, Hot Water, Radiant
Appliances
- Included: Dishwasher, Disposal, Range, Refrigerator, Range Hood, Dryer, Washer
- Laundry: In Unit
Features
- Built-in Features, Ceiling Fan(s), Eat-in Kitchen, Five Piece Bathroom, Fireplace, Primary Suite, Open Floorplan, Pantry, Quartz Counters, Cable TV, Vaulted Ceiling(s), Walk-In Closet(s)
- Flooring: Tile, Vinyl, Wood
- Basement: None
- Number of fireplaces: 1
- Fireplace features: Gas
Interior area
- Total interior livable area: 3,411 sqft
Video & virtual tour
Property
Parking
- Total spaces: 3
- Parking features: Attached, Garage, Oversized
- Garage spaces: 3
Features
- Levels: Two,Multi/Split
- Has view: Yes
- View description: Mountain(s), Valley
Lot
- Size: 0.46 Acres
- Features: City Lot, Many Trees
Details
- Parcel number: R8165101
- Zoning description: See Remarks
Construction
Type & style
- Home type: SingleFamily
- Architectural style: Contemporary/Modern
- Property subtype: Single Family Residence
Materials
- Metal Siding, Stone, Wood Siding
- Roof: Membrane
Condition
- Resale
- Year built: 2023
Utilities & green energy
- Sewer: Connected, Public Sewer
- Water: Public
- Utilities for property: Electricity Available, Natural Gas Available, Phone Available, Sewer Available, Snow Removal, Trash Collection, Water Available, Cable Available, Sewer Connected
Community & HOA
Community
- Features: See Remarks
- Subdivision: Aspen View Estates Subdivision
HOA
- Has HOA: No
Location
- Region: Steamboat Springs
Financial & listing details
- Price per square foot: $836/sqft
- Tax assessed value: $1,306,330
- Annual tax amount: $3,669
- Date on market: 5/19/2026
- Exclusions: No, mirror in 1/2 bath
- Road surface type: Paved
Estimated market value
$2,756,600
$2.62M - $2.89M
$7,427/mo
Price history
| Date | Event | Price |
|---|---|---|
| 7/21/2026 | Price change | $2,850,000-4.8%$836/sqft |
Source:  Altitude Realtors #S1068604 Report a problem Altitude Realtors #S1068604 Report a problem | ||
| 5/19/2026 | Listed for sale | $2,995,000+688.4%$878/sqft |
Source: Altitude Realtors #S1068604 Report a problem | ||
| 2/1/2022 | Listing removed | -- |
Source:  RE/MAX International Report a problem RE/MAX International Report a problem | ||
| 10/22/2021 | Listed for sale | $379,900+8.5%$111/sqft |
Source: RE/MAX International #4618942 Report a problem | ||
| 4/28/2021 | Sold | $350,000$103/sqft |
Source: Public Record Report a problem | ||
Public tax history
| Year | Property taxes | Tax assessment |
|---|---|---|
| 2024 | $3,669 -30.3% | $87,530 -32.5% |
| 2023 | $5,262 +9.6% | $129,740 +49.1% |
| 2022 | $4,802 +1.1% | $87,000 |
| 2021 | $4,752 +7.9% | $87,000 +7.1% |
| 2020 | $4,404 +2.5% | $81,200 |
| 2019 | $4,295 +51.5% | $81,200 +333.8% |
| 2017 | $2,836 -7.7% | $18,720 -70% |
| 2016 | $3,073 +10.8% | $62,350 |
| 2015 | $2,774 -8.6% | $62,350 -4.4% |
| 2014 | $3,035 | $65,250 |
Find assessor info on the county website
Monthly payment
Est. payment
Payment breakdown
Explore the cost of this home by adjusting the details. Changes won't be saved.Climate risks
Neighborhood: 80487
Nearby schools
GreatSchools rating
- 9/10Strawberry Park Elementary SchoolGrades: PK-5Distance: 1.1 mi
- 8/10Steamboat Springs Middle SchoolGrades: 6-8Distance: 1 mi
- 7/10Steamboat Springs High SchoolGrades: 9-12Distance: 0.5 mi
Schools provided by the listing agent
- Elementary: Strawberry Park
- Middle: Steamboat Springs
- High: Steamboat Springs
Source: Altitude Realtors. This data may not be complete. We recommend contacting the local school district to confirm school assignments for this home.

- $500,0000.52 acres1205 Harwig Cir, Steamboat Springs, CO 80487Sold
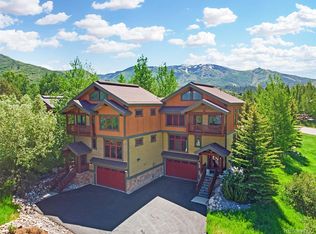
- $1,800,0004 bd3 ba3.1k sqft1247 Harwig Cir, Steamboat Springs, CO 80487Sold
- $2,084,4004 bd3 ba3.1k sqft1245 Harwig Cir #A, Steamboat Springs, CO 80487Off Market
- $1,800,0004 bd3 ba3.1k sqft1247 Harwig Cir #B, Steamboat Springs, CO 80487Sold

- $1,277,5003 bd2 ba1.9k sqft1259 Harwig Cir, Steamboat Springs, CO 80487Off Market
- $2,950,0005 bd5 ba3.8k sqft1230 Harwig Cir, Steamboat Springs, CO 80487Sold
- $1,561,0003 bd3 ba2.4k sqft1206 Harwig Cir, Steamboat Springs, CO 80487Off Market
- $2,100,0004 bd4 ba3.5k sqft1250 Harwig Cir, Steamboat Springs, CO 80487Sold
A local agent can set up tours, give advice and negotiate with sellers.
Similar homes
- $2,895,0005 bd5 ba3.1k sqft1647 Red Hawk Court, Steamboat Springs, CO 80487For Sale
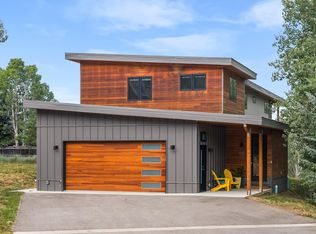
 MLS ID #S1070895, Ben Berend, Steamboat Sotheby's International Realty. Altitude Realtors
 - $2,540,0004 bd3 ba2.9k sqft60 Valverdant Circle, Steamboat Springs, CO 80487For Sale
 MLS ID #S1068708, Kara Mann, The Group Inc.. Altitude Realtors
 - $2,595,0005 bd4 ba2.8k sqft35 Steamboat Boulevard, Steamboat Springs, CO 80487For Sale
 MLS ID #S1064299, Cam Boyd, Steamboat Sotheby's International Realty. Altitude Realtors
 - $2,550,0004 bd4 ba2.8k sqft1620/1622 Steamboat Boulevard, Steamboat Springs, CO 80487For Sale
 MLS ID #S1070538, Suzanne Spiro, Steamboat Lodging Properties. Altitude Realtors
 - $3,250,0005 bd3 ba3.4k sqft1076 Steamboat Boulevard, Steamboat Springs, CO 80487For SaleMLS ID #S1069182, Kim Kreissig, RE/MAX Partners. Altitude Realtors
- $2,675,0004 bd5 ba3.5k sqft33810 Sky Valley Drive, Steamboat Springs, CO 80487For SaleMLS ID #S1070558, Darrin Fryer, Steamboat Sotheby's International Realty. Altitude Realtors
- $3,250,0004 bd4 ba4.2k sqft560 Steamboat Boulevard, Steamboat Springs, CO 80487For SaleMLS ID #S1068173, Pam Vanatta, Steamboat Sotheby's International Realty. Altitude Realtors
- $1,950,0004 bd3 ba2.5k sqft29 Valverdant Circle, Steamboat Springs, CO 80487For SaleMLS ID #S1070533, Michelle Parilla, The Agency Steamboat Springs. Altitude Realtors
- $2,850,0004 bd4 ba2.5k sqft2923 Blackhawk Court UNIT n/a, Steamboat Springs, CO 80487For SaleMLS ID #S1070028, Amy Brown, The Agency Steamboat Springs. Altitude Realtors
- $2,950,0005 bd4 ba3.4k sqftRustic Charm Ranch, Steamboat Springs, CO 80487For SaleMLS ID #S1069883, Aileen Sandstedt, Colorado Partners Realty Group, LLC. Altitude Realtors
- $3,195,0005 bd6 ba4k sqft1791 & 1793 Meadow Lane, Steamboat Springs, CO 80487For SaleMLS ID #S1066206, Nazreen Kashani, LIV Sotheby's I.R.. Altitude Realtors
- $3,500,0005 bd4 ba4.5k sqft1165 Fairway Woods, Steamboat Springs, CO 80487For SaleMLS ID #S1068077, Lisa Olson, Steamboat Sotheby's International Realty. Altitude Realtors
- $2,559,0003 bd4 ba3.1k sqft1625 Natches Way, Steamboat Springs, CO 80487For SaleMLS ID #S1070923, Chris Paoli, The Agency Steamboat Springs. Altitude Realtors
- $2,995,0004 bd3 ba3k sqft30720 Elk Lane, Steamboat Springs, CO 80487For SaleMLS ID #S1067582, Michael Dennis, Exp Realty, LLC. Altitude Realtors
- $2,600,0003 bd3 ba2.4k sqft775 McKinley Street, Steamboat Springs, CO 80487For SaleMLS ID #S1061981, Sonia Franzel, Steamboat Mountain Real Estate. Altitude Realtors
- $2,395,0004 bd3 ba2.9k sqft1141 Thornburg Street, Steamboat Springs, CO 80487For SaleMLS ID #S1070074, Annamarie Shunny, Steamboat Sotheby's International Realty. Altitude Realtors
- $3,398,0004 bd4 ba3.2k sqft2050 Sunlight Drive, Steamboat Springs, CO 80487For SaleMLS ID #S1068791, Ben Berend, Steamboat Sotheby's International Realty. Altitude Realtors
- $2,395,0004 bd3 ba2.6k sqft1475 Park Court, Steamboat Springs, CO 80487For SaleMLS ID #S1070524, Cheryl Foote, Compass. Altitude Realtors
- $2,750,0004 bd4 ba3.5k sqft45233 Four Seasons Way, Steamboat Springs, CO 80487For SaleMLS ID #S1062435, John Madron, The Group Inc.. Altitude Realtors
- $2,245,0004 bd4 ba2.6k sqft862 Douglas Street, Steamboat Springs, CO 80487For SaleMLS ID #S1068304, Adrienne Stroock, Steamboat Sotheby's International Realty. Altitude Realtors
