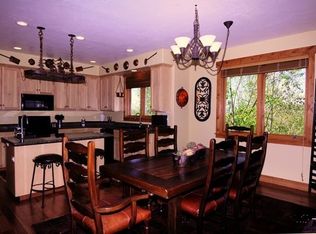
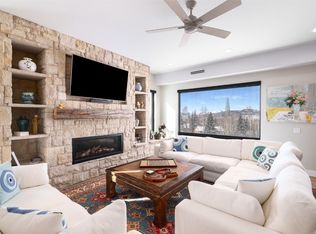
Captivating 4 bedroom, 4 bathroom townhome with spectacular views and a prime location. This lovely mountain home is being sold fully furnished, boasts delightful views of Sleeping Giant and Howelsen Hill, and is conveniently located in the Fish Creek Falls area between downtown and the ski resort. The spacious home is spread out over three levels providing all inhabitants with plenty of space to call their own. The kitchen has everything you need to cook up a feast, a large island with bar seating and a sizeable pantry. The living room has a stunning stone fireplace to snuggle up to on cooler evenings as well as a table to gather friends and family for a meal or a game night. The deck is the perfect summer spot to dine alfresco or kick up your feet and enjoy a dramatic alpenglow sunset. Upstairs is the spacious primary suite with sitting room, attached ensuite bathroom and oversized his and hers closets, along with a second bedroom and bathroom. On the lower level is a family room, third bedroom, bunk room, full bathroom and media/game room flex space. The lower level walks out to a flat half acre lot that abuts the Aspen View Estates green space that directly connects to city land and the Blue Sage Trail. The garage has plenty of space for two cars as well as room for all of the gear you need to complete your mountain lifestyle and the driveway provides additional off-street parking. This luxurious, turn-key home is the perfect mountain getaway or primary residence.
Sold for $2,100,000
$2,100,000
1250 Harwig Circle, Steamboat Springs, CO 80487
4beds
3,516sqft
Townhouse
Built in 2000
2,178 Square Feet Lot
$2,011,400 Zestimate®
$597/sqft
$6,101 Estimated rent
Home value
$2,011,400
$1.75M - $2.31M
$6,101/mo
Zestimate® history
Owner options
List your home for rent
$6,101/mo
Rent Zestimate®
Find your next renter with Zillow Rental Manager. Plus, with online applications, you can quickly screen prospective tenants – for free.
$6,101/mo
Rent Zestimate®
Refinance and save
$11,981/mo
Est. payment
Refinancing to a lower rate could help reduce your monthly payments and save thousands over the life of the loan.
$11,981/mo
Est. payment
Explore your selling options
Work with a Zillow partner agent
Leverage their expertise and Zillow's premium Showcase listings to get your home seen by more buyers.
Get startedList with your own agent
Get your home in front of millions of buyers by listing it on Zillow.
Learn how to do itSell it yourself
Take full control of how buyers see your home on Zillow by listing For Sale by Owner (FSBO).
List your homeWhat's special
Zillow last checked:
Listing updated:
Listed by:
Cheryl Foote 303-536-1786,
Compass
Bought with:
The Vanatta Group
Steamboat Sotheby's International Realty
Source: Altitude Realtors,MLS#: S1059371 Originating MLS: Steamboat Springs Board of Realtors
Originating MLS: Steamboat Springs Board of RealtorsFacts & features
Interior
Bedrooms & bathrooms
- Bedrooms: 4
- Bathrooms: 4
- Full bathrooms: 3
- 1/2 bathrooms: 1
Primary bedroom
- Level: Upper
Bedroom
- Level: Lower
Bedroom
- Level: Lower
Bedroom
- Level: Main
Dining room
- Level: Main
Family room
- Level: Lower
Other
- Level: Lower
Other
- Level: Main
Game room
- Level: Lower
Half bath
- Level: Main
Kitchen
- Level: Main
Laundry
- Level: Main
Living room
- Level: Main
Other
- Level: Upper
Heating
- Radiant
Appliances
- Included: Dishwasher, Disposal, Microwave, Oven, Range, Refrigerator, Dryer, Washer
Features
- Fireplace
- Flooring: Carpet, Tile
- Basement: Finished
- Number of fireplaces: 2
- Fireplace features: Gas
- Furnished: Yes
Interior area
- Total interior livable area: 3,516 sqft
Property
Parking
- Total spaces: 2
- Parking features: Attached, Garage
- Attached garage spaces: 2
Features
- Levels: Three Or More,Multi/Split
- Has view: Yes
- View description: City, Mountain(s), Valley
Lot
- Size: 2,178 Square Feet
- Features: City Lot
Details
- Parcel number: R8165075
- Zoning description: Multi-Family
Construction
Type & style
- Home type: Townhouse
- Property subtype: Townhouse
Materials
- Frame, Stone, Wood Siding
- Roof: Asphalt
Condition
- Resale
- Year built: 2000
Utilities & green energy
- Sewer: Connected, Public Sewer
- Water: Public
- Utilities for property: Electricity Available, Natural Gas Available, Sewer Available, Water Available, Sewer Connected
Community & HOA
Community
- Features: See Remarks
- Subdivision: Metes And Bounds - Fish Creek Area
HOA
- Has HOA: Yes
- HOA fee: $50 annually
Location
- Region: Steamboat Springs
Financial & listing details
- Price per square foot: $597/sqft
- Tax assessed value: $1,664,990
- Annual tax amount: $4,676
- Date on market: 6/5/2025
- Exclusions: No
- Road surface type: Paved
Price history
| Date | Event | Price |
|---|---|---|
| 9/30/2025 | Sold | $2,100,000-4.5%$597/sqft |
Source:  Altitude Realtors #S1059371 Report a problem Altitude Realtors #S1059371 Report a problem | ||
| 7/31/2025 | Pending sale | $2,200,000$626/sqft |
Source: Altitude Realtors #S1059371 Report a problem | ||
| 6/27/2025 | Listed for sale | $2,200,000$626/sqft |
Source: Altitude Realtors #S1059371 Report a problem | ||
| 6/16/2025 | Pending sale | $2,200,000$626/sqft |
Source: Altitude Realtors #S1059371 Report a problem | ||
| 6/5/2025 | Listed for sale | $2,200,000+125.6%$626/sqft |
Source: Altitude Realtors #S1059371 Report a problem | ||
| 10/2/2020 | Sold | $975,150-2.3%$277/sqft |
Source: Altitude Realtors #SS8513788 Report a problem | ||
| 8/2/2020 | Pending sale | $998,000$284/sqft |
Source: COLORADO GROUP REALTY #8513788 Report a problem | ||
| 6/12/2020 | Listed for sale | $998,000+4.5%$284/sqft |
Source: COLORADO GROUP REALTY #8513788 Report a problem | ||
| 9/4/2008 | Sold | $954,950$272/sqft |
Source: Public Record Report a problem | ||
Public tax history
| Year | Property taxes | Tax assessment |
|---|---|---|
| 2024 | $4,676 +3.4% | $111,550 |
| 2023 | $4,524 +26.7% | $111,550 +72.4% |
| 2022 | $3,571 -1.8% | $64,690 -2.8% |
| 2021 | $3,635 +3.2% | $66,550 +2.5% |
| 2020 | $3,522 +2.5% | $64,940 |
| 2019 | $3,435 +35.6% | $64,940 +3.9% |
| 2017 | $2,533 -17.8% | $62,480 +12.2% |
| 2016 | $3,079 +24.3% | $55,690 |
| 2015 | $2,477 +14.7% | $55,690 +19.9% |
| 2014 | $2,160 +2.1% | $46,440 -18.6% |
| 2012 | $2,116 | $57,040 -27% |
| 2010 | -- | $78,100 -3.2% |
| 2009 | -- | $80,670 +28.2% |
| 2008 | -- | $62,920 |
| 2007 | -- | $62,920 +35.1% |
| 2005 | -- | $46,580 |
Find assessor info on the county website
Neighborhood: 80487
Nearby homes
- $1,972,6004 bd3 ba3.5k sqft1252 Harwig Cir, Steamboat Springs, CO 80487Off Market
- $2,950,0005 bd5 ba3.8k sqft1230 Harwig Cir, Steamboat Springs, CO 80487Sold

- $1,576,8003 bd2 ba2.5k sqft1276 Harwig Cir, Steamboat Springs, CO 80487Off Market

- $3,190,0005 bd5 ba3.7k sqft1228 Harwig Cir, Steamboat Springs, CO 80487Sold
- $1,579,8003 bd2 ba2.5k sqft1278 Harwig Cir, Steamboat Springs, CO 80487Off Market
- $1,572,6003 bd3 ba2.4k sqft1206 Harwig Cir, Steamboat Springs, CO 80487Off Market
- $2,850,0005 bd4 ba3.4k sqft1227 Harwig Cir, Steamboat Springs, CO 80487For Sale
- $1,516,7003 bd2 ba1.4k sqft1204 Harwig Cir, Steamboat Springs, CO 80487Off Market
Nearby schools
GreatSchools rating
- 9/10Strawberry Park Elementary SchoolGrades: PK-5Distance: 1.1 mi
- 8/10Steamboat Springs Middle SchoolGrades: 6-8Distance: 0.9 mi
- 7/10Steamboat Springs High SchoolGrades: 9-12Distance: 0.5 mi
Schools provided by the listing agent
- Elementary: Strawberry Park
- Middle: Steamboat Springs
- High: Steamboat Springs
Source: Altitude Realtors. This data may not be complete. We recommend contacting the local school district to confirm school assignments for this home.
- Colorado
- Routt County
- Steamboat Springs
- 80487
- 1250 Harwig Circle
Nearby cities
Nearby zip codes
Other Steamboat Springs Topics
- Apartments for Rent in 80487
- Houses for Sale in 80487
- Houses for Rent in 80487
- 80487 Real Estate
- Steamboat Springs Condos
- Houses for Sale in Steamboat Springs
- Newest Listings in Steamboat Springs
- Steamboat Springs Home Values
- Steamboat Springs Real Estate Agents
- Steamboat Springs Refinance
- Steamboat Springs Mortgage Rates
