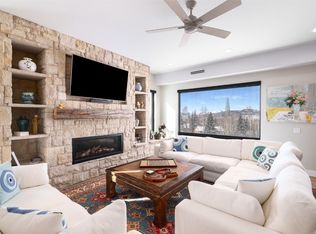
Incredible 6 bedroom, 5 bathroom townhome with spectacular views and prime location is being sold fully turn-key. This mountain contemporary new build is conveniently located in the Fish Creek Falls area between downtown and the ski resort and boasts awe inspiriting views of Sleeping Giant, Howelsen Hill and Mt Werner. The home features 10' ceilings, contemporary finishes, clean lines and an abundance of natural light. The gourmet kitchen is equipped with Viking appliances, granite counters, large island with seating and a walk-in pantry. From the kitchen step out onto the back deck which has a cozy fireplace and outdoor living area with TV and is the ideal place to lookout over town or enjoy a dramatic alpenglow sunset. The living room has a stunning stone fireplace to snuggle up to on a cooler winter evenings as well as table with views to gather friends and family for a game. Upstairs is the spacious primary suite with its own fireplace, luxurious spa like bathroom and oversized walk-in closet. Also on the upper level are two additional bedrooms each with their own ensuite bathroom and a laundry room for the ultimate convenience. On the lower level are two additional bedrooms with a shared bathroom, a flex space family room area complete with its own wet bar and walkout access to the back deck with hot tub, backyard and open space. On the main level is the sixth bedroom or bonus room and a half bath. The garage has plenty of space for two cars as well as room for all of the gear you need to complete your mountain lifestyle and the extra-wide driveway provides additional off-street parking. This luxurious, turn-key home is the perfect mountain getaway or primary residence.
Sold for $2,950,000
$2,950,000
1230 Harwig Circle UNIT -, Steamboat Springs, CO 80487
5beds
3,805sqft
Townhouse
Built in 2022
0.25 Acres Lot
$3,100,500 Zestimate®
$775/sqft
$7,657 Estimated rent
Home value
$3,100,500
$2.85M - $3.38M
$7,657/mo
Zestimate® history
Owner options
List your home for rent
$7,657/mo
Rent Zestimate®
Find your next renter with Zillow Rental Manager. Plus, with online applications, you can quickly screen prospective tenants – for free.
$7,657/mo
Rent Zestimate®
Refinance and save
$16,811/mo
Est. payment
Refinancing to a lower rate could help reduce your monthly payments and save thousands over the life of the loan.
$16,811/mo
Est. payment
Explore your selling options
Work with a Zillow partner agent
Leverage their expertise and Zillow's premium Showcase listings to get your home seen by more buyers.
Get startedList with your own agent
Get your home in front of millions of buyers by listing it on Zillow.
Learn how to do itSell it yourself
Take full control of how buyers see your home on Zillow by listing For Sale by Owner (FSBO).
List your homeWhat's special
Zillow last checked:
Listing updated:
Listed by:
Cheryl Foote 303-536-1786,
Compass
Bought with:
Agent Not In Board
NON-BOARD OFFICE
Source: Altitude Realtors,MLS#: S1053651 Originating MLS: Steamboat Springs Board of Realtors
Originating MLS: Steamboat Springs Board of RealtorsFacts & features
Interior
Bedrooms & bathrooms
- Bedrooms: 5
- Bathrooms: 5
- Full bathrooms: 4
- 1/2 bathrooms: 1
Primary bedroom
- Level: Upper
Bedroom
- Level: Upper
Bedroom
- Level: Upper
Bedroom
- Level: Main
Bedroom
- Level: Lower
Bedroom
- Level: Lower
Dining room
- Level: Main
Family room
- Level: Lower
Other
- Level: Upper
Other
- Level: Upper
Other
- Level: Lower
Half bath
- Level: Main
Kitchen
- Level: Main
Laundry
- Level: Upper
Living room
- Level: Main
Other
- Level: Upper
Heating
- Electric, Forced Air, Heat Pump, Natural Gas, Radiant Floor, Radiant
Appliances
- Included: Dishwasher, Disposal, Gas Range, Oven, Range, Refrigerator, Range Hood, Dryer, Washer
- Laundry: Laundry Closet, In Unit
Features
- Fireplace, Vaulted Ceiling(s)
- Flooring: Carpet, Tile, Wood
- Number of fireplaces: 1
- Fireplace features: Gas
Interior area
- Total interior livable area: 3,805 sqft
Property
Parking
- Total spaces: 2
- Parking features: Attached, Garage
- Attached garage spaces: 2
Features
- Levels: Three Or More,Multi/Split
- Patio & porch: Deck, Patio
- Has spa: Yes
- Spa features: Hot Tub
- Has view: Yes
- View description: City, Mountain(s), Valley
Lot
- Size: 0.25 Acres
- Features: See Remarks
Details
- Parcel number: R8181349
- Zoning description: Multi-Family
Construction
Type & style
- Home type: Townhouse
- Property subtype: Townhouse
Materials
- Frame, Stone, Wood Siding
- Roof: Composition,Metal
Condition
- Resale
- Year built: 2022
Utilities & green energy
- Sewer: Connected, Public Sewer
- Water: Public
- Utilities for property: Electricity Available, Natural Gas Available, Sewer Available, Water Available, Sewer Connected
Community & HOA
Community
- Subdivision: Aspen View Estates Subdivision
HOA
- Has HOA: Yes
- HOA fee: $50 annually
Location
- Region: Steamboat Springs
Financial & listing details
- Price per square foot: $775/sqft
- Tax assessed value: $2,096,580
- Annual tax amount: $5,696
- Date on market: 9/20/2024
- Cumulative days on market: 24 days
- Listing agreement: Exclusive Agency
- Exclusions: Yes, Please reach out to the listing agent.
- Road surface type: Paved
Price history
| Date | Event | Price |
|---|---|---|
| 11/1/2024 | Sold | $2,950,000-1.5%$775/sqft |
Source:  Altitude Realtors #S1053651 Report a problem Altitude Realtors #S1053651 Report a problem | ||
| 10/15/2024 | Pending sale | $2,995,000$787/sqft |
Source: Altitude Realtors #S1053651 Report a problem | ||
| 10/11/2024 | Price change | $2,995,000-3.4%$787/sqft |
Source: Altitude Realtors #S1053651 Report a problem | ||
| 9/30/2024 | Listed for sale | $3,100,000+5.1%$815/sqft |
Source: Altitude Realtors #S1053651 Report a problem | ||
| 4/2/2024 | Sold | $2,950,000-1.5%$775/sqft |
Source: Altitude Realtors #SS2308832 Report a problem | ||
| 2/25/2024 | Pending sale | $2,995,000$787/sqft |
Source: Altitude Realtors #SS2308832 Report a problem | ||
| 2/13/2024 | Price change | $2,995,000-11.5%$787/sqft |
Source: Altitude Realtors #SS2308832 Report a problem | ||
| 2/12/2024 | Listed for sale | $3,385,000+32.7%$890/sqft |
Source: Altitude Realtors #SS2308832 Report a problem | ||
| 4/24/2023 | Sold | $2,550,000$670/sqft |
Source: Altitude Realtors #SS6400981 Report a problem | ||
Public tax history
| Year | Property taxes | Tax assessment |
|---|---|---|
| 2024 | $5,888 +3.4% | $140,470 |
| 2023 | $5,697 +313.9% | $140,470 +463.2% |
| 2022 | $1,377 | $24,940 |
Find assessor info on the county website
Neighborhood: 80487
Nearby homes
- $3,190,0005 bd5 ba3.7k sqft1228 Harwig Cir, Steamboat Springs, CO 80487Sold
- $2,100,0004 bd4 ba3.5k sqft1250 Harwig Cir, Steamboat Springs, CO 80487Sold

- $1,972,6004 bd3 ba3.5k sqft1252 Harwig Cir, Steamboat Springs, CO 80487Off Market
- $1,530,5003 bd3 ba2.4k sqft1206 Harwig Cir, Steamboat Springs, CO 80487Off Market
- $1,528,1003 bd2 ba1.4k sqft1204 Harwig Cir, Steamboat Springs, CO 80487Off Market
- $1,590,0003 bd2 ba2.5k sqft1276 Harwig Cir, Steamboat Springs, CO 80487Off Market
- $2,850,0005 bd4 ba3.4k sqft1227 Harwig Cir, Steamboat Springs, CO 80487For Sale
- $1,598,1003 bd2 ba2.5k sqft1278 Harwig Cir, Steamboat Springs, CO 80487Off Market
Nearby schools
GreatSchools rating
- 9/10Strawberry Park Elementary SchoolGrades: PK-5Distance: 1.1 mi
- 8/10Steamboat Springs Middle SchoolGrades: 6-8Distance: 0.9 mi
- 7/10Steamboat Springs High SchoolGrades: 9-12Distance: 0.5 mi
Schools provided by the listing agent
- Elementary: Strawberry Park
- Middle: Steamboat Springs
- High: Steamboat Springs
Source: Altitude Realtors. This data may not be complete. We recommend contacting the local school district to confirm school assignments for this home.
- Colorado
- Routt County
- Steamboat Springs
- 80487
- 1230 Harwig Circle Unit -
Nearby cities
Nearby zip codes
Other Steamboat Springs Topics
- Apartments for Rent in 80487
- Houses for Sale in 80487
- Houses for Rent in 80487
- 80487 Real Estate
- Steamboat Springs Condos
- Houses for Sale in Steamboat Springs
- Newest Listings in Steamboat Springs
- Steamboat Springs Home Values
- Steamboat Springs Real Estate Agents
- Steamboat Springs Refinance
- Steamboat Springs Mortgage Rates
