Experience luxury mountain living in this stunning 3700 sq. ft, 4-bedroom, 4.5-bath home located in Steamboat Springs, CO, just a short walk from the base area at Steamboat Ski Resort. Originally built by the developer of this small enclave of homes this residence offers exquisite finishes with rich hardwood floors, vaulted ceilings and an inviting stone fireplace. Most unique to this property is the fully protected, unobstructed views of the iconic ski mountain, providing a one-of-a kind blend of comfort and elegance.
The main floor features a spacious great room/living area perfect for gatherings and entertaining. It is wired for surround sound and seamlessly connects to a patio bordering HOA open space. The main floor features a dining area and a kitchen as well as a spacious primary suite with 2 walk-in closets plus a regular closet. All closets have built in drawers and ample hanging space. The primary bath also features a jacuzzi bathtub.
The upstairs living area features 3 bedrooms, one with an ensuite bathroom and an additional shared bathroom for the other 2 bedrooms. There is a loft area which can also be used as a workspace. The entry is totally versatile and can be used as either an auxiliary bedroom suite with full bath, a recreation area or a smaller den.
Additional amenities include a relaxing indoor sauna, a wine cellar, and newly-installed air conditioning in all bedrooms for year-round comfort. The home comes furnished, with select items excluded, high-end appliances, upgraded wi-fi and TV systems, an alarm system that ensures peace of mind, and an oversized garage with a separate boot room or storage area.
This exceptional property combines prime location, a quiet neighborhood, low HOA fees, luxurious comfort, thoughtful design, and immediate turn-key availability, making it an ideal mountain retreat or full-time residence.
Pending
Price cut: $295K (9/25)
$2,850,000
3258 Snowflake Circle UNIT 2, Steamboat Springs, CO 80487
4beds
3,700sqft
Townhouse
Built in 2004
3,049 Square Feet Lot
$2,678,100 Zestimate®
$770/sqft
$69/mo HOA
What's special
Inviting stone fireplaceWired for surround soundVaulted ceilingsWine cellarRelaxing indoor saunaEnsuite bathroomDining area
- 268 days
- 286
- 11
Zillow last checked:
Listing updated:
Listed by:
Suzanne Spiro 970-879-8161,
Steamboat Lodging Properties
Source: Altitude Realtors,MLS#: S1066016 Originating MLS: Steamboat Springs Board of Realtors
Originating MLS: Steamboat Springs Board of RealtorsFacts & features
Interior
Bedrooms & bathrooms
- Bedrooms: 4
- Bathrooms: 5
- Full bathrooms: 2
- 3/4 bathrooms: 2
- 1/2 bathrooms: 1
Primary bedroom
- Level: Main
Bedroom
- Level: Upper
Bedroom
- Level: Upper
Bedroom
- Level: Upper
Dining room
- Level: Main
Family room
- Level: Lower
Other
- Level: Upper
Great room
- Level: Main
Half bath
- Level: Main
Kitchen
- Level: Main
Laundry
- Level: Main
Other
- Level: Main
Sauna
- Level: Lower
Other
- Level: Upper
Other
- Level: Lower
Other
- Level: Lower
Heating
- Radiant
Cooling
- 1 Unit
Appliances
- Included: Built-In Oven, Convection Oven, Dryer, Dishwasher, Gas Cooktop, Disposal, Gas Water Heater, Microwave, Refrigerator, Washer, Washer/Dryer
- Laundry: Main Level
Features
- Ceiling Fan(s), Fireplace, Granite Counters, High Ceilings, Jetted Tub, Kitchen Island, Primary Suite, See Remarks, Sauna, Cable TV, Vaulted Ceiling(s), Wine Cellar
- Flooring: Carpet, Stone, Wood
- Has fireplace: Yes
- Fireplace features: Gas
- Furnished: Yes
Interior area
- Total interior livable area: 3,700 sqft
Property
Parking
- Total spaces: 2
- Parking features: Finished Garage, Garage, Heated Garage, Oversized
- Garage spaces: 2
Features
- Levels: Three Or More
- Patio & porch: Patio
- Has view: Yes
- View description: Ski Area
Lot
- Size: 3,049 Square Feet
- Features: Landscaped, Near Ski Area, Open Space, Near Public Transit
Details
- Parcel number: R8168998
- Zoning description: Duplex
Construction
Type & style
- Home type: Townhouse
- Architectural style: Contemporary,Mountain
- Property subtype: Townhouse
Materials
- Frame
- Roof: Asphalt
Condition
- Resale
- Year built: 2004
Utilities & green energy
- Sewer: None, Public Sewer
- Water: Public
- Utilities for property: Natural Gas Available, Sewer Available, Sewer Connected, Water Available, Cable Available, Sewer Not Available
Community & HOA
Community
- Features: None, Public Transportation
- Subdivision: Flattops View Village
HOA
- Has HOA: Yes
- HOA fee: $830 annually
Location
- Region: Steamboat Springs
Financial & listing details
- Price per square foot: $770/sqft
- Annual tax amount: $7,846
- Date on market: 1/26/2026
- Listing agreement: Exclusive Right To Sell
- Exclusions: No
- Ownership type: Sole Proprietor
- Road surface type: Paved
Estimated market value
$2,678,100
$2.54M - $2.81M
$6,754/mo
Price history
| Date | Event | Price |
|---|---|---|
| 10/4/2026 | Pending sale | $2,850,000$770/sqft |
Source:  Altitude Realtors #S1066016 Report a problem Altitude Realtors #S1066016 Report a problem | ||
| 9/25/2026 | Price change | $2,850,000-9.4%$770/sqft |
Source: Altitude Realtors #S1066016 Report a problem | ||
| 9/4/2026 | Price change | $3,145,000-10.8%$850/sqft |
Source: Altitude Realtors #S1066016 Report a problem | ||
| 6/18/2026 | Price change | $3,525,000-3.4%$953/sqft |
Source: Altitude Realtors #S1066016 Report a problem | ||
| 1/26/2026 | Listed for sale | $3,650,000$986/sqft |
Source: Altitude Realtors #S1066016 Report a problem | ||
Public tax history
Tax history is unavailable.
Monthly payment
Est. payment
Payment breakdown
Explore the cost of this home by adjusting the details. Changes won't be saved.Climate risks
Neighborhood: 80487
Nearby schools
Schools provided by the listing agent
- Elementary: Soda Creek
- Middle: Steamboat Springs
- High: Steamboat Springs
Source: Altitude Realtors. This data may not be complete. We recommend contacting the local school district to confirm school assignments for this home.
- $3,040,7004 bd4 ba3.7k sqft3258 Snowflake Cir, Steamboat Springs, CO 80487Off Market
- $2,275,6003 bd3 ba2.7k sqft3256 Snowflake Cir, Steamboat Springs, CO 80487Off Market
- $2,765,5004 bd4 ba2.8k sqft3270 Snowflake Cir, Steamboat Springs, CO 80487Off Market
- $2,814,4004 bd5 ba3k sqft3272 Snowflake Cir, Steamboat Springs, CO 80487Off Market
Similar homes
- $2,850,0004 bd4 ba3k sqft2852 Apres Ski Way UNIT -, Steamboat Springs, CO 80487For Sale
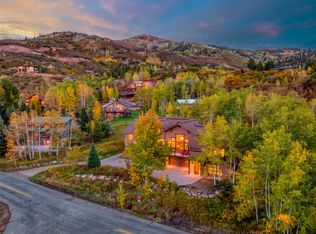
 MLS ID #S1071702, Chris Paoli, The Agency Steamboat Springs. Altitude Realtors
 - $2,675,0004 bd4 ba1.9k sqftBear Lodge, Steamboat Springs, CO 80487For Sale
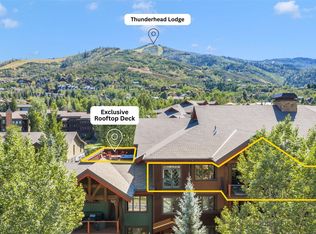 MLS ID #S1071253, Ashley Walcher, The Group Inc.. Altitude Realtors
 - $2,799,9995 bd5 ba3.1k sqft1647 Red Hawk Court, Steamboat Springs, CO 80487For Sale
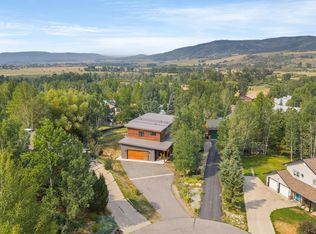 MLS ID #S1070895, Ben Berend, Steamboat Sotheby's International Realty. Altitude Realtors
 - $2,700,0003 bd4 ba1.9k sqft2910 Rowhouse Drive, Steamboat Springs, CO 80487For Sale
 MLS ID #S1071848, Ryan Shattuck, The Steamboat Group. Altitude Realtors
 - $2,795,0004 bd3 ba3k sqft30720 Elk Lane, Steamboat Springs, CO 80487For SaleMLS ID #S1067582, Michael Dennis, Exp Realty, LLC. Altitude Realtors
- $2,379,0003 bd3 ba2.2k sqft1510 Cascades Drive UNIT 2, Steamboat Springs, CO 80487For SaleMLS ID #S1067714, Cheryl Foote, Compass. Altitude Realtors
- $3,195,0005 bd6 ba4k sqft1791 & 1793 Meadow Lane, Steamboat Springs, CO 80487For SaleMLS ID #S1066206, Nazreen Kashani, LIV Sotheby's I.R.. Altitude Realtors
- $2,950,0004 bd5 ba4.6k sqft1462 Clubhouse Drive, Steamboat Springs, CO 80487For SaleMLS ID #S1069926, Kenny Reisman, The Agency Steamboat Springs. Altitude Realtors
- $2,450,0004 bd3 ba3k sqft1306 Memphis Belle Court, Steamboat Springs, CO 80487For SaleMLS ID #S1071840, Cheryl Foote, Compass. Altitude Realtors
- $2,395,0004 bd3 ba2.6k sqft1475 Park Court, Steamboat Springs, CO 80487For SaleMLS ID #S1070524, Cheryl Foote, Compass. Altitude Realtors
- $2,675,0003 bd4 ba2.2k sqftThe Terrain, Steamboat Springs, CO 80487New ConstructionMLS ID #S1070873, Chris Paoli, The Agency Steamboat Springs. Altitude Realtors
- $2,995,0004 bd4 ba2k sqft2408 Cattle Kate Circle UNIT 23, Steamboat Springs, CO 80487For SaleMLS ID #S1071965, Lisa Cervantes, HomeSmart. Altitude Realtors
- $3,895,0004 bd4 ba3.4k sqft1760 Burgess Creek Road, Steamboat Springs, CO 80487For SaleMLS ID #S1070834, Cheryl Foote, Compass. Altitude Realtors
- $2,475,0004 bd5 ba3.5k sqft33810 Sky Valley Drive, Steamboat Springs, CO 80487For SaleMLS ID #S1070558, Darrin Fryer, Steamboat Sotheby's International Realty. Altitude Realtors
- $2,559,0003 bd4 ba3.1k sqft1625 Natches Way, Steamboat Springs, CO 80487For SaleMLS ID #S1070923, Chris Paoli, The Agency Steamboat Springs. Altitude Realtors
- $2,150,0004 bd4 ba2.1k sqftRidge Townhomes, Steamboat Springs, CO 80487For SaleMLS ID #S1070605, Lori Thompson, Steamboat Sotheby's International Realty. Altitude Realtors
- $1,725,0004 bd4 ba2.4k sqft817 Majestic Circle, Steamboat Springs, CO 80487For SaleMLS ID #S1068879, Allison Montgomery, The Steamboat Group. Altitude Realtors
- $2,375,0003 bd4 ba1.9k sqft2075 Walton Creek Road UNIT 3, Steamboat Springs, CO 80487New ConstructionMLS ID #S1070876, Chris Paoli, The Agency Steamboat Springs. Altitude Realtors
- $1,499,9993 bd4 ba2k sqft1607 Thistlebrook Lane UNIT 1607, Steamboat Springs, CO 80487For SaleMLS ID #S1070460, Leeanna Fatovic, Steamboat Sotheby's International Realty. Altitude Realtors
- $1,799,0003 bd5 ba2.1k sqftWaterford, Steamboat Springs, CO 80487For SaleMLS ID #S1066271, Ben Berend, Steamboat Sotheby's International Realty. Altitude Realtors
