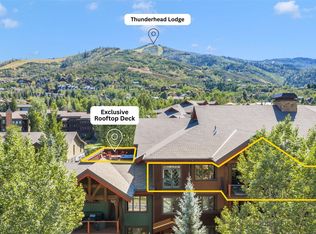
This three bedroom + loft, encompassing 2200 square feet, Cascades at EagleRidge Townhome can comfortably sleep up to 10 guests and is located within the green zone in the heart of the mountain area. On the main level of the home is a living room with vaulted ceilings and a cozy fireplace to snuggle up to after a long day of mountain adventures. As well as a fully stocked kitchen with everything you need to cook up a feast, including a breakfast bar, and dining area. Off the living room is a private deck where you can enjoy a bbq meal or breathe in some fresh alpine air. Upstairs is a spacious primary bedroom with ensuite bathroom and lofted living space that has a sleeper sofa for extra flexibility and an office space should you need to work from home. Downstairs are two additional bedrooms, one with three twin beds and a second with a queen bedroom, along with a shared bathroom. The home is complete with a two car garage, laundry room and well appointed mudroom. Additionally, there is a common area hot tub for owners and guests. The flexible and spacious layout of the property makes it suitable for any kind of group on holiday while providing excellent rental revenue potential or for one to use as their primary residence. From the Cascades complex it is quick walk to the resort, the Wild Plum Grocery Store, mountain restaurants and ski rental shops along the Burgess Creek Path or you can take the private shuttle for convenience. Don't miss your chance to check out this lovely townhome!
For sale
$2,379,000
1510 Cascades Drive UNIT 2, Steamboat Springs, CO 80487
3beds
2,200sqft
Townhouse
Built in 1996
1,751 Square Feet Lot
$2,269,900 Zestimate®
$1,081/sqft
$1,436/mo HOA
What's special
Cozy fireplaceSleeper sofaPrivate deckWell appointed mudroomCommon area hot tubLofted living spaceTwo additional bedrooms
- 151 days
- 71
- 0
Zillow last checked:
Listing updated:
Listed by:
Cheryl Foote 970-846-6444,
Compass
Source: Altitude Realtors,MLS#: S1067714 Originating MLS: Steamboat Springs Board of Realtors
Originating MLS: Steamboat Springs Board of RealtorsFacts & features
Interior
Bedrooms & bathrooms
- Bedrooms: 3
- Bathrooms: 3
- Full bathrooms: 3
Primary bedroom
- Level: Upper
Bedroom
- Level: Lower
Bedroom
- Level: Lower
Bedroom
- Level: Lower
Bathroom
- Level: Main
Bathroom
- Level: Lower
Dining room
- Level: Main
Kitchen
- Level: Main
Living room
- Level: Main
Other
- Level: Upper
Heating
- Forced Air
Appliances
- Included: Dishwasher, Disposal, Microwave, Oven, Range, Refrigerator, Dryer, Washer
- Laundry: In Unit
Features
- Fireplace, Vaulted Ceiling(s)
- Flooring: Carpet, Tile, Wood
- Number of fireplaces: 1
- Fireplace features: Gas
- Furnished: Yes
Interior area
- Total interior livable area: 2,200 sqft
Property
Parking
- Total spaces: 2
- Parking features: Attached, Garage, Heated Garage
- Attached garage spaces: 2
Features
- Levels: Two,Multi/Split
- Has view: Yes
- View description: Mountain(s), Valley
Lot
- Size: 1,751 Square Feet
- Features: Near Ski Area, See Remarks
Details
- Parcel number: R8162673
- Zoning description: Planned Unit Development
Construction
Type & style
- Home type: Townhouse
- Property subtype: Townhouse
Materials
- Frame, Rock, Stucco
- Roof: Asphalt
Condition
- Resale
- Year built: 1996
Utilities & green energy
- Sewer: Connected, Public Sewer
- Water: Public
- Utilities for property: Electricity Available, Natural Gas Available, Sewer Available, Snow Removal, Water Available, Sewer Connected
Community & HOA
Community
- Features: Trails/Paths
- Subdivision: Cascades At Eagleridge Thms
HOA
- Has HOA: Yes
- Amenities included: Transportation Service
- HOA fee: $17,232 annually
Location
- Region: Steamboat Springs
Financial & listing details
- Price per square foot: $1,081/sqft
- Annual tax amount: $4,114
- Date on market: 3/31/2026
- Exclusions: No
- Road surface type: Paved
Estimated market value
$2,269,900
$2.16M - $2.38M
$4,885/mo
Price history
| Date | Event | Price |
|---|---|---|
| 3/31/2026 | Listed for sale | $2,379,000$1,081/sqft |
Source:  Altitude Realtors #S1067714 Report a problem Altitude Realtors #S1067714 Report a problem | ||
Public tax history
Tax history is unavailable.
Monthly payment
Est. payment
Payment breakdown
Explore the cost of this home by adjusting the details. Changes won't be saved.Climate risks
Neighborhood: 80487
- $2,207,6004 bd3 ba2.7k sqft1510 Cascade Dr #1, Steamboat Springs, CO 80487Off Market
- $2,085,5004 bd3 ba2.5k sqft1510 Cascade Dr #4, Steamboat Springs, CO 80487Off Market
- $1,599,8004 bd3 ba2.6k sqft1510 Cascade Dr #3, Steamboat Springs, CO 80487Off Market
- $1,673,6004 bd3 ba2.1k sqft1510 Cascade Dr #2, Steamboat Springs, CO 80487Off Market
Similar homes
- $2,675,0004 bd4 ba1.9k sqftBear Lodge, Steamboat Springs, CO 80487For Sale
 MLS ID #S1071253, Ashley Walcher, The Group Inc.. Altitude Realtors
 - $2,395,0004 bd3 ba2.6k sqft1475 Park Court, Steamboat Springs, CO 80487For Sale
 MLS ID #S1070524, Cheryl Foote, Compass. Altitude Realtors
 - $2,300,0003 bd4 ba2.9k sqft2551 Val Disere Circle UNIT B, Steamboat Springs, CO 80487For Sale
 MLS ID #S1070210, Kathy Steinberg, Steamboat Sotheby's International Realty. Altitude Realtors
 - $2,150,0004 bd4 ba2.1k sqftRidge Townhomes, Steamboat Springs, CO 80487For Sale
 MLS ID #S1070605, Lori Thompson, Steamboat Sotheby's International Realty. Altitude Realtors
 - $2,375,0003 bd4 ba1.9k sqft2075 Walton Creek Road UNIT 2C, Steamboat Springs, CO 80487New ConstructionMLS ID #S1070876, Chris Paoli, The Agency Steamboat Springs. Altitude Realtors
- $2,200,0004 bd3 ba2.2k sqft2665 Windward Way, Steamboat Springs, CO 80487For SaleMLS ID #S1068701, Sunny Zivanovic, Steamboat Sotheby's International Realty. Altitude Realtors
- $2,400,0003 bd2 ba1.2k sqft2420 Ski Trail Lane UNIT 308, Steamboat Springs, CO 80487For SaleMLS ID #S1069126, Cheryl Foote, Compass. Altitude Realtors
- $1,599,0004 bd4 ba2.4k sqft917 Majestic Circle UNIT 917, Steamboat Springs, CO 80487For SaleMLS ID #S1071165, Angela Ashby, NextHome Mountain Properties. Altitude Realtors
- $2,340,0004 bd4 ba2.8k sqft1620/1622 Steamboat Boulevard, Steamboat Springs, CO 80487For SaleMLS ID #S1070538, Suzanne Spiro, Steamboat Lodging Properties. Altitude Realtors
- $1,799,0003 bd5 ba2.1k sqftWaterford, Steamboat Springs, CO 80487For SaleMLS ID #S1066271, Ben Berend, Steamboat Sotheby's International Realty. Altitude Realtors
- $2,700,0004 bd4 ba2k sqft2302 Ski Trail Lane UNIT 326, Steamboat Springs, CO 80487For SaleMLS ID #S1069971, Charlie Dresen, The Group Inc.. Altitude Realtors
- $1,925,0003 bd3 ba2.2k sqft1734 Highland Way UNIT 1734, Steamboat Springs, CO 80487For SaleMLS ID #S1070245, Michelle Garner, Exp Realty, LLC. Altitude Realtors
- $1,875,0004 bd4 ba2.4k sqft817 Majestic Circle, Steamboat Springs, CO 80487For SaleMLS ID #S1068879, Allison Montgomery, The Steamboat Group. Altitude Realtors
- $1,899,9994 bd4 ba1.7k sqft2305 Apres Ski Way UNIT 226, Steamboat Springs, CO 80487For SaleMLS ID #S1070022, Alex Long, Slifer Smith & Frampton/Steamboat Springs. Altitude Realtors
- $2,675,0003 bd4 ba2.2k sqftThe Terrain, Steamboat Springs, CO 80487New ConstructionMLS ID #S1070873, Chris Paoli, The Agency Steamboat Springs. Altitude Realtors
- $2,400,0003 bd3 ba2.4k sqft775 McKinley Street, Steamboat Springs, CO 80487For SaleMLS ID #S1061981, Sonia Franzel, Steamboat Mountain Real Estate. Altitude Realtors
- $2,275,0003 bd3 ba1.7k sqft2155 Ski Time Square Drive UNIT 326, Steamboat Springs, CO 80487For SaleMLS ID #S1064358, Doug Labor, Slifer Smith & Frampton/Steamboat Springs. Altitude Realtors
- $1,985,0004 bd3 ba2.1k sqft1493 Blue Sage Drive, Steamboat Springs, CO 80487For SaleMLS ID #S1071228, Cheryl Foote, Compass. Altitude Realtors
- $2,375,0004 bd4 ba1.8k sqft1724 Ski Time Square Drive UNIT R6, Steamboat Springs, CO 80487For SaleMLS ID #S1057431, Adrienne Stroock, Steamboat Sotheby's International Realty. Altitude Realtors
- $2,495,0004 bd4 ba3.2k sqft1337 Mark Twain Lane UNIT 2, Steamboat Springs, CO 80487For SaleMLS ID #S1071080, Kara Mann, The Group Inc.. Altitude Realtors
