Beautiful 4 bedroom, 4 bathroom duplex in a prime location! With high ceilings and plethora of windows, this home is bright, cozy, and spacious. This home has a gourmet kitchen, main floor primary suite, one large bedroom with an ensuite bath upstairs, and two additional bedrooms on the lower level accompanied by a jack and jill bathroom. Off of the main level you will find a spacious deck with stunning views of the mountain, and the valley. The perfect place to relax and take in the breathtaking views after a long day at work or play. There is an attached oversized two car garage, great for a family with a few cars and lots of toys. Plus, the home even has A/C, so you don't have to worry about the summer heat! Located off of Steamboat Boulevard you have easy access to the ski area, grocery stores, trails, and more! This home truly has it all!. Basement: WOAC
Sold for $2,400,000
$2,400,000
1337 Mark Twain Lane UNIT 2, Steamboat Springs, CO 80487
4beds
3,276sqft
Townhouse
Built in 2002
2,613 Square Feet Lot
$3,154,900 Zestimate®
$733/sqft
$6,910 Estimated rent
Home value
$3,154,900
$2.87M - $3.53M
$6,910/mo
Zestimate® history
Owner options
List your home for rent
$6,910/mo
Rent Zestimate®
Find your next renter with Zillow Rental Manager. Plus, with online applications, you can quickly screen prospective tenants – for free.
$6,910/mo
Rent Zestimate®
Refinance and save
$14,324/mo
Est. payment
Refinancing to a lower rate could help reduce your monthly payments and save thousands over the life of the loan.
$14,324/mo
Est. payment
Explore your selling options
Work with a Zillow partner agent
Leverage their expertise and Zillow's premium Showcase listings to get your home seen by more buyers.
Get startedList with your own agent
Get your home in front of millions of buyers by listing it on Zillow.
Learn how to do itSell it yourself
Take full control of how buyers see your home on Zillow by listing For Sale by Owner (FSBO).
List your homeWhat's special
Spacious deckPlethora of windowsOversized two car garagePrimary suiteLarge bedroomEnsuite bathGrocery stores
Zillow last checked:
Listing updated:
Listed by:
Darlinda Baldinger 970-879-8100,
Steamboat Sotheby's International Realty,
Lawrence/Baldinger Team 970-879-7800,
Steamboat Sotheby's International Realty
Bought with:
Kara Mann, FA100065655
The Group Real Estate, LLC
Source: Altitude Realtors,MLS#: SS9322758 Originating MLS: Steamboat Springs Board of Realtors
Originating MLS: Steamboat Springs Board of RealtorsFacts & features
Interior
Bedrooms & bathrooms
- Bedrooms: 4
- Bathrooms: 4
- Full bathrooms: 3
- 1/2 bathrooms: 1
Primary bedroom
- Level: Main
Bedroom
- Description: Lower Level Bedroom 1
- Level: Main
Bedroom
- Description: Lower Level Bedroom 2
- Level: Main
Bedroom
- Level: Upper
Other
- Level: Main
Other
- Description: Lower Level Jack and Jill
- Level: Main
Other
- Level: Upper
Half bath
- Level: Main
Living room
- Level: Main
Other
- Level: Main
Heating
- Hot Water, Natural Gas, Radiant Floor, Radiant
Cooling
- Central Air
Appliances
- Included: Convection Oven, Cooktop, Down Draft, Dishwasher, Disposal, Microwave, Oven, Range, Refrigerator
- Laundry: In Unit
Features
- Flooring: Carpet, Tile, Wood
- Number of fireplaces: 1
- Furnished: Yes
Interior area
- Total interior livable area: 3,276 sqft
Property
Parking
- Total spaces: 2
- Parking features: Attached, Garage
- Attached garage spaces: 2
Features
- Levels: Three Or More
- Patio & porch: Deck
- Has view: Yes
- View description: Mountain(s), Ski Area, Valley
Lot
- Size: 2,613 Square Feet
Details
- Parcel number: R8168499
- Zoning description: See Remarks
Construction
Type & style
- Home type: Townhouse
- Property subtype: Townhouse
Materials
- Other, See Remarks
- Roof: Architectural,Shingle
Condition
- Year built: 2002
Utilities & green energy
- Sewer: Connected, Public Sewer
- Water: Public
- Utilities for property: Electricity Available, Natural Gas Available, Sewer Available, Water Available, Sewer Connected
Community & HOA
Community
- Subdivision: No Defined Development
HOA
- Has HOA: Yes
- HOA fee: $50 annually
- HOA name: Fairway Meadows
Location
- Region: Steamboat Springs
Financial & listing details
- Price per square foot: $733/sqft
- Annual tax amount: $6,308
- Date on market: 2/12/2024
- Cumulative days on market: 214 days
- Exclusions: No, Items in closets and garage
- Road surface type: Paved
Price history
| Date | Event | Price |
|---|---|---|
| 4/15/2024 | Sold | $2,400,000-3.8%$733/sqft |
Source:  Altitude Realtors #SS9322758 Report a problem Altitude Realtors #SS9322758 Report a problem | ||
| 3/12/2024 | Pending sale | $2,495,000$762/sqft |
Source: Altitude Realtors #SS9322758 Report a problem | ||
| 2/12/2024 | Listed for sale | $2,495,000+4%$762/sqft |
Source: Altitude Realtors #SS9322758 Report a problem | ||
| 7/13/2023 | Sold | $2,400,000$733/sqft |
Source: Altitude Realtors #SS3132108 Report a problem | ||
Public tax history
Tax history is unavailable.
Neighborhood: 80487
Nearby homes
- $2,400,0004 bd4 ba3.2k sqft1337 Mark Twain Ln, Steamboat Springs, CO 80487Sold

- $2,614,0004 bd3 ba3k sqft1335 Mark Twain Ln, Steamboat Springs, CO 80487Off Market
- $830,0000.39 Acres1543 Mark Twain Ct, Steamboat Springs, CO 80487Sold
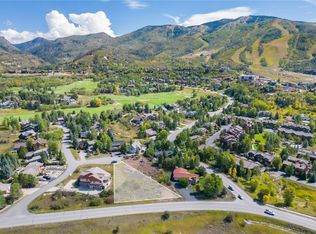
- $1,982,4003 bd4 ba2.2k sqft1330 Mark Twain Ln, Steamboat Springs, CO 80487Off Market
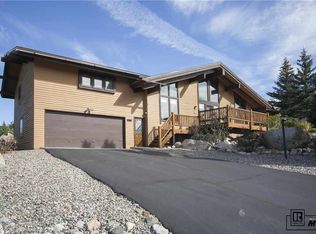
- $1,592,4003 bd3 ba1 sqft1332 Mark Twain Ln, Steamboat Springs, CO 80487Off Market
- $2,550,0004 bd4 ba2.8k sqft1620/1622 Steamboat Blvd, Steamboat Springs, CO 80487For Sale
- $1,895,0002 bd1 ba900 sqft1546 Mark Twain Ct, Steamboat Springs, CO 80487Sold
- $3,148,0004 bd4 ba3.7k sqft1320 Mark Twain Ln, Steamboat Springs, CO 80487Off Market
Nearby schools
GreatSchools rating
- 9/10Strawberry Park Elementary SchoolGrades: PK-5Distance: 2.3 mi
- 8/10Steamboat Springs Middle SchoolGrades: 6-8Distance: 2.1 mi
- 7/10Steamboat Springs High SchoolGrades: 9-12Distance: 1.6 mi
Schools provided by the listing agent
- Elementary: Soda Creek
- Middle: Steamboat Springs
- High: Steamboat Springs
Source: Altitude Realtors. This data may not be complete. We recommend contacting the local school district to confirm school assignments for this home.
- Colorado
- Routt County
- Steamboat Springs
- 80487
- 1337 Mark Twain Lane Unit 2
Nearby cities
Nearby zip codes
Other Steamboat Springs Topics
- Apartments for Rent in 80487
- Houses for Sale in 80487
- Houses for Rent in 80487
- 80487 Real Estate
- Steamboat Springs Condos
- Houses for Sale in Steamboat Springs
- Newest Listings in Steamboat Springs
- Steamboat Springs Home Values
- Steamboat Springs Real Estate Agents
- Steamboat Springs Refinance
- Steamboat Springs Mortgage Rates
