Skip main navigation
Off market
  • $3,118,700

    1320 Mark Twain Ln, Steamboat Springs, CO 80487

    4beds
    3,760sqft
    SingleFamily
    Built in 1992
    0.3 Acres Lot
    $3,118,700 Zestimate®
    $829/sqft
    $6,714 Estimated rent

    Home value

    $3,118,700

    $2.71M - $3.59M

    $6,714/mo

    Zestimate® history
    Loading
    Loading...

    Owner options

    List your home for rent

    $6,714/mo

    Rent Zestimate®

    Find your next renter with Zillow Rental Manager. Plus, with online applications, you can quickly screen prospective tenants – for free.

    Learn more

    $6,714/mo

    Rent Zestimate®

    Refinance and save

    $17,723/mo

    Est. payment

    Refinancing to a lower rate could help reduce your monthly payments and save thousands over the life of the loan.

    See today's rates

    $17,723/mo

    Est. payment

    Explore your selling options

    Work with a Zillow partner agent

    Leverage their expertise and Zillow's premium Showcase listings to get your home seen by more buyers.

    Get started

    List with your own agent

    Get your home in front of millions of buyers by listing it on Zillow.

    Learn how to do it

    Sell it yourself

    Take full control of how buyers see your home on Zillow by listing For Sale by Owner (FSBO).

    List your home

    What's special

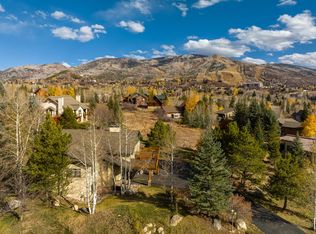
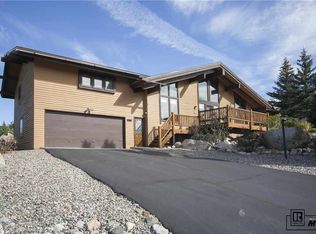
    Great price, location, & hard to find Main-Level-Master Retreat! This beautiful mountain home is close to the ski area, trails, shopping, restaurants and more. With southern facing front you can take in the valley views & the winter sun for added solar gain and still stay cool in summer with the right eaves & insulation. Extensively remodeled by Shively Cons with custom finishes and up to date design. Enjoy the large great room adjacent to the kitchen & the main level master just down the hall. The well positioned front deck faces the south valley, with a gas firepit to enjoy while you enjoy the views of the ski area and valley. Downstairs you will find a nice second living area, 3 more bedrooms, a bathroom plus a flex room, great for storage and ready for a conversion to an additional bathroom. All information is believed accurate, Buyer should verify anything that is important to them. Make sure to check out the virtual tour for this property!

    This property is off market, which means it's not currently listed for sale or rent on Zillow. This may be different from what's available on other websites or public sources.

    Facts & features

    Interior

    Bedrooms & bathrooms
    • Bedrooms: 4
    • Bathrooms: 4
    • Full bathrooms: 2
    • 3/4 bathrooms: 1
    • 1/2 bathrooms: 1
    Heating
    • Forced air, Radiant, Electric, Gas
    Features
    • Ceiling Fan(s), Vaulted Ceiling(s), Master Suite, Kitchen Island, Open Floorplan, Eat-in Kitchen, Entrance Foyer, Granite Counters, Five Piece Bath, Sound System
    • Flooring: Tile, Carpet
    • Basement: None
    • Has fireplace: Yes
    • Fireplace features: Living Room, Gas, Gas Log
    Interior area
    • Total interior livable area: 3,760 sqft

    Property

    Parking
    • Total spaces: 6
    • Parking features: Garage - Attached
    Features
    • Patio & porch: Deck, Patio, Front Porch
    Lot
    • Size: 0.3 Acres
    • Features: Landscaped, Near Ski Area, Greenbelt, Sloped
    Details
    • Parcel number: 122800072

    Construction

    Type & style
    • Home type: SingleFamily
    • Architectural style: Contemporary
    Materials
    • Foundation: Concrete
    • Roof: Composition
    Condition
    • Year built: 1992

    Utilities & green energy

    • Sewer: Public Sewer
    • Water: Public

    Community & HOA

    Community
    • Security: Security System
    HOA
    • Has HOA: Yes
    • HOA fee: $4 monthly
    Location
    • Region: Steamboat Springs

    Financial & listing details

    • Price per square foot: $829/sqft
    • Tax assessed value: $2,327,190
    • Annual tax amount: $6,536
    • Road surface type: Paved

    Price history

    DateEventPrice
    4/21/2020Sold$1,365,000-2.5%$363/sqft
    Source: Altitude Realtors #SS4286056 Report a problem
    4/6/2020Pending sale$1,399,999$372/sqft
    Source: THE STEAMBOAT GROUP #4286056 Report a problem
    3/16/2020Price change$1,399,999-6%$372/sqft
    Source: THE STEAMBOAT GROUP #4286056 Report a problem
    2/16/2020Price change$1,489,000-2.6%$396/sqft
    Source: THE STEAMBOAT GROUP #4286056 Report a problem
    12/14/2019Price change$1,529,000-4.4%$407/sqft
    Source: THE STEAMBOAT GROUP #4286056 Report a problem
    10/13/2019Price change$1,599,000-4.5%$425/sqft
    Source: THE STEAMBOAT GROUP #4286056 Report a problem
    9/21/2019Price change$1,675,000-4.3%$445/sqft
    Source: THE STEAMBOAT GROUP #4286056 Report a problem
    7/4/2019Listed for sale$1,750,000+62.8%$465/sqft
    Source: THE STEAMBOAT GROUP #4286056 Report a problem
    7/15/2009Sold$1,075,000-32.8%$286/sqft
    Source: Public Record Report a problem
    5/18/2008Listing removed$1,599,000$425/sqft
    Source: Homes & Land #121317 Report a problem
    2/2/2008Listed for sale$1,599,000$425/sqft
    Source: Homes & Land #119242 Report a problem

    Public tax history

    YearProperty taxesTax assessment
    2024$6,536 +3.4%$155,920
    2023$6,323 +8.9%$155,920 +48.2%
    2022$5,808 -1.8%$105,220 -2.8%
    2021$5,913 +8.5%$108,250 +7.7%
    2020$5,449 +19.9%$100,470 +16.9%
    2019$4,547 +25.7%$85,950 +7.2%
    2017$3,618 -8.5%$80,200 +0.8%
    2016$3,953 +11.7%$79,560
    2015$3,539 +12%$79,560 +17.1%
    2014$3,160 +2.1%$67,930 -19.3%
    2012$3,095 $84,220 -6.6%
    2010-- $90,130 +0.5%
    2009-- $89,670 +13.7%
    2008-- $78,870
    2007-- $78,870 +43.3%
    2005-- $55,020
    Find assessor info on the county website

    Neighborhood: 80487

    Nearby schools

    GreatSchools rating
    Schools provided by the listing agent
    • Elementary: Soda Creek
    • Middle: Steamboat Springs
    • High: Steamboat Springs
    • District: Steamboat Springs RE-2

    Source: The MLS. This data may not be complete. We recommend contacting the local school district to confirm school assignments for this home.