An incredible mountain property with stunning views of the ski slopes within walking distance of the resort and Mountain Village. This lovely turn-key home has a short term rental permit making it a premier mountain getaway with revenue producing potential. Plus this home is currently set up with the option of being rented along with the other two homes in the complex to make it the ultimate mountain retreat for groups or large families. The spacious great room has some of the best views in the valley with a beautiful stone fireplace to snuggle up to on cooler winter evenings. The dining room table has seats for everyone and there is a bar to provide additional dining options. The fully equipped chef's kitchen has a Wolf range, granite counters, custom cabinetry and a large island with seating. The spacious and open concept floor plan provides room to breathe but allows for family and friends to come together. This spectacular home has four bedrooms with four bathrooms and sleeping arrangements for 10+ guests. The primary bedroom is conveniently located on the main level and is adjacent to a bonus room/den/office. On the upper level is a junior suite with ensuite bathroom and quick access to the private outdoor hot tub. On the lower level is a bunk room with two sets of twin bunk beds as well as a fourth bedroom with a shared bathroom. Home is complete with a heated two car garage with storage area and entry foyer with mudroom storage zone. If you have been dreaming of a luxurious mountainside chalet - look no further!
For sale
$3,895,000
1760 Burgess Creek Road, Steamboat Springs, CO 80487
4beds
3,430sqft
Townhouse
Built in 2008
2,613 Square Feet Lot
$3,731,400 Zestimate®
$1,136/sqft
$1,892/mo HOA
What's special
- 69 days
- 106
- 6
Zillow last checked:
Listing updated:
Listed by:
Cheryl Foote 970-846-6444,
Compass
Source: Altitude Realtors,MLS#: S1070834 Originating MLS: Steamboat Springs Board of Realtors
Originating MLS: Steamboat Springs Board of RealtorsFacts & features
Interior
Bedrooms & bathrooms
- Bedrooms: 4
- Bathrooms: 4
- Full bathrooms: 3
- 1/2 bathrooms: 1
Primary bedroom
- Level: Main
Bedroom
- Level: Upper
Bedroom
- Level: Lower
Bedroom
- Level: Lower
Bathroom
- Level: Lower
Den
- Level: Main
Dining room
- Level: Main
Other
- Level: Upper
Half bath
- Level: Main
Kitchen
- Level: Main
Laundry
- Level: Main
Living room
- Level: Main
Other
- Level: Main
Heating
- Hot Water, Radiant
Appliances
- Included: Dishwasher, Disposal, Microwave, Oven, Range, Refrigerator, Dryer, Washer
- Laundry: In Unit
Features
- Built-in Features, Entrance Foyer, Eat-in Kitchen, Five Piece Bathroom, Fireplace, Granite Counters, High Ceilings, Hot Tub/Spa, Kitchen Island, Primary Suite, Open Floorplan, Vaulted Ceiling(s), Walk-In Closet(s)
- Flooring: Carpet, Tile, Wood
- Number of fireplaces: 1
- Fireplace features: Gas
- Furnished: Yes
Interior area
- Total interior livable area: 3,430 sqft
Property
Parking
- Total spaces: 2
- Parking features: Attached, Garage
- Garage spaces: 2
Features
- Levels: Three Or More,Multi/Split
- Has view: Yes
- View description: Mountain(s), Ski Area, Valley
Lot
- Size: 2,613 Square Feet
- Features: Near Ski Area, See Remarks
Details
- Parcel number: R8179009
- Zoning description: Planned Unit Development
Construction
Type & style
- Home type: Townhouse
- Property subtype: Townhouse
Materials
- Rock, Stucco, Wood Siding, Wood Frame
- Roof: Composition
Condition
- Resale
- Year built: 2008
Utilities & green energy
- Sewer: Connected, Public Sewer
- Water: Public
- Utilities for property: Electricity Available, Natural Gas Available, Sewer Available, Snow Removal, Trash Collection, Water Available, Sewer Connected
Community & HOA
Community
- Subdivision: Peaks, The
HOA
- Has HOA: Yes
- HOA fee: $22,708 annually
Location
- Region: Steamboat Springs
Financial & listing details
- Price per square foot: $1,136/sqft
- Tax assessed value: $3,398,600
- Annual tax amount: $9,545
- Date on market: 8/5/2026
- Exclusions: No
- Road surface type: Paved
Estimated market value
$3,731,400
$3.54M - $3.92M
Not available
Price history
| Date | Event | Price |
|---|---|---|
| 8/5/2026 | Listed for sale | $3,895,000-2.5%$1,136/sqft |
Source:  Altitude Realtors #S1070834 Report a problem Altitude Realtors #S1070834 Report a problem | ||
| 7/1/2026 | Listing removed | $3,995,000$1,165/sqft |
Source: Altitude Realtors #S1064338 Report a problem | ||
| 5/15/2026 | Price change | $3,995,000-6.9%$1,165/sqft |
Source: Altitude Realtors #S1064338 Report a problem | ||
| 12/22/2025 | Listed for sale | $4,290,000+240.5%$1,251/sqft |
Source: Altitude Realtors #S1064338 Report a problem | ||
| 4/30/2015 | Sold | $1,260,000-2.7%$367/sqft |
Source: Altitude Realtors #SSS140166 Report a problem | ||
| 4/9/2015 | Pending sale | $1,295,000$378/sqft |
Source: Steamboat Sotheby's International Realty #140166 Report a problem | ||
| 1/29/2015 | Listed for sale | $1,295,000+31%$378/sqft |
Source: Steamboat Sotheby's International Realty #140166 Report a problem | ||
| 9/27/2012 | Sold | $988,242$288/sqft |
Source: Altitude Realtors #SSS132563 Report a problem | ||
Public tax history
| Year | Property taxes | Tax assessment |
|---|---|---|
| 2024 | $9,545 +3.4% | $227,710 |
| 2023 | $9,235 +41.1% | $227,710 +92% |
| 2022 | $6,546 -1.8% | $118,590 -2.8% |
| 2021 | $6,664 +47.3% | $122,000 +46.3% |
| 2020 | $4,524 +2.5% | $83,410 |
| 2019 | $4,412 +6.9% | $83,410 -10.7% |
| 2017 | $4,129 -10.3% | $93,380 +2.9% |
| 2016 | $4,602 +13.9% | $90,790 |
| 2015 | $4,039 +10.1% | $90,790 +15.2% |
| 2014 | $3,667 +2.1% | $78,840 -29.4% |
| 2012 | $3,593 | $111,740 |
Find assessor info on the county website
Monthly payment
Est. payment
Payment breakdown
Explore the cost of this home by adjusting the details. Changes won't be saved.Climate risks
Neighborhood: 80487
Nearby schools
Schools provided by the listing agent
- Elementary: Strawberry Park
- Middle: Steamboat Springs
- High: Steamboat Springs
Source: Altitude Realtors. This data may not be complete. We recommend contacting the local school district to confirm school assignments for this home.
- $4,900,0004 bd6 ba4.3k sqft1770 Burgess Creek Rd #3, Steamboat Springs, CO 80487For Sale
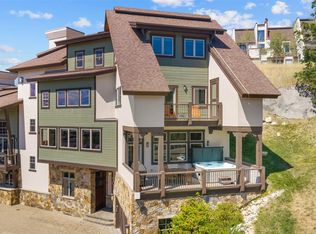
- $4,147,0004 bd5 ba4.3k sqft1770 Burgess Creek Rd, Steamboat Springs, CO 80487Off Market
- $4,384,5004 bd4 ba4.2k sqft1740 Burgess Creek Rd, Steamboat Springs, CO 80487Off Market
- $685,0001 bd2 ba614 sqft1800 Burgess Creek Rd #101, Steamboat Springs, CO 80487Sold

Similar homes
- $4,300,0005 bd6 ba3.2k sqft1939 Cimarron Circle UNIT 14, Steamboat Springs, CO 80487For Sale
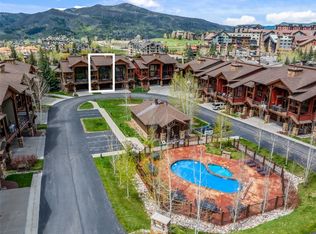
 MLS ID #S1066198, Chris Paoli, The Agency Steamboat Springs. Altitude Realtors
 - $3,850,0004 bd5 ba4.6k sqft1112 Steamboat Boulevard, Steamboat Springs, CO 80487For Sale
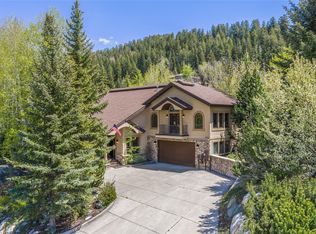 MLS ID #S1068510, Tony Walton, Corcoran Perry & Co.. Altitude Realtors
 - $4,900,0004 bd6 ba4.3k sqftStorm Peak Chalet, Steamboat Springs, CO 80487For SaleMLS ID #S1071344, Ray Wright, Steamboat Sotheby's International Realty. Altitude Realtors
- $3,950,0003 bd3 ba2.6k sqft1500 Mark Twain Lane Lane, Steamboat Springs, CO 80487For Sale
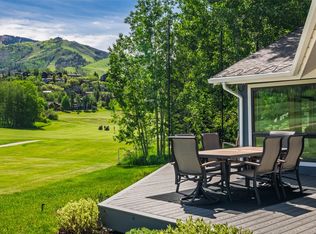 MLS ID #S1069800, John Tomasini, Steamboat Mountain Real Estate. Altitude Realtors
 - $4,400,0004 bd6 ba3.1k sqft1270 Eagle Glen Drive UNIT B, Steamboat Springs, CO 80487For SaleMLS ID #S1068794, Randall Hannaway, The Group Inc.. Altitude Realtors
- $4,495,0004 bd4 ba4.6k sqft816 Spring Hill Road, Steamboat Springs, CO 80487For SaleMLS ID #S1071388, Daniel MacArthur, Fortress Mountain Properties. Altitude Realtors
- $3,652,0003 bd3 ba1.8k sqft2306 Ski Trail Lane UNIT 131, Steamboat Springs, CO 80487For SaleMLS ID #S1070284, Chris Paoli, The Agency Steamboat Springs. Altitude Realtors
- $3,830,0004 bd4 ba4.2k sqft200 Sundance Court UNIT 1, Steamboat Springs, CO 80487New ConstructionMLS ID #S1061338, Charlie Dresen, The Group Inc.. Altitude Realtors
- $3,450,0003 bd4 ba1.8k sqftBear Claw II, Steamboat Springs, CO 80487For SaleMLS ID #S1071586, Darlinda Baldinger, Steamboat Sotheby's International Realty. Altitude Realtors
- $2,150,0004 bd4 ba2.1k sqftRidge Townhomes, Steamboat Springs, CO 80487For SaleMLS ID #S1070605, Lori Thompson, Steamboat Sotheby's International Realty. Altitude Realtors
- $3,995,0005 bd5 ba4.3k sqft2350 Glacier Ridge Ridge, Steamboat Springs, CO 80487For SaleMLS ID #S1050921, Marc Small, Steamboat Sotheby's International Realty. Altitude Realtors
- $2,495,0004 bd4 ba3.2k sqft1337 Mark Twain Lane UNIT 2, Steamboat Springs, CO 80487For SaleMLS ID #S1071080, Kara Mann, The Group Inc.. Altitude Realtors
- $3,970,0004 bd3 ba2.3k sqft751 Princeton Avenue, Steamboat Springs, CO 80487For SaleMLS ID #S1070523, Cam Boyd, Steamboat Sotheby's International Realty. Altitude Realtors
- $5,600,0004 bd5 ba4.8k sqft2542 Ski Trail Lane, Steamboat Springs, CO 80487For SaleMLS ID #S1056638, Kristin Lile, Steamboat Mountain Real Estate. Altitude Realtors
- $2,950,0004 bd5 ba4.6k sqft1462 Clubhouse Drive, Steamboat Springs, CO 80487For SaleMLS ID #S1069926, Kenny Reisman, The Agency Steamboat Springs. Altitude Realtors
- $4,400,0006 bd6 ba4k sqft1314 Mira Vista Court, Steamboat Springs, CO 80487New ConstructionMLS ID #S1070124, Elizabeth Taylor, Steamboat Sotheby's International Realty. Altitude Realtors
- $4,583,7005 bd5 ba4.1k sqft940 Twilight Lane, Steamboat Springs, CO 80487For SaleMLS ID #S1068965, Cam Boyd, Steamboat Sotheby's International Realty. Altitude Realtors
- $2,675,0004 bd4 ba1.9k sqftBear Lodge, Steamboat Springs, CO 80487For SaleMLS ID #S1071253, Ashley Walcher, The Group Inc.. Altitude Realtors
- $2,559,0003 bd4 ba3.1k sqft1625 Natches Way, Steamboat Springs, CO 80487For SaleMLS ID #S1070923, Chris Paoli, The Agency Steamboat Springs. Altitude Realtors
- $3,950,0004 bd5 ba4k sqft33205 MACDAY Lane, Steamboat Springs, CO 80487For SaleMLS ID #S1067424, Aileen Sandstedt, Colorado Partners Realty Group, LLC. Altitude Realtors
