The first home since 2021 to come available in the highly coveted Cimarron community, this fully furnished, 5-bedroom townhome captures direct ski area views just one block from the base of Steamboat Resort. Among the largest and most flexible floor plans in Cimarron, the residence was designed to accommodate up to 14 guests, with bedroom suites distributed across three levels for privacy and an expansive central great room designed for gathering. Enter through the mudroom on the first level, featuring two ensuite bedrooms and a dedicated laundry room. Ascend to the main living level, where an impressive great room features 30-foot vaulted ceilings and a hand-crafted, floor-to-ceiling stone fireplace, constructed by masons brought in specifically for this home, serving as a dramatic architectural focal point. Floor-to-ceiling glass frames ski area views and opens to a covered deck with a grill, dining area, and 7-person hot tub, positioned for après-ski evenings with alpenglow views. The chef’s kitchen features a Viking range, granite counters, countertop seating, and an adjacent dining area. Above the great room, a lofted game and lounge area provides a second living space or additional sleeping quarters. The primary suite on the main level offers a private retreat with fireplace, walk-in closet, dual vanities, soaking tub, and walk-in shower. The lower level offers two additional bedrooms, including a bunk room with queen-over-king bunk bed and twin trundle. Additional features include a private heated garage with an EV charging station, high-speed mesh WiFi, and Sonos whole-home sound system. Located within Steamboat’s Green Zone, the property allows nightly rentals and has generated approximately $240K in annual rental revenue. Community amenities include a central pool, landscaped green space, owners’ fitness center, and a dog-friendly setting, all less than a 5-minute direct walk to the base area and gondola.
For sale
Price cut: $150K (7/15)
$4,700,000
1939 Cimarron Circle UNIT 14, Steamboat Springs, CO 80487
5beds
3,233sqft
:
Get pre-qualified$28,367/mo
Townhouse
Built in 2006
1,738 Square Feet Lot
$4,476,200 Zestimate®
$1,454/sqft
$2,184/mo HOA
What's special
Fully furnishedAlpenglow viewsDirect ski area viewsDedicated laundry roomCentral poolTwo ensuite bedroomsHand-crafted floor-to-ceiling stone fireplace
- 176 days |
- 235 |
- 8 |
Zillow last checked:
Listing updated:
Listed by:
Chris Paoli 970-457-6880,
The Agency Steamboat Springs
Source: Altitude Realtors,MLS#: S1066198 Originating MLS: Steamboat Springs Board of Realtors
Originating MLS: Steamboat Springs Board of RealtorsFacts & features
Interior
Bedrooms & bathrooms
- Bedrooms: 5
- Bathrooms: 6
- Full bathrooms: 5
- 1/2 bathrooms: 1
Primary bedroom
- Level: Main
Bedroom
- Level: Lower
Bedroom
- Level: Lower
Bedroom
- Level: Lower
Bedroom
- Level: Lower
Primary bathroom
- Level: Main
Dining room
- Level: Main
Other
- Level: Lower
Other
- Level: Lower
Other
- Level: Lower
Half bath
- Level: Main
Kitchen
- Level: Main
Laundry
- Level: Main
Living room
- Level: Main
Loft
- Level: Upper
Heating
- Hot Water, Radiant
Cooling
- 1 Unit
Appliances
- Included: Dishwasher, Gas Cooktop, Disposal, Microwave, Oven, Refrigerator, Range Hood, Dryer, Washer
- Laundry: In Unit
Features
- Built-in Features, Fireplace, Granite Counters, High Ceilings, Hot Tub/Spa, Primary Suite, See Remarks
- Flooring: Carpet, Tile, Wood
- Number of fireplaces: 2
- Fireplace features: Gas
- Furnished: Yes
Interior area
- Total interior livable area: 3,233 sqft
Property
Parking
- Total spaces: 2
- Parking features: Attached, Garage, Guest, Parking Lot
- Garage spaces: 2
Features
- Levels: Three Or More,Multi/Split
- Pool features: Community
- Has view: Yes
- View description: Mountain(s), Ski Area
Lot
- Size: 1,738 Square Feet
- Features: Near Ski Area
Details
- Parcel number: R8170941
- Zoning description: Planned Unit Development
Construction
Type & style
- Home type: Townhouse
- Property subtype: Townhouse
Materials
- Frame, Wood Siding
- Roof: Architectural,Shingle
Condition
- Resale
- Year built: 2006
Utilities & green energy
- Sewer: Connected
- Water: Public
- Utilities for property: Electricity Available, Natural Gas Available, High Speed Internet Available, Snow Removal, Trash Collection, Sewer Connected
Community & HOA
Community
- Features: None, Pool
- Subdivision: Cimarron
HOA
- Has HOA: Yes
- HOA fee: $26,208 annually
Location
- Region: Steamboat Springs
Financial & listing details
- Price per square foot: $1,454/sqft
- Tax assessed value: $3,148,900
- Annual tax amount: $8,844
- Date on market: 2/13/2026
- Exclusions: No, Bedding and towels are excluded.
- Road surface type: Paved
Estimated market value
$4,476,200
$4.25M - $4.70M
$7,810/mo
Price history
| Date | Event | Price |
|---|---|---|
| 7/15/2026 | Price change | $4,700,000-3.1%$1,454/sqft |
Source:  Altitude Realtors #S1066198 Report a problem Altitude Realtors #S1066198 Report a problem | ||
| 2/13/2026 | Listed for sale | $4,850,000+377.5%$1,500/sqft |
Source: Altitude Realtors #S1066198 Report a problem | ||
| 12/26/2006 | Sold | $1,015,777$314/sqft |
Source: Public Record Report a problem | ||
Public tax history
| Year | Property taxes | Tax assessment |
|---|---|---|
| 2024 | $8,844 +3.4% | $210,980 |
| 2023 | $8,557 +22.1% | $210,980 +66.2% |
| 2022 | $7,008 -1.8% | $126,960 -2.8% |
| 2021 | $7,134 +19.8% | $130,610 +18.9% |
| 2020 | $5,956 +2.5% | $109,810 |
| 2019 | $5,809 +52.7% | $109,810 +32.9% |
| 2017 | $3,804 -6.6% | $82,640 -1.2% |
| 2016 | $4,073 +9.5% | $83,640 |
| 2015 | $3,721 +0.3% | $83,640 +4.8% |
| 2014 | $3,711 +2.1% | $79,780 -7.5% |
| 2012 | $3,635 | $86,220 -31.6% |
| 2010 | -- | $126,110 |
| 2009 | -- | $126,110 +23.2% |
| 2008 | -- | $102,380 |
| 2007 | -- | $102,380 |
Find assessor info on the county website
Monthly payment
Est. payment
Payment breakdown
Explore the cost of this home by adjusting the details. Changes won't be saved.Climate risks
Neighborhood: 80487
Nearby schools
GreatSchools rating
- 9/10Strawberry Park Elementary SchoolGrades: PK-5Distance: 3 mi
- 8/10Steamboat Springs Middle SchoolGrades: 6-8Distance: 2.9 mi
- 7/10Steamboat Springs High SchoolGrades: 9-12Distance: 2.4 mi
Schools provided by the listing agent
- Elementary: Strawberry Park
- Middle: Steamboat Springs
- High: Steamboat Springs
Source: Altitude Realtors. This data may not be complete. We recommend contacting the local school district to confirm school assignments for this home.
- $3,547,2005 bd6 ba3.2k sqft1943 Cimarron Cir, Steamboat Springs, CO 80487Off Market
- $2,888,4005 bd5 ba3.2k sqft1935 Cimarron Cir, Steamboat Springs, CO 80487Off Market
- $3,567,5005 bd6 ba3.2k sqft1935 Cimarron Cir #15, Steamboat Springs, CO 80487Off Market
- $3,032,8005 bd6 ba3.2k sqft1947 Cimarron Cir, Steamboat Springs, CO 80487Off Market
- $3,629,5005 bd6 ba3.2k sqft1951 Cimarron Cir, Steamboat Springs, CO 80487Off Market
- $3,258,5004 bd5 ba3k sqft1957 Cimarron Cir #10, Steamboat Springs, CO 80487Off Market
- $--4 bd3 ba-- sqft1957 Cimarron Cir #ID1564283P, Steamboat Springs, CO 80487Off Market
- $3,492,0005 bd6 ba3k sqft1961 Cimarron Cir, Steamboat Springs, CO 80487Off Market
A local agent can set up tours, give advice and negotiate with sellers.
Similar homes
- $3,895,0004 bd4 ba3.4k sqft1760 Burgess Creek Road, Steamboat Springs, CO 80487For Sale
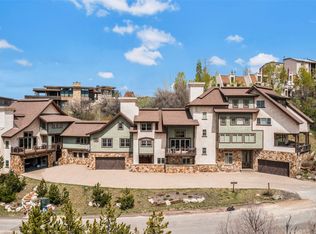
 MLS ID #S1070834, Cheryl Foote, Compass. Altitude Realtors
 - $4,400,0004 bd6 ba3.1k sqft1270 Eagle Glen Drive UNIT B, Steamboat Springs, CO 80487For Sale
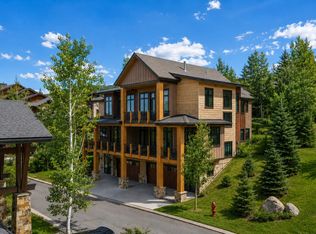 MLS ID #S1068794, Randall Hannaway, The Group Inc.. Altitude Realtors
 - $2,850,0004 bd4 ba2.5k sqft2923 Blackhawk Court UNIT n/a, Steamboat Springs, CO 80487For Sale
 MLS ID #S1070028, Amy Brown, The Agency Steamboat Springs. Altitude Realtors
 - $4,250,0004 bd4 ba2.8k sqft2625 Windward Way, Steamboat Springs, CO 80487For Sale
 MLS ID #S1067808, Sarah Saunders, Slifer Smith & Frampton/Steamboat Springs. Altitude Realtors
 - $3,525,0004 bd5 ba3.7k sqft3258 Snowflake Circle UNIT 2, Steamboat Springs, CO 80487For SaleMLS ID #S1066016, Suzanne Spiro, Steamboat Lodging Properties. Altitude Realtors
- $4,400,0006 bd6 ba4k sqft1314 Mira Vista Court, Steamboat Springs, CO 80487New ConstructionMLS ID #S1070124, Elizabeth Taylor, Steamboat Sotheby's International Realty. Altitude Realtors
- $6,275,0005 bd5 ba4.2k sqft2440 Ski Trail Lane UNIT B, Steamboat Springs, CO 80487For SaleMLS ID #S1070295, Chris Paoli, The Agency Steamboat Springs. Altitude Realtors
- $6,295,0004 bd5 ba4.8k sqft2542 Ski Trail Lane, Steamboat Springs, CO 80487For SaleMLS ID #S1056638, Kristin Lile, Steamboat Mountain Real Estate. Altitude Realtors
- $5,950,0005 bd6 ba4.4k sqft2357 Poma Lane, Steamboat Springs, CO 80487For SaleMLS ID #S1069297, Chris Paoli, The Agency Steamboat Springs. Altitude Realtors
- $4,583,7005 bd5 ba4.1k sqft940 Twilight Lane, Steamboat Springs, CO 80487For SaleMLS ID #S1068965, Cam Boyd, Steamboat Sotheby's International Realty. Altitude Realtors
- $4,100,0004 bd5 ba4.6k sqft1112 Steamboat Boulevard, Steamboat Springs, CO 80487For SaleMLS ID #S1068510, Tony Walton, Corcoran Perry & Co.. Altitude Realtors
- $3,652,0003 bd3 ba1.8k sqft2306 Ski Trail Lane UNIT 131, Steamboat Springs, CO 80487For SaleMLS ID #S1070284, Chris Paoli, The Agency Steamboat Springs. Altitude Realtors
- $2,700,0004 bd4 ba2k sqft2302 Ski Trail Lane UNIT 326, Steamboat Springs, CO 80487For SaleMLS ID #S1069971, Charlie Dresen, The Group Inc.. Altitude Realtors
- $3,350,0005 bd3 ba3.4k sqft1076 Steamboat Boulevard, Steamboat Springs, CO 80487For SaleMLS ID #S1069182, Kim Kreissig, RE/MAX Partners. Altitude Realtors
- $2,700,0004 bd4 ba2.4k sqftTrails at Storm Meadows, Steamboat Springs, CO 80487For SaleMLS ID #S1067464, Alex Long, Slifer Smith & Frampton/Steamboat Springs. Altitude Realtors
- $2,500,0003 bd4 ba2.9k sqft2551 Val Disere Circle UNIT B, Steamboat Springs, CO 80487For SaleMLS ID #S1070210, Kathy Steinberg, Steamboat Sotheby's International Realty. Altitude Realtors
- $3,195,0005 bd6 ba4k sqft1791 & 1793 Meadow Lane, Steamboat Springs, CO 80487For SaleMLS ID #S1066206, Nazreen Kashani, LIV Sotheby's I.R.. Altitude Realtors
- $3,995,0005 bd5 ba4.3k sqft2350 Glacier Ridge Ridge, Steamboat Springs, CO 80487For SaleMLS ID #S1050921, Marc Small, Steamboat Sotheby's International Realty. Altitude Realtors
- $2,379,0003 bd3 ba2.2k sqft1510 Cascades Drive UNIT 2, Steamboat Springs, CO 80487For SaleMLS ID #S1067714, Cheryl Foote, Compass. Altitude Realtors
- $3,500,0005 bd4 ba4.5k sqft1165 Fairway Woods, Steamboat Springs, CO 80487For SaleMLS ID #S1068077, Lisa Olson, Steamboat Sotheby's International Realty. Altitude Realtors
