Located at the end of a private cul-de-sac, just a six-minute walk from the Steamboat slopes, Poma Lodge South captures sweeping views across the South Valley to Emerald Mountain and the Flat Tops in the distance. Pass under the Steamboat gondola as you arrive at the five-bedroom residence, thoughtfully designed and configured to accommodate multi-generational living and entertaining. Soaring wood-beamed ceilings rise above the open-plan interiors, with solid oak plank flooring and expansive window walls. The great room is anchored by a floor-to-ceiling natural stone fireplace and features flexible living and dining areas. The chef’s kitchen pairs mountain charm with modern performance, featuring a copper farm sink, Thermador appliances, a coordinating range hood, and a walk-in pantry. The main level primary suite offers a soaking tub, dual vanities, and custom closet built-ins. Upstairs, two ensuite bedrooms each include a walk-in closet and mountain views. The lower level is the entertaining heart of the home, with soaring ceilings, a second stone fireplace, and a custom bar finished with double-thick granite counters, stone backsplash, beverage center, dishwasher, and a 72-bottle wine cabinet. A second primary suite with soaking tub and dual vanities, along with an ensuite bunk room, both access a covered deck with hot tub and privacy shades. Three full-size laundry areas, one on each floor, air conditioning, remote-control blinds, a whole-home sound system, heated driveway, and a two-car heated garage with epoxy floors and ski storage complete the home. While located in Steamboat’s short-term rental Green Zone, the home has never been rented and is meticulously maintained with no HOA fees. Poma Lodge South offers a mountainside basecamp with walk-to-ski living, centered around year-round recreation.
For sale
$5,950,000
2357 Poma Lane, Steamboat Springs, CO 80487
5beds
4,477sqft
:
Get pre-qualified$33,304/mo
Duplex, Multi Family
Built in 2020
-- sqft lot
$5,576,800 Zestimate®
$1,329/sqft
$-- HOA
What's special
Second stone fireplaceMain level primary suiteWalk-in pantryPrivate cul-de-sacHeated drivewayCustom closet built-insThree full-size laundry areas
- 50 days |
- 264 |
- 8 |
Zillow last checked:
Listing updated:
Listed by:
Chris Paoli 970-457-6880,
The Agency Steamboat Springs
Source: Altitude Realtors,MLS#: S1069297 Originating MLS: Steamboat Springs Board of Realtors
Originating MLS: Steamboat Springs Board of RealtorsFacts & features
Interior
Bedrooms & bathrooms
- Bedrooms: 5
- Bathrooms: 6
- Full bathrooms: 5
- 1/2 bathrooms: 1
Heating
- Radiant
Appliances
- Included: Bar Fridge, Double Oven, Dishwasher, Freezer, Disposal, Gas Range, Gas Water Heater, Microwave, Refrigerator, Range Hood, Self Cleaning Oven, Wine Cooler, Dryer, Washer
- Laundry: Main Level, See Remarks
Features
- Wet Bar, Ceiling Fan(s), Entrance Foyer, Fireplace, High Ceilings, High Speed Internet, Kitchen Island, Main Level Primary, Primary Suite, Open Floorplan, Sound System, Cable TV, Utility Sink, Vaulted Ceiling(s), Walk-In Closet(s), Wired for Sound
- Flooring: Carpet, Tile, Wood
- Number of fireplaces: 2
- Fireplace features: Gas
Interior area
- Total interior livable area: 4,477 sqft
Property
Parking
- Total spaces: 2
- Parking features: Attached, Garage, Heated Garage, Off Street
- Attached garage spaces: 2
Features
- Levels: Three Or More
- Exterior features: Sprinkler/Irrigation
- Has view: Yes
- View description: Mountain(s), Ski Area, Valley
Lot
- Size: 8,276 Square Feet
- Features: Landscaped, Near Ski Area, See Remarks
Details
- Parcel number: R8180755
- Zoning description: See Remarks
Construction
Type & style
- Home type: MultiFamily
- Architectural style: Contemporary,Mountain
- Property subtype: Duplex, Multi Family
Materials
- Stone, Steel, Wood Siding
- Roof: Composition
Condition
- Resale
- Year built: 2020
Utilities & green energy
- Sewer: Connected, Public Sewer
- Water: Public
- Utilities for property: Electricity Available, Natural Gas Available, Phone Available, Sewer Available, Trash Collection, Water Available, Cable Available, Sewer Connected
Community & HOA
Community
- Features: None
- Subdivision: Ski Trails Subdivision
HOA
- Has HOA: No
Location
- Region: Steamboat Springs
Financial & listing details
- Price per square foot: $1,329/sqft
- Tax assessed value: $4,002,000
- Annual tax amount: $11,240
- Date on market: 6/15/2026
- Exclusions: Yes
- Road surface type: Paved
Estimated market value
$5,576,800
$5.30M - $5.86M
$5,052/mo
Price history
| Date | Event | Price |
|---|---|---|
| 6/15/2026 | Listed for sale | $5,950,000-11.2%$1,329/sqft |
Source:  Altitude Realtors #S1069297 Report a problem Altitude Realtors #S1069297 Report a problem | ||
| 10/29/2025 | Listing removed | $6,700,000$1,497/sqft |
Source: Altitude Realtors #S1061873 Report a problem | ||
| 8/7/2025 | Price change | $6,700,000-2.8%$1,497/sqft |
Source: Altitude Realtors #S1061873 Report a problem | ||
| 8/3/2025 | Listed for sale | $6,895,000+213.4%$1,540/sqft |
Source: Altitude Realtors #S1061873 Report a problem | ||
| 6/26/2020 | Sold | $2,200,000$491/sqft |
Source: Altitude Realtors #SSS171349 Report a problem | ||
Public tax history
| Year | Property taxes | Tax assessment |
|---|---|---|
| 2024 | $11,240 +3.4% | $268,140 |
| 2023 | $10,875 +29% | $268,140 +75.5% |
| 2022 | $8,433 -1.8% | $152,790 -2.8% |
| 2021 | $8,585 +78.3% | $157,180 +77.1% |
| 2020 | $4,815 | $88,770 |
Find assessor info on the county website
Monthly payment
Est. payment
Payment breakdown
Explore the cost of this home by adjusting the details. Changes won't be saved.Climate risks
Neighborhood: 80487
Nearby schools
GreatSchools rating
- 9/10Strawberry Park Elementary SchoolGrades: PK-5Distance: 3 mi
- 8/10Steamboat Springs Middle SchoolGrades: 6-8Distance: 2.9 mi
- 7/10Steamboat Springs High SchoolGrades: 9-12Distance: 2.4 mi
Schools provided by the listing agent
- Elementary: Strawberry Park
- Middle: Steamboat Springs
- High: Steamboat Springs
Source: Altitude Realtors. This data may not be complete. We recommend contacting the local school district to confirm school assignments for this home.
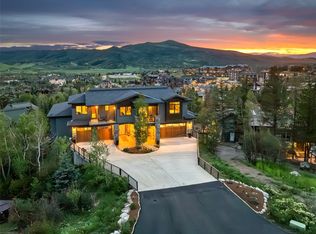
- $5,950,0005 bd6 ba4.5k sqft2355 Poma Ln UNIT 2355, Steamboat Springs, CO 80487Pending
- $2,434,5004 bd4 ba3.3k sqft2362 Poma Ln, Steamboat Springs, CO 80487Off Market

- $3,754,8005 bd4 ba4.7k sqft2395 Ski Trail Ln, Steamboat Springs, CO 80487Off Market
- $2,585,6005 bd4 ba3.3k sqft2360 Poma Ln, Steamboat Springs, CO 80487Off Market
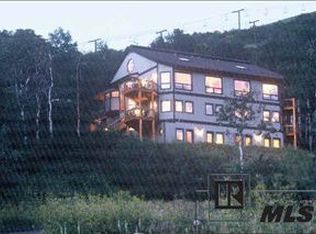
- $5,346,8006 bd6 ba5.3k sqft2334 Ski Trail Ct, Steamboat Springs, CO 80487Off Market
- $3,819,9004 bd4 ba5k sqft2335 Ski Trail Ct, Steamboat Springs, CO 80487Off Market
- $2,433,4004 bd3 ba2.4k sqft2365 Ski Trail Ln, Steamboat Springs, CO 80487Off Market
- $737,0002 bd2 ba985 sqft2590 Longthong Rd UNIT 211, Steamboat Springs, CO 80487Sold
A local agent can set up tours, give advice and negotiate with sellers.
Similar homes
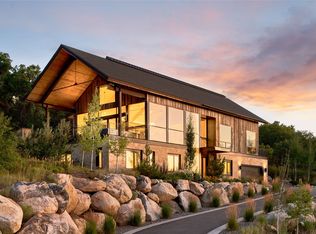
- $5,975,0005 bd5 ba4.8k sqft1136 Steamboat Boulevard, Steamboat Springs, CO 80487For Sale
 MLS ID #S1067947, Cam Boyd, Steamboat Sotheby's International Realty. Altitude Realtors
 - $6,275,0005 bd5 ba4.2k sqft2440 Ski Trail Lane UNIT B, Steamboat Springs, CO 80487For Sale
 MLS ID #S1070295, Chris Paoli, The Agency Steamboat Springs. Altitude Realtors
 - $6,295,0004 bd5 ba4.8k sqft2542 Ski Trail Lane, Steamboat Springs, CO 80487For Sale
 MLS ID #S1056638, Kristin Lile, Steamboat Mountain Real Estate. Altitude Realtors
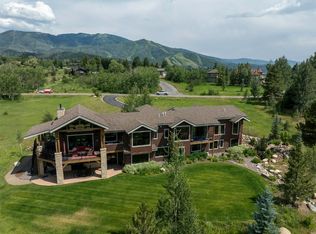
 - $5,950,0004 bd5 ba4.8k sqft1200 Anglers Drive, Steamboat Springs, CO 80487For Sale
 MLS ID #S1061507, Doug Labor, Slifer Smith & Frampton/Steamboat Springs. Altitude Realtors
 - $5,949,0005 bd6 ba5.4k sqft2990 Heavenly View, Steamboat Springs, CO 80487For SaleMLS ID #S1059833, Pam Vanatta, Steamboat Sotheby's International Realty. Altitude Realtors
- $7,250,0005 bd6 ba6k sqft1016 Steamboat Blvd, Steamboat Springs, CO 80487For SaleMLS ID #194065, Shelley Marie Stanford, The Group Real Estate, LLC. AGSMLS
- $5,500,0005 bd6 ba6.2k sqft1910 Clubhouse Drive, Steamboat Springs, CO 80487For SaleMLS ID #S1065846, Darlinda Baldinger, Steamboat Sotheby's International Realty. Altitude Realtors
- $5,895,0005 bd5 ba5k sqft795 Twilight Lane, Steamboat Springs, CO 80487For SaleMLS ID #S1069472, Chris Paoli, The Agency Steamboat Springs. Altitude Realtors
- $5,950,0005 bd5 ba4.9k sqft28100 Columbine Ridge, Steamboat Springs, CO 80487For SaleMLS ID #S1061665, Chris Paoli, The Agency Steamboat Springs. Altitude Realtors
- $6,275,0006 bd4 ba5.2k sqft31655 Sugar Ridge Road, Steamboat Springs, CO 80487For SaleMLS ID #S1066314, Nick Metzler, The Group Inc.. Altitude Realtors
- $4,700,0005 bd6 ba3.2k sqft1939 Cimarron Circle UNIT 14, Steamboat Springs, CO 80487For SaleMLS ID #S1066198, Chris Paoli, The Agency Steamboat Springs. Altitude Realtors
- $4,695,0005 bd6 ba5.6k sqft1031 Steamboat Boulevard, Steamboat Springs, CO 80487For SaleMLS ID #S1069562, Lisa Olson, Steamboat Sotheby's International Realty. Altitude Realtors
- $8,250,0005 bd7 ba4.8k sqft2408 Chutes Lane, Steamboat Springs, CO 80487For SaleMLS ID #S1069286, Chris Paoli, The Agency Steamboat Springs. Altitude Realtors
- $3,350,0004 bd5 ba4.6k sqft1462 Clubhouse Drive, Steamboat Springs, CO 80487For SaleMLS ID #S1069926, Kenny Reisman, The Agency Steamboat Springs. Altitude Realtors
- $4,495,0005 bd6 ba5.3k sqft1165 Redwoods Drive, Steamboat Springs, CO 80487For SaleMLS ID #S1066077, David Baldinger, Steamboat Sotheby's International Realty. Altitude Realtors
- $7,975,0004 bd4 ba4.3k sqft1855 Burgess Creek Rd #4, Steamboat Springs, CO 80487New ConstructionMLS ID #193773, Zach Valicenti, The Group Real Estate, LLC. AGSMLS
- $4,583,7005 bd5 ba4.1k sqft940 Twilight Lane, Steamboat Springs, CO 80487For SaleMLS ID #S1068965, Cam Boyd, Steamboat Sotheby's International Realty. Altitude Realtors
- $4,100,0004 bd5 ba4.6k sqft1112 Steamboat Boulevard, Steamboat Springs, CO 80487For SaleMLS ID #S1068510, Tony Walton, Corcoran Perry & Co.. Altitude Realtors
- $7,975,0004 bd4 ba4.3k sqft1855 Burgess Creek Rd #3, Steamboat Springs, CO 80487New ConstructionMLS ID #193776, Zach Valicenti, The Group Real Estate, LLC. AGSMLS
- $3,350,0005 bd3 ba3.4k sqft1076 Steamboat Boulevard, Steamboat Springs, CO 80487For SaleMLS ID #S1069182, Kim Kreissig, RE/MAX Partners. Altitude Realtors
